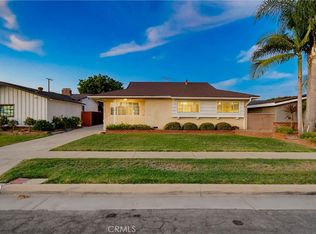
Welcome to 10621 Semora Street, where thoughtful updates and an unbeatable Cerritos location come together to create the perfect place to call home. Freshly updated with beautiful luxury vinyl plank flooring, fresh interior and exterior paint, this move in ready home has also been extensively upgraded for comfort and peace of mind. Enjoy a brand new central HVAC system with new insulation, a whole house water filtration system, and brand new water and sewer lines, offering the perfect blend of modern style and long-term value.
The inviting floor plan is filled with natural light and provides comfortable spaces for both everyday living and entertaining. Whether you're relaxing at home or hosting family and friends, you'll appreciate the fresh finishes, quality upgrades, and welcoming atmosphere throughout.
Ideally located just minutes from award winning schools, the Cerritos Mall, parks, shopping, dining, and convenient freeway access, this home places everything you need right at your fingertips. Combining tasteful updates with an exceptional location, this move-in ready home is a wonderful opportunity to enjoy everything Cerritos has to offer.
For sale
Listed by: Keller Williams Pacific Estate • Hayley White • Contact: 562-688-0400
$1,150,000
10621 Semora St, Cerritos, CA 90703
3beds
1,521sqft
Single Family Residence
Built in 1967
5,270 Square Feet Lot
$1,169,200 Zestimate®
$756/sqft
$-- HOA
What's special
- 17 days
- 959
- 31
Zillow last checked:
Listing updated:
Listed by:
Hayley White DRE #02131237 562-688-0400,
Keller Williams Pacific Estate
Source: CRMLS,MLS#: PW26167450 Originating MLS: California Regional MLS
Originating MLS: California Regional MLSFacts & features
Interior
Bedrooms & bathrooms
- Bedrooms: 3
- Bathrooms: 2
- Full bathrooms: 1
- 3/4 bathrooms: 1
- Main level bathrooms: 2
- Main level bedrooms: 3
Rooms
- Room types: Bedroom, Kitchen, Living Room, Primary Bedroom, Dining Room
Primary bedroom
- Features: Primary Suite
Bedroom
- Features: All Bedrooms Down
Bedroom
- Features: Bedroom on Main Level
Bathroom
- Features: Bathtub, Closet, Separate Shower, Tub Shower
Kitchen
- Features: Tile Counters
Heating
- Central, Fireplace(s)
Cooling
- Central Air
Appliances
- Included: Dishwasher, Gas Range, Microwave
- Laundry: In Garage
Features
- Breakfast Bar, Cathedral Ceiling(s), Separate/Formal Dining Room, All Bedrooms Down, Bedroom on Main Level, Primary Suite
- Flooring: Vinyl
- Doors: Sliding Doors
- Has fireplace: Yes
- Fireplace features: Living Room
- Common walls with other units/homes: No Common Walls
Interior area
- Total interior livable area: 1,521 sqft
Video & virtual tour
Property
Parking
- Total spaces: 2
- Parking features: Driveway, Garage Faces Front
- Attached garage spaces: 2
Accessibility
- Accessibility features: None
Features
- Levels: One
- Stories: 1
- Entry location: 1
- Patio & porch: Rear Porch, Covered
- Pool features: None
- Spa features: None
- Fencing: Block
Lot
- Size: 5,270 Square Feet
- Features: Corner Lot
Details
- Parcel number: 7034019004
- Special conditions: Trust
- Other equipment: Satellite Dish
Construction
Type & style
- Home type: SingleFamily
- Property subtype: Single Family Residence
Materials
- Stucco
- Foundation: Raised
Condition
- New construction: No
- Year built: 1967
Utilities & green energy
- Electric: 220 Volts
- Sewer: Public Sewer
- Water: Public
- Utilities for property: Electricity Connected, Natural Gas Connected, Sewer Connected, Water Connected
Community & HOA
Community
- Features: Biking, Park, Street Lights, Sidewalks
- Security: Carbon Monoxide Detector(s), Smoke Detector(s)
Location
- Region: Cerritos
Financial & listing details
- Price per square foot: $756/sqft
- Tax assessed value: $555,126
- Date on market: 8/6/2026
- Cumulative days on market: 17 days
- Listing terms: Cash,Cash to Existing Loan,Cash to New Loan,Conventional,Cal Vet Loan,1031 Exchange,FHA
Estimated market value
$1,169,200
$1.11M - $1.23M
$4,316/mo
Price history
| Date | Event | Price |
|---|---|---|
| 8/24/2026 | Listed for sale | $1,150,000$756/sqft |
Source:  CRMLS #PW26167450 Report a problem CRMLS #PW26167450 Report a problem | ||
| 8/20/2026 | Pending sale | $1,150,000$756/sqft |
Source: CRMLS #PW26167450 Report a problem | ||
| 8/6/2026 | Listed for sale | $1,150,000+215.1%$756/sqft |
Source: CRMLS #PW26167450 Report a problem | ||
| 4/23/2002 | Sold | $365,000$240/sqft |
Source: Public Record Report a problem | ||
Public tax history
| Year | Property taxes | Tax assessment |
|---|---|---|
| 2026 | -- | $555,126 +2% |
| 2025 | $6,646 +3.2% | $544,250 +2% |
| 2024 | $6,440 +4.3% | $533,580 +2% |
| 2023 | $6,178 +1.9% | $523,119 +2% |
| 2022 | $6,064 +2.2% | $512,863 +2% |
| 2021 | $5,936 +0.9% | $502,808 +1% |
| 2020 | $5,882 | $497,653 +2% |
| 2019 | $5,882 +5.6% | $487,896 +2% |
| 2018 | $5,570 | $478,330 +2% |
| 2017 | $5,570 +2.1% | $468,952 +2% |
| 2016 | $5,455 +2.1% | $459,758 +1.5% |
| 2015 | $5,341 +3.7% | $452,853 +2% |
| 2014 | $5,153 | $443,984 +2.5% |
| 2012 | -- | $433,314 +2% |
| 2011 | -- | $424,819 +0.8% |
| 2010 | -- | $421,645 -0.2% |
| 2009 | -- | $422,648 +2% |
| 2008 | -- | $414,362 +2% |
| 2007 | -- | $406,238 +2% |
| 2006 | -- | $398,274 |
| 2005 | -- | $398,274 +4% |
| 2004 | -- | $382,810 +2.8% |
| 2003 | -- | $372,300 +56.6% |
| 2002 | -- | $237,759 +3.5% |
| 2000 | -- | $229,769 |
Find assessor info on the county website
Monthly payment
Est. payment
Payment breakdown
Explore the cost of this home by adjusting the details. Changes won't be saved.Climate risks
Neighborhood: 90703

Similar homes
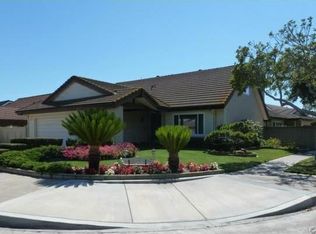
- $1,108,0004 bd3 ba2k sqft8637 Locust Dr, Buena Park, CA 90620For Sale
 MLS ID #PW26181525, Nhu White, Frontier Realty Inc. CRMLS
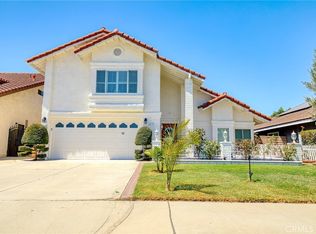
 - $1,239,0003 bd2 ba1.5k sqft5041 Ridglea Ave, Buena Park, CA 90621For Sale
 MLS ID #PW26150497, Hailey Lee, T.N.G. Real Estate Consultants. CRMLS
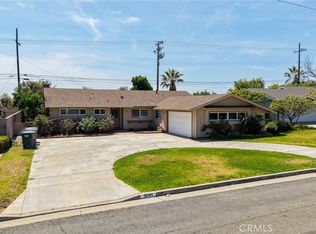
 - $1,200,0004 bd2 ba1.9k sqft12636 Saint Mark St, Garden Grove, CA 92845For Sale
 MLS ID #PW26159015, Jennifer Macaraeg, The Westwood Real Estate Group. CRMLS
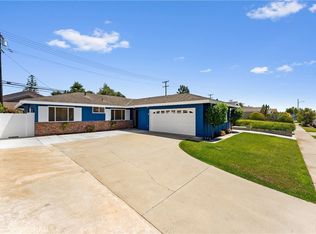
 - $725,0003 bd2 ba1.5k sqft14531 Allegan St, Whittier, CA 90604For Sale
 MLS ID #DW26185233, Amy Brick, Brick & Co Real Estate. CRMLS
Local buyer's agents are ready to help
