Welcome to one of Whittier's most sought-after neighborhoods, Friendly Hills, where comfort, convenience, and long-term opportunity come together. In a quiet and established community, this home is served by highly regarded schools, including Murphy Ranch Elementary, Granada Middle School, and La Serna High School.
Enjoy the convenience of having shopping centers, grocery stores, restaurants, coffee shops, fitness facilities, medical offices, hospitals, and country club amenities just minutes from your doorstep.
Situated on an expansive 9,973 sq. ft. lot, this property offers exceptional flexibility for today's lifestyle and tomorrow's needs. Whether you envision creating an outdoor entertaining space, expanding the home, or accommodating multigenerational living, the possibilities are abundant. The attached garage offers excellent ADU potential (buyer to verify), providing opportunities for extended family, guests, or future rental income.
A Tesla charging station is already installed for EV owners, while the horseshoe driveway and generous parking area provide ample space for multiple vehicles, RVs, boats, and recreational equipment.
Combining a premier Friendly Hills location, top-rated schools, abundant parking, ADU potential, and room to grow, this is a rare opportunity to invest in both your family's lifestyle and your future.
For sale
Listed by: Escala Realty Group • Luis Carranza • Contact: 714-791-0247
$1,095,000
10007 Bogardus Ave, Whittier, CA 90603
3beds
1,735sqft
:
Get pre-qualified$7,043/mo
Single Family Residence
Built in 1955
9,973 Square Feet Lot
$1,076,500 Zestimate®
$631/sqft
$-- HOA
What's special
- 46 days |
- 1,739 |
- 42 |
Likely to sell faster than
Zillow last checked:
Listing updated:
Listed by:
Luis Carranza DRE #01989030 714-791-0247,
Escala Realty Group
Source: CRMLS,MLS#: DW26129156 Originating MLS: California Regional MLS
Originating MLS: California Regional MLSFacts & features
Interior
Bedrooms & bathrooms
- Bedrooms: 3
- Bathrooms: 2
- Full bathrooms: 1
- 3/4 bathrooms: 1
- Main level bathrooms: 2
- Main level bedrooms: 3
Rooms
- Room types: Bedroom, Dining Room
Bedroom
- Features: All Bedrooms Down
Bathroom
- Features: Bathtub, Separate Shower, Tub Shower, Walk-In Shower
Heating
- Central
Cooling
- Central Air
Appliances
- Included: Dishwasher, Gas Cooktop, Gas Oven
- Laundry: Washer Hookup, Gas Dryer Hookup, Laundry Closet, Laundry Room
Features
- Ceiling Fan(s), Separate/Formal Dining Room, High Ceilings, All Bedrooms Down
- Has fireplace: Yes
- Fireplace features: Living Room
- Common walls with other units/homes: No Common Walls
Interior area
- Total interior livable area: 1,735 sqft
Video & virtual tour
Property
Parking
- Total spaces: 2
- Parking features: Circular Driveway, Concrete, Door-Multi, Garage Faces Front, Garage, RV Potential, RV Access/Parking, On Street
- Attached garage spaces: 2
Accessibility
- Accessibility features: Safe Emergency Egress from Home, Parking
Features
- Levels: One
- Stories: 1
- Entry location: Ground Level. Front.
- Patio & porch: Covered, Enclosed
- Pool features: None
- Spa features: None
- Has view: Yes
- View description: Neighborhood
Lot
- Size: 9,973 Square Feet
- Features: 0-1 Unit/Acre, Back Yard, Corner Lot, Front Yard
Details
- Parcel number: 8234014017
- Special conditions: Standard
Construction
Type & style
- Home type: SingleFamily
- Architectural style: Ranch
- Property subtype: Single Family Residence
Materials
- Foundation: Slab
- Roof: Shingle
Condition
- New construction: No
- Year built: 1955
Utilities & green energy
- Sewer: Public Sewer
- Water: Public
- Utilities for property: Electricity Connected, Natural Gas Connected, Water Connected
Green energy
- Energy efficient items: HVAC, Thermostat
Community & HOA
Community
- Features: Biking, Street Lights, Suburban
- Security: Carbon Monoxide Detector(s), Smoke Detector(s)
Location
- Region: Whittier
Financial & listing details
- Price per square foot: $631/sqft
- Tax assessed value: $146,142
- Annual tax amount: $2,440
- Date on market: 6/13/2026
- Cumulative days on market: 46 days
- Listing terms: Cash to New Loan
- Road surface type: Paved
Estimated market value
$1,076,500
$1.02M - $1.13M
$5,423/mo
Price history
| Date | Event | Price |
|---|---|---|
| 6/14/2026 | Listed for sale | $1,095,000$631/sqft |
Source:  CRMLS #DW26129156 Report a problem CRMLS #DW26129156 Report a problem | ||
Public tax history
| Year | Property taxes | Tax assessment |
|---|---|---|
| 2025 | $2,440 +11.1% | $146,142 +2% |
| 2024 | $2,196 +0.5% | $143,277 +2% |
| 2023 | $2,186 +2.6% | $140,469 +2% |
| 2022 | $2,131 +0.5% | $137,716 +2% |
| 2021 | $2,120 +2.3% | $135,016 +1% |
| 2020 | $2,073 | $133,632 +2% |
| 2019 | $2,073 +6.5% | $131,012 +2% |
| 2018 | $1,947 | $128,444 +9.4% |
| 2017 | $1,947 +8.2% | $117,407 +2% |
| 2016 | $1,800 +3.5% | $115,106 +1.5% |
| 2015 | $1,739 +0.7% | $113,378 +2% |
| 2014 | $1,727 | $111,158 +2.5% |
| 2012 | -- | $108,488 +2% |
| 2011 | -- | $106,361 +0.8% |
| 2010 | -- | $105,567 -0.2% |
| 2009 | -- | $105,819 +2% |
| 2008 | -- | $103,745 +2% |
| 2007 | -- | $101,712 +2% |
| 2006 | -- | $99,719 |
| 2005 | -- | $99,719 +4% |
| 2004 | -- | $95,848 +1.9% |
| 2003 | -- | $94,093 +2% |
| 2002 | -- | $92,249 +4% |
| 2000 | -- | $88,668 |
Find assessor info on the county website
Monthly payment
Est. payment
Payment breakdown
Explore the cost of this home by adjusting the details. Changes won't be saved.Climate risks
Neighborhood: 90603
Nearby schools
GreatSchools rating
- 9/10Murphy Ranch Elementary SchoolGrades: K-5Distance: 0.2 mi
- 9/10Granada Middle SchoolGrades: 6-8Distance: 1.8 mi
- 9/10La Serna High SchoolGrades: 9-12Distance: 0.9 mi
Schools provided by the listing agent
- Elementary: Murphy Ranch
- High: La Serna
Source: CRMLS. This data may not be complete. We recommend contacting the local school district to confirm school assignments for this home.
- $956,2003 bd1 ba1.5k sqft16142 Janine Dr, Whittier, CA 90603Off Market

- $1,060,7003 bd2 ba1.6k sqft10021 Bogardus Ave, Whittier, CA 90603Off Market
- $1,052,9003 bd2 ba1.3k sqft16206 Janine Dr, Whittier, CA 90603Off Market
- $1,387,6005 bd4 ba2.6k sqft16149 Janine Dr, Whittier, CA 90603Off Market
- $1,323,1003 bd2 ba2.1k sqft10035 Bogardus Ave, Whittier, CA 90603Off Market
- $1,072,5003 bd2 ba1.4k sqft16136 Janine Dr, Whittier, CA 90603Off Market
- $1,081,2003 bd2 ba1.5k sqft10012 Bogardus Ave, Whittier, CA 90603Off Market
- $915,8003 bd2 ba1.2k sqft9940 Bogardus Ave, Whittier, CA 90603Off Market
A local agent can set up tours, give advice and negotiate with sellers.
Similar homes
- $1,085,0004 bd3 ba2.1k sqft15610 Pintura Dr, Hacienda Heights, CA 91745For Sale
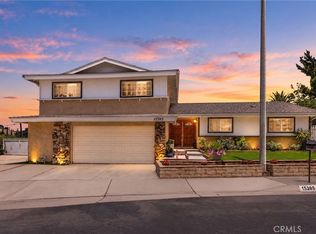
 MLS ID #PW26083904, Marti Jordan, Keller Williams Realty. CRMLS
 - $950,0003 bd3 ba2.1k sqft15305 Sonnet Pl, Hacienda Heights, CA 91745For Sale
 MLS ID #CV26155732, Eli Strickland, RE/MAX INNOVATIONS. CRMLS
 - $1,099,9503 bd3 ba1.9k sqft7710 Dinsdale St, Downey, CA 90240For Sale
 MLS ID #DW26140054, Michael Berdelis, 24 Hour Real Estate. CRMLS
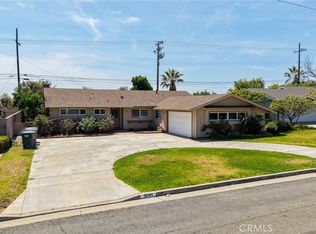
 - $1,239,0003 bd2 ba1.5k sqft5041 Ridglea Ave, Buena Park, CA 90621For Sale
 MLS ID #PW26150497, Hailey Lee, T.N.G. Real Estate Consultants. CRMLS
 - $988,8883 bd2 ba1.8k sqft14839 Gandesa Rd, La Mirada, CA 90638For SaleMLS ID #TR26129048, Roger Kwon, IRN Realty. CRMLS
- $1,079,9994 bd2 ba1.4k sqft7689 Holder St, Buena Park, CA 90620For SaleMLS ID #PW26122239, Samantha Thammavongsa, KAM Financial & Realty, Inc.. CRMLS
- $769,8883 bd2 ba1.3k sqft13527 Close St, Whittier, CA 90605For SaleMLS ID #CV26121346, Josue Romo, M POWER MORTGAGE INC.. CRMLS
- $1,096,0004 bd2 ba1.5k sqft1946 W Broadway, Anaheim, CA 92804For SaleMLS ID #PW26088420, Yolanda Chavez, All in One Real Estate. CRMLS
- $998,0004 bd2 ba1.9k sqft14403 Crystal Lantern Dr, Hacienda Heights, CA 91745For SaleMLS ID #WS26097209, LI LI, Pinnacle Real Estate Group. CRMLS
- $939,0005 bd3 ba1.8k sqft2003 Lynbrook Ave, Hacienda Heights, CA 91745For SaleMLS ID #TR26129416, Yuanyuan Estrada, Real Broker. CRMLS
- $1,099,9993 bd2 ba1.6k sqft9650 Olive St, Temple City, CA 91780For SaleMLS ID #PW26148458, Sandra Argumedo, HomeSmart, Evergreen Realty. CRMLS
- $1,099,0003 bd2 ba1.4k sqft3541 Fela Ave, Long Beach, CA 90808For SaleMLS ID #PW26142554, Sarah Ireland, Ignite RE Group. CRMLS
- $1,200,0004 bd2 ba2.1k sqft3147 Fallow Field Dr, Diamond Bar, CA 91765For SaleMLS ID #PW26147776, Greg Almquist, Keller Williams Realty. CRMLS
- $1,000,0004 bd3 ba1.8k sqft911 W Lucille Ave, West Covina, CA 91790For SaleMLS ID #TR26160219, Steve Gomez, Re/Max Top Producers. CRMLS
- $1,110,0005 bd3 ba1.5k sqft703 S Harbor Blvd, Anaheim, CA 92805For SaleMLS ID #PW26146346, Sophala Daum, MOSO Real Estate. CRMLS
- $1,180,0004 bd4 ba1.9k sqft4255 Lynd Ave, Arcadia, CA 91006For SaleMLS ID #AR26160579, Chuhui Huang, Re/Max Premier Prop Arcadia. CRMLS
- $949,9003 bd2 ba1.5k sqft613 Peg Pl, Placentia, CA 92870For SaleMLS ID #PW26158507, Michael Spillman, Aramis Realty Group Inc.. CRMLS
- $1,125,0003 bd2 ba1.7k sqft1254 Paseo Los Gavilanes, San Dimas, CA 91773For SaleMLS ID #CV26131673, Mark Fog, The Real Estate Resource Group. CRMLS
- $1,098,0003 bd3 ba1.6k sqft10236 Green St, Temple City, CA 91780For SaleMLS ID #WS26090523, CHEN CHEN, RE/MAX PREMIER/ARCADIA. CRMLS
- $824,9004 bd2 ba1.2k sqft11019 Bluejay Ln, Santa Fe Springs, CA 90670For SaleMLS ID #IV26160679, ADRIAN MENESES, EINSTEIN REALTY. CRMLS
Local buyer's agents are ready to help
