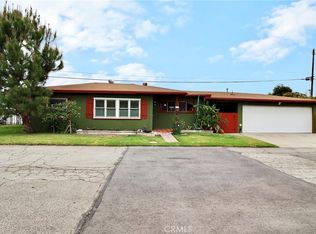
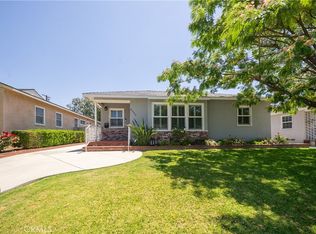
Welcome to this charming single-story home offering a spacious and functional floor plan. Step inside to a welcoming living room featuring beautiful natural hardwood floors, exposed wood beam ceilings, and a cozy fireplace in the family room and bonus room. Two of the Three bedrooms are on this side of the house which include ceiling fans for added comfort. The kitchen offers ample cabinet storage, a casual dining area, and convenient access to the indoor laundry room and beautifully remodeled ¾ bathroom. Just beyond the kitchen is a versatile bonus living space that includes the third bedroom, soaring ceilings, a second fireplace, and plenty of natural light. This flexible area is perfect for a family room, home office, guest suite, or could easily be separated to accommodate multi-generational living. Step outside to enjoy the covered patio overlooking at a spacious backyard, ideal for relaxing, entertaining, or creating your own outdoor retreat.
For sale
Listed by: HomeSmart, Evergreen Realty • Sandra Argumedo • Contact: 562 244-8062
$1,099,999
9650 Olive St, Temple City, CA 91780
3beds
1,680sqft
:
Get pre-qualified$7,029/mo
Single Family Residence
Built in 1950
6,295 Square Feet Lot
$1,091,700 Zestimate®
$655/sqft
$-- HOA
What's special
- 18 days |
- 1,604 |
- 50 |
Likely to sell faster than
Zillow last checked:
Listing updated:
Listed by:
Sandra Argumedo DRE #01343239 562244-8062,
HomeSmart, Evergreen Realty
Source: CRMLS,MLS#: PW26148458 Originating MLS: California Regional MLS
Originating MLS: California Regional MLSFacts & features
Interior
Bedrooms & bathrooms
- Bedrooms: 3
- Bathrooms: 2
- Full bathrooms: 1
- 3/4 bathrooms: 1
- Main level bathrooms: 2
- Main level bedrooms: 3
Rooms
- Room types: Bonus Room, Bedroom, Family Room, Kitchen, Laundry, Living Room
Bedroom
- Features: All Bedrooms Down
Bathroom
- Features: Bathtub, Remodeled, Separate Shower
Kitchen
- Features: Tile Counters
Heating
- Central
Cooling
- Central Air
Appliances
- Included: Electric Cooktop, Electric Oven
- Laundry: Washer Hookup, Laundry Room
Features
- Ceiling Fan(s), Cathedral Ceiling(s), Eat-in Kitchen, High Ceilings, Tile Counters, All Bedrooms Down
- Flooring: Wood
- Windows: Double Pane Windows
- Has fireplace: Yes
- Fireplace features: Family Room, Gas, Living Room
- Common walls with other units/homes: No Common Walls
Interior area
- Total interior livable area: 1,680 sqft
Property
Parking
- Total spaces: 2
- Parking features: Driveway, Garage, Garage Door Opener, Garage Faces Side
- Attached garage spaces: 2
Features
- Levels: One
- Stories: 1
- Entry location: Living room
- Patio & porch: Covered
- Pool features: None
- Spa features: None
- Has view: Yes
- View description: Neighborhood
Lot
- Size: 6,295 Square Feet
- Features: Back Yard, Front Yard
Details
- Parcel number: 8589002003
- Zoning: TCR1
- Special conditions: Standard,Trust
Construction
Type & style
- Home type: SingleFamily
- Property subtype: Single Family Residence
Materials
- Roof: Composition
Condition
- New construction: No
- Year built: 1950
Utilities & green energy
- Sewer: Public Sewer
- Water: Public
- Utilities for property: Sewer Connected, Water Connected
Community & HOA
Community
- Features: Sidewalks
- Security: Carbon Monoxide Detector(s), Smoke Detector(s)
Location
- Region: Temple City
Financial & listing details
- Price per square foot: $655/sqft
- Tax assessed value: $93,845
- Annual tax amount: $1,663
- Date on market: 7/10/2026
- Cumulative days on market: 18 days
- Listing terms: Cash to New Loan
Estimated market value
$1,091,700
$1.04M - $1.15M
$3,882/mo
Price history
| Date | Event | Price |
|---|---|---|
| 7/27/2026 | Listed for sale | $1,099,999$655/sqft |
Source:  CRMLS #PW26148458 Report a problem CRMLS #PW26148458 Report a problem | ||
| 7/24/2026 | Contingent | $1,099,999$655/sqft |
Source: CRMLS #PW26148458 Report a problem | ||
| 7/20/2026 | Price change | $1,099,9990%$655/sqft |
Source: CRMLS #PW26148458 Report a problem | ||
| 7/10/2026 | Listed for sale | $1,100,000$655/sqft |
Source: CRMLS #PW26148458 Report a problem | ||
Public tax history
| Year | Property taxes | Tax assessment |
|---|---|---|
| 2025 | $1,663 +9.2% | $93,845 +2% |
| 2024 | $1,523 +2.2% | $92,006 +2% |
| 2023 | $1,490 +5.3% | $90,203 +2% |
| 2022 | $1,416 +0% | $88,435 +2% |
| 2021 | $1,415 +1.2% | $86,702 +1% |
| 2020 | $1,398 | $85,814 +2% |
| 2019 | $1,398 +7.4% | $84,132 +2% |
| 2018 | $1,302 | $82,484 +2% |
| 2017 | $1,302 +1.7% | $80,868 +2% |
| 2016 | $1,280 +4% | $79,283 +1.5% |
| 2015 | $1,231 +2.3% | $78,093 +2% |
| 2014 | $1,203 | $76,564 +2.5% |
| 2012 | -- | $74,725 +2% |
| 2011 | -- | $73,261 +0.8% |
| 2010 | -- | $72,714 -0.2% |
| 2009 | -- | $72,888 +2% |
| 2008 | -- | $71,460 +2% |
| 2007 | -- | $70,060 +2% |
| 2006 | -- | $68,687 |
| 2005 | -- | $68,687 +4% |
| 2004 | -- | $66,022 +1.9% |
| 2003 | -- | $64,813 +2% |
| 2002 | -- | $63,543 +4% |
| 2000 | -- | $61,077 |
Find assessor info on the county website
Monthly payment
Est. payment
Payment breakdown
Explore the cost of this home by adjusting the details. Changes won't be saved.Climate risks
Neighborhood: 91780
Nearby schools
GreatSchools rating
- 9/10Cloverly Elementary SchoolGrades: 4-6Distance: 0.3 mi
- 8/10Oak Avenue Intermediate SchoolGrades: 7-8Distance: 1.6 mi
- 10/10Temple City High SchoolGrades: 9-12Distance: 1.6 mi
Schools provided by the listing agent
- Elementary: Clover
- Middle: Oak Ave
- High: Temple City
Source: CRMLS. This data may not be complete. We recommend contacting the local school district to confirm school assignments for this home.
- $912,7003 bd1 ba1.2k sqft9646 Olive St, Temple City, CA 91780Off Market
- $1,030,2003 bd2 ba1.2k sqft5345 Barela Ave, Temple City, CA 91780Off Market
- $1,627,0003 bd1 ba1k sqft9638 Olive St, Temple City, CA 91780Off Market

- $843,4002 bd1 ba1k sqft9662 Olive St, Temple City, CA 91780Off Market
- $1,022,3003 bd2 ba1.1k sqft5337 Barela Ave, Temple City, CA 91780Off Market
- $1,031,4004 bd2 ba1.4k sqft9666 Olive St, Temple City, CA 91780Off Market
- $4,5005 bd3 ba2.6k sqft9634 Olive St, Temple City, CA 91780Sold
- $1,304,1004 bd2 ba2.1k sqft5342 Barela Ave, Temple City, CA 91780Off Market
A local agent can set up tours, give advice and negotiate with sellers.
Similar homes
- $899,9993 bd1 ba1.1k sqft5426 Warman Ln, Temple City, CA 91780For Sale
 MLS ID #AR26042631, Anita Wong, Re/Max Premier Prop Arcadia. CRMLS
 - $1,180,0004 bd4 ba1.9k sqft4255 Lynd Ave, Arcadia, CA 91006For Sale
 MLS ID #AR26160579, Chuhui Huang, Re/Max Premier Prop Arcadia. CRMLS
 - $1,199,0003 bd3 ba1.6k sqft41 Merlon Ave, Pasadena, CA 91107For Sale
 MLS ID #PF26130197, Tiffany Chang, KW SELA. CRMLS
 - $949,0003 bd2 ba1.1k sqft5356 Farna Ave, Arcadia, CA 91006For Sale
 MLS ID #CV26117194, Michael Sunnaa, NEIGHBORHOOD REAL ESTATE. CRMLS
 - $1,125,0004 bd2 ba1.8k sqft20405 Tufts Cir, Walnut, CA 91789For SaleMLS ID #CV26153250, Maritza Jimenez, AGENCY 8 REAL ESTATE GROUP. CRMLS
- $1,165,0003 bd2 ba1.7k sqft9215 Guess St, Rosemead, CA 91770For SaleMLS ID #PW26126871, Brenda Piumpunyalerd, Real Broker. CRMLS
- $1,220,0003 bd2 ba1.4k sqft5922 N Vista St, San Gabriel, CA 91775For SaleMLS ID #SW26044429, Santa Pena Morphis, Coldwell Banker Assoc.Brkr-Mur. CRMLS
- $1,099,9503 bd3 ba1.9k sqft7710 Dinsdale St, Downey, CA 90240For SaleMLS ID #DW26140054, Michael Berdelis, 24 Hour Real Estate. CRMLS
- $1,000,0004 bd3 ba1.8k sqft911 W Lucille Ave, West Covina, CA 91790For SaleMLS ID #TR26160219, Steve Gomez, Re/Max Top Producers. CRMLS
- $1,095,0003 bd2 ba1.7k sqft10007 Bogardus Ave, Whittier, CA 90603For SaleMLS ID #DW26129156, Luis Carranza, Escala Realty Group. CRMLS
- $985,0004 bd2 ba1.8k sqft128 W Gaillard St, Glendora, CA 91740For SaleMLS ID #CV26159468, Genevieve Engwald-Parry, JOHNHART CORP. CRMLS
- $998,0003 bd2 ba1.1k sqft10325 Brookshire Ave, Downey, CA 90241For SaleMLS ID #DW26160939, Joshua Glaz, The Ave. CRMLS
- $1,249,0003 bd2 ba1.2k sqft910 S 5th Ave, Arcadia, CA 91006For SaleMLS ID #SW26035334, Diana Jacob, Real Estate eBroker. CRMLS
- $1,100,0003 bd3 ba2k sqft222 Wagonwheel Rd, Glendora, CA 91741For SaleMLS ID #CV26081226, Demetrios Kitakis, Kitakis Realty Inc.. CRMLS
- $1,125,0003 bd2 ba1.7k sqft1254 Paseo Los Gavilanes, San Dimas, CA 91773For SaleMLS ID #CV26131673, Mark Fog, The Real Estate Resource Group. CRMLS
- $1,088,0003 bd3 ba1.8k sqft9522 Cedarvale Rd, Tujunga, CA 91042For SaleMLS ID #SR26123029, Amber Gayner, Berkshire Hathaway HomeServices Crest Real Estate. CRMLS
- $1,095,0003 bd3 ba1.7k sqft4566 Lower Live Oak Canyon Rd, La Verne, CA 91750For SaleMLS ID #CV26103050, Nicholas Abbadessa, RE/MAX MASTERS REALTY. CRMLS
- $1,085,0004 bd3 ba2.1k sqft15610 Pintura Dr, Hacienda Heights, CA 91745For SaleMLS ID #PW26083904, Marti Jordan, Keller Williams Realty. CRMLS
- $998,0004 bd2 ba1.9k sqft14403 Crystal Lantern Dr, Hacienda Heights, CA 91745For SaleMLS ID #WS26097209, LI LI, Pinnacle Real Estate Group. CRMLS
- $1,195,0005 bd4 ba1.6k sqft142 Stockbridge Ave, Alhambra, CA 91801For SaleMLS ID #CV26123755, Fenping Wang, Vantage Capital Inc.. CRMLS
Local buyer's agents are ready to help
