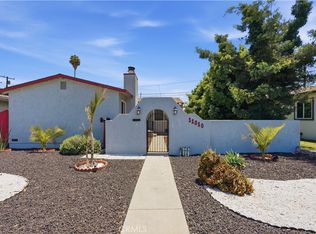
Welcome to this beautifully maintained Downey residence offering comfort, character, and exceptional versatility. The inviting main home features 3 bedrooms and 2 full bathrooms, along with new windows throughout, a spacious living room with beautiful hardwood flooring, a comfortable dining area, and a well-appointed kitchen with ample cabinetry and counter space. Generously sized bedrooms, ceiling fans, and a warm, welcoming atmosphere add to the home's appeal. Step outside to enjoy the spacious backyard featuring a large covered patio, offering plenty of room for outdoor dining, entertaining, relaxation, and enjoying the expansive outdoor space. A standout feature of this property is the detached guest house located in the backyard, complete with a private bedroom, full bathroom, kitchen, and living area. This versatile space is ideal for extended family, guests, or additional living arrangements. The property also includes a large detached two-car garage with laundry hookups inside. The long driveway extends all the way to the rear of the property, providing abundant parking and ample space for multiple vehicles or additional outdoor use. Combining classic charm with valuable additional living space, this unique property is conveniently located near shopping, dining, schools, parks, and major transportation routes. A wonderful opportunity to own a versatile home in the heart of Downey.
For sale
Listed by: The Ave • Joshua Glaz • Contact: 562-413-9399
$998,000
10325 Brookshire Ave, Downey, CA 90241
3beds
1,179sqft
:
Get pre-qualified$6,565/mo
Single Family Residence
Built in 1949
8,639 Square Feet Lot
$1,000,400 Zestimate®
$846/sqft
$-- HOA
What's special
- 22 hours |
- 191 |
- 7 |
Zillow last checked:
Listing updated:
Listed by:
Joshua Glaz DRE #01856858 562-413-9399,
The Ave
Source: CRMLS,MLS#: DW26160939 Originating MLS: California Regional MLS
Originating MLS: California Regional MLSFacts & features
Interior
Bedrooms & bathrooms
- Bedrooms: 3
- Bathrooms: 2
- Full bathrooms: 2
- Main level bathrooms: 2
- Main level bedrooms: 3
Rooms
- Room types: Bedroom, Living Room, Primary Bathroom, Primary Bedroom, Office
Bedroom
- Features: All Bedrooms Down
Bathroom
- Features: Bathtub, Separate Shower
Kitchen
- Features: Laminate Counters
Heating
- Central
Cooling
- Central Air
Appliances
- Included: 6 Burner Stove, Dishwasher
- Laundry: In Garage
Features
- Crown Molding, Laminate Counters, All Bedrooms Down
- Flooring: Carpet, Wood
- Windows: Double Pane Windows
- Has fireplace: No
- Fireplace features: None
- Common walls with other units/homes: No Common Walls
Interior area
- Total interior livable area: 1,179 sqft
Property
Parking
- Total spaces: 2
- Parking features: Garage
- Garage spaces: 2
Features
- Levels: One
- Stories: 1
- Entry location: 1
- Patio & porch: Rear Porch, Covered, Patio
- Pool features: None
- Spa features: None
- Fencing: Block,Vinyl
- Has view: Yes
- View description: None
Lot
- Size: 8,639 Square Feet
- Features: 0-1 Unit/Acre, Back Yard, Front Yard, Sprinklers In Rear, Sprinklers In Front, Lawn, Landscaped, Sprinkler System, Yard
Details
- Parcel number: 6252015020
- Special conditions: Standard
Construction
Type & style
- Home type: SingleFamily
- Architectural style: Contemporary
- Property subtype: Single Family Residence
Materials
- Stucco
- Roof: Shingle
Condition
- New construction: No
- Year built: 1949
Utilities & green energy
- Sewer: Public Sewer
- Water: Public
Community & HOA
Community
- Features: Storm Drain(s), Street Lights, Sidewalks
Location
- Region: Downey
Financial & listing details
- Price per square foot: $846/sqft
- Tax assessed value: $283,050
- Annual tax amount: $3,815
- Date on market: 7/23/2026
- Listing terms: Cash,Conventional,FHA
Estimated market value
$1,000,400
$950,000 - $1.05M
$4,003/mo
Price history
| Date | Event | Price |
|---|---|---|
| 7/23/2026 | Listed for sale | $998,000$846/sqft |
Source:  CRMLS #DW26160939 Report a problem CRMLS #DW26160939 Report a problem | ||
Public tax history
| Year | Property taxes | Tax assessment |
|---|---|---|
| 2025 | $3,815 +0.9% | $283,050 +2% |
| 2024 | $3,781 +3.3% | $277,501 +2% |
| 2023 | $3,659 +5% | $272,061 +2% |
| 2022 | $3,484 +2.5% | $266,727 +2% |
| 2021 | $3,397 +1.5% | $261,498 +1% |
| 2020 | $3,348 | $258,818 +2% |
| 2019 | $3,348 +7.3% | $253,744 +2% |
| 2018 | $3,120 | $248,770 +2% |
| 2017 | $3,120 +1.8% | $243,893 +2% |
| 2016 | $3,065 +1.6% | $239,112 +1.5% |
| 2015 | $3,017 +7.1% | $235,521 +2% |
| 2014 | $2,816 | $230,909 +2.5% |
| 2012 | -- | $225,361 +2% |
| 2011 | -- | $220,944 +0.8% |
| 2010 | -- | $219,294 -0.2% |
| 2009 | -- | $219,816 +2% |
| 2008 | -- | $215,506 +2% |
| 2007 | -- | $211,282 +2% |
| 2006 | -- | $207,140 |
| 2005 | -- | $207,140 +4% |
| 2004 | -- | $199,098 +1.9% |
| 2003 | -- | $195,450 +2% |
| 2002 | -- | $191,619 +4% |
| 2000 | -- | $184,180 |
Find assessor info on the county website
Monthly payment
Est. payment
Payment breakdown
Explore the cost of this home by adjusting the details. Changes won't be saved.Climate risks
Neighborhood: 90241
Nearby schools
GreatSchools rating
- 7/10Gallatin Elementary SchoolGrades: K-5Distance: 0.6 mi
- 7/10Doty Middle SchoolGrades: 6-8Distance: 0.7 mi
- 6/10Downey High SchoolGrades: 9-12Distance: 0.6 mi
Schools provided by the listing agent
- Elementary: Gallatin
- Middle: East
- High: Downey
Source: CRMLS. This data may not be complete. We recommend contacting the local school district to confirm school assignments for this home.
- $883,2002 bd1 ba1.1k sqft10319 Brookshire Ave, Downey, CA 90241Off Market
- $1,206,8003 bd3 ba1.7k sqft10331 Brookshire Ave, Downey, CA 90241Off Market
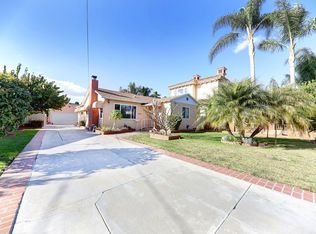
- $1,050,2003 bd2 ba1.5k sqft10313 Brookshire Ave, Downey, CA 90241Off Market
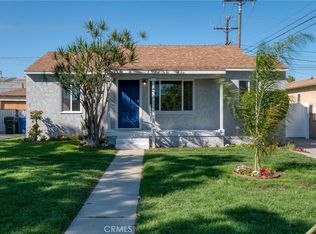
- $485,0005 bd3 ba2.1k sqft10337 Brookshire Ave, Downey, CA 90241Sold
- $3,399,8005 bd7 ba6.7k sqft8434 Lexington Rd, Downey, CA 90241Off Market
- $1,154,9003 bd2 ba2.1k sqft10320 Brookshire Ave, Downey, CA 90241Off Market
- $1,867,3003 bd3 ba3.5k sqft10343 Brookshire Ave, Downey, CA 90241Off Market
- $2,732,7006 bd8 ba6.4k sqft8444 Lexington Rd, Downey, CA 90241Off Market
A local agent can set up tours, give advice and negotiate with sellers.
Similar homes
- $995,0002 bd1 ba1.6k sqft10634 Clancey Ave, Downey, CA 90241For Sale
 MLS ID #DW26160514, Pam Lee, 24 Hour Real Estate. CRMLS
 - $875,0003 bd1 ba1k sqft8237 Arnett St, Downey, CA 90241For Sale
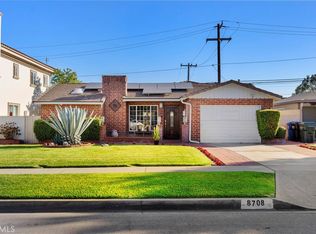
 MLS ID #PW26159241, Shawn Dixon, College Park Realty. CRMLS
 - $998,9993 bd2 ba1.6k sqft8708 Cherokee Dr, Downey, CA 90241For Sale
 MLS ID #PW26113710, Arnie Medrano, Circa Properties, Inc.. CRMLS
 - $939,0003 bd3 ba1.4k sqft11010 Studebaker Rd, Downey, CA 90241For Sale
 MLS ID #RS26152658, Kirk Mulhearn, Mark 1 Real Estate Inc. CRMLS
 - $1,100,0003 bd2 ba1.4k sqft10613 Shellyfield Rd, Downey, CA 90241For SaleMLS ID #DW26127787, Rina Villeda, Real Estate by Rina & Karen &. CRMLS
- $799,0003 bd2 ba1.4k sqft12825 Morning Ave, Downey, CA 90242For SaleMLS ID #26863151, Sierus Erdelyi DRE # 01870547, TruLine Realty. CLAW
- $1,029,9994 bd2 ba1.5k sqft9546 Cecilia St, Downey, CA 90241For SaleMLS ID #DW26086128, Vipul Modha, Modha Realty, Inc. CRMLS
- $798,0003 bd2 ba1.2k sqft12817 Blodgett Ave, Downey, CA 90242For SaleMLS ID #26862965, Vivian Chaing DRE # 01983759, Property Concierge. CLAW
- $934,9002 bd3 ba1.1k sqft11658 Mitla Ave, Downey, CA 90241For SaleMLS ID #DW26141358, Jorge Ventura, Jorge Ventura, Broker. CRMLS
- $964,9003 bd2 ba1.5k sqft11858 Haro Ave, Downey, CA 90241For SaleMLS ID #DW26069565, Brenda Hernandez, 24 Hour Real Estate. CRMLS
- $875,0003 bd2 ba1.1k sqft11412 Broaded St, Santa Fe Springs, CA 90670For SaleMLS ID #IG26156860, Iris Ibarria, Real Brokerage Technologies. CRMLS
- $850,0003 bd2 ba1.1k sqft11508 Old River School Rd, Downey, CA 90241For SaleMLS ID #RS26155860, Francisco Granadeno, Big Block Powerhouse Realty. CRMLS
- $975,0003 bd2 ba1.1k sqft12301 Rives Ave, Downey, CA 90242For SaleMLS ID #PW26109122, Daniel Casado, Casado Real Estate Inc.. CRMLS
- $799,9003 bd1 ba1k sqft9714 Paramount Blvd, Downey, CA 90240For SaleMLS ID #DW26142447, Gaby Gonzalez, Century 21 LOTUS. CRMLS
- $840,0003 bd2 ba1.3k sqft10527 Angell St, Norwalk, CA 90650For SaleMLS ID #DW26160060, Micaela Solis, Coldwell Banker Envision. CRMLS
- $--3 bd2 ba1.1k sqft8801 Rosecrans Ave, Downey, CA 90242AuctionAuction.com 2
- $800,0003 bd1 ba1k sqft10508 Lesterford Ave, Downey, CA 90241For SaleMLS ID #DW26140190, Martin Meza, Martin Meza, Broker. CRMLS
- $--2 bd1 ba1k sqft11013 Benfield Ave, Downey, CA 90241AuctionAuction.com 2
- $890,0003 bd2 ba1k sqft7847 Blandwood Rd, Downey, CA 90240For SaleMLS ID #SB26096652, Gina Lemus, Compass. CRMLS
- $1,199,0003 bd3 ba1.7k sqft10530 Newville Ave, Downey, CA 90241For SaleMLS ID #PW26129157, Emily Ching, Cerritos Investments Inc.. CRMLS
Local buyer's agents are ready to help
