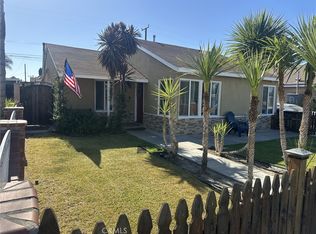
BACK ON THE MARKET AND READY FOR SHOWING. Welcome to 10508 Lesterford Ave. This is a charming 3-bedroom, 1-bathroom home offering comfort, convenience and endless potential. This is a well-maintained property features a bright and inviting living space, a functional kitchen and three generously sized bedrooms making it perfect for first-time buyers, growing families or investors. The home includes an attached 1-car garage, a very spacious yard with room to entertain, garden or explore future expansion possibilities (buyer to verify) and is situated in the most desirable Northeast area of Downey, close to schools, shopping, restaurants, parks and major freeways for easy commute. Are you looking for a home or an opportunity to personalize a property in a prime location. This is a must see. Don't miss your chance to own one of Downey's most established neighborhoods.
For sale
Listed by: Martin Meza, Broker • Martin Meza • Contact: 323-829-0411
$800,000
10508 Lesterford Ave, Downey, CA 90241
3beds
1,052sqft
Single Family Residence
Built in 1950
7,652 Square Feet Lot
$803,700 Zestimate®
$760/sqft
$-- HOA
What's special
- 78 days
- 184
- 8
Zillow last checked:
Listing updated:
Listed by:
Martin Meza DRE #01737507 323-829-0411,
Martin Meza, Broker
Source: CRMLS,MLS#: DW26217900 Originating MLS: California Regional MLS
Originating MLS: California Regional MLSFacts & features
Interior
Bedrooms & bathrooms
- Bedrooms: 3
- Bathrooms: 1
- Full bathrooms: 1
- Main level bathrooms: 1
- Main level bedrooms: 3
Rooms
- Room types: Bedroom
Bedroom
- Features: All Bedrooms Down
Cooling
- Wall/Window Unit(s)
Appliances
- Laundry: In Garage
Features
- All Bedrooms Down
- Has fireplace: No
- Fireplace features: None
- Common walls with other units/homes: No Common Walls
Interior area
- Total interior livable area: 1,052 sqft
Property
Parking
- Total spaces: 1
- Parking features: Garage - Attached
- Attached garage spaces: 1
Features
- Levels: One
- Stories: 1
- Entry location: Front Door
- Pool features: None
Lot
- Size: 7,652 Square Feet
- Features: 0-1 Unit/Acre
Details
- Parcel number: 6287014005
- Special conditions: Standard
Construction
Type & style
- Home type: SingleFamily
- Property subtype: Single Family Residence
Condition
- New construction: No
- Year built: 1950
Utilities & green energy
- Sewer: Public Sewer
- Water: Public
Community & HOA
Community
- Features: Biking, Curbs, Dog Park, Sidewalks
Location
- Region: Downey
Financial & listing details
- Price per square foot: $760/sqft
- Tax assessed value: $144,793
- Date on market: 10/6/2026
- Cumulative days on market: 78 days
- Listing terms: Cash,Conventional,FHA,Fannie Mae,Freddie Mac,VA Loan
Estimated market value
$803,700
$764,000 - $844,000
$3,757/mo
Price history
| Date | Event | Price |
|---|---|---|
| 10/7/2026 | Listed for sale | $800,000$760/sqft |
Source:  CRMLS #DW26217900 Report a problem CRMLS #DW26217900 Report a problem | ||
Public tax history
| Year | Property taxes | Tax assessment |
|---|---|---|
| 2026 | -- | $144,793 +2% |
| 2025 | $2,074 +1.5% | $141,955 +2% |
| 2024 | $2,044 +3.1% | $139,172 +2% |
| 2023 | $1,982 +4.8% | $136,444 +2% |
| 2022 | $1,891 +3.3% | $133,770 +2% |
| 2021 | $1,831 +1.4% | $131,148 +1% |
| 2020 | $1,805 | $129,804 +2% |
| 2019 | $1,805 +7.1% | $127,260 +2% |
| 2018 | $1,686 | $124,765 +2% |
| 2017 | $1,686 +1.9% | $122,319 +2% |
| 2016 | $1,654 +2% | $119,922 +1.5% |
| 2015 | $1,621 +6.5% | $118,122 +2% |
| 2014 | $1,522 | $115,809 +2.5% |
| 2012 | -- | $113,028 +2% |
| 2011 | -- | $110,813 +0.8% |
| 2010 | -- | $109,985 -0.2% |
| 2009 | -- | $110,248 +2% |
| 2008 | -- | $108,087 +2% |
| 2007 | -- | $105,969 +2% |
| 2006 | -- | $103,892 |
| 2005 | -- | $103,892 +4% |
| 2004 | -- | $99,860 +1.9% |
| 2003 | -- | $98,031 +2% |
| 2002 | -- | $96,109 +4% |
| 2000 | -- | $92,379 |
Find assessor info on the county website
Monthly payment
Est. payment
Payment breakdown
Explore the cost of this home by adjusting the details. Changes won't be saved.Climate risks
Neighborhood: 90241
Similar homes
- $765,0003 bd2 ba750 sqft8512 10th St, Downey, CA 90241For Sale
 MLS ID #CV26214182, Armando Guzman-Flores, Pacific Blue Realty, Inc.. CRMLS
 - $875,0003 bd2 ba1.4k sqft11442 Pomering Rd, Downey, CA 90241For Sale
 MLS ID #PW26182332, Caren Glines-Spilsbury, Palazzo Realty Inc.. CRMLS
 - $789,9003 bd1 ba1k sqft12109 Harvest Ave, Norwalk, CA 90650For Sale
 MLS ID #DW26167885, Sara Quinonez, Stonewood Realty Group Inc.. CRMLS
 - $809,8883 bd2 ba1.3k sqft13620 Arlee Ave, Norwalk, CA 90650For Sale
 MLS ID #DW26199733, Uriel Estrada, Executive Bankers Realty. CRMLS
