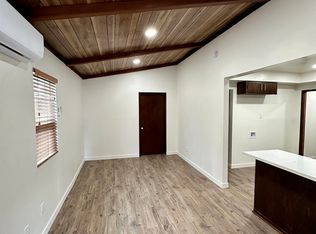
Charming Single-Family Residence and Separate ADU in a Desirable Neighborhood Welcome to this charming single-family residence featuring 3 bedrooms, 2 bathrooms,and approximately 1,500 square feet of living space on an expansive 11,992-square-foot lot. Built in 1940, this home offers a comfortable floor plan with a spacious living room that flows seamlessly into the dining area, creating a welcoming space for everyday living and entertaining. The home features 3 bedrooms and 2 bathrooms, including one with a tub/shower combination and another with a separate shower. The generously sized lot offers plenty of outdoor space and potential for future expansion, including the possibility of adding a Junior ADU and/or ADU, subject to city approval and applicable zoning requirements. Ideally located near Rio Hondo Golf Course, schools, shopping, dining, and convenient freeway access, this property offers both a comfortable home and an excellent opportunity for those looking for additional space or future possibilities. A great opportunity to make this well-located property your own.
For sale
Listed by: Real Estate Executives Secure Properties • Joe Lopez • Contact: 562-569-3224
$1,197,000
7330 Pellet St, Downey, CA 90241
3beds
1,500sqft
Single Family Residence
Built in 1940
0.28 Acres Lot
$1,183,700 Zestimate®
$798/sqft
$-- HOA
What's special
- 8 days
- 158
- 7
Zillow last checked:
Listing updated:
Listed by:
Joe Lopez DRE #01070077 562-569-3224,
Real Estate Executives Secure Properties
Source: CRMLS,MLS#: DW26215469 Originating MLS: California Regional MLS
Originating MLS: California Regional MLSFacts & features
Interior
Bedrooms & bathrooms
- Bedrooms: 3
- Bathrooms: 2
- Full bathrooms: 2
- Main level bathrooms: 1
- Main level bedrooms: 1
Rooms
- Room types: Bedroom, Entry/Foyer, Kitchen, Living Room, Primary Bathroom, Primary Bedroom, Other, Pantry, Dining Room
Primary bedroom
- Features: Main Level Primary
Bedroom
- Features: All Bedrooms Down
Kitchen
- Features: Butler's Pantry, Pots & Pan Drawers, Tile Counters, Walk-In Pantry
Other
- Features: Walk-In Closet(s)
Pantry
- Features: Walk-In Pantry
Heating
- Floor Furnace, Wall Furnace
Cooling
- Wall/Window Unit(s)
Appliances
- Included: Gas Range
- Laundry: Washer Hookup
Features
- Block Walls, Ceiling Fan(s), Separate/Formal Dining Room, Eat-in Kitchen, Country Kitchen, All Bedrooms Down, Main Level Primary, Walk-In Pantry, Walk-In Closet(s)
- Flooring: Carpet, Tile
- Has fireplace: No
- Fireplace features: None
- Common walls with other units/homes: No Common Walls
Interior area
- Total interior livable area: 1,500 sqft
Property
Features
- Levels: One
- Stories: 1
- Entry location: 1
- Patio & porch: Patio, Porch
- Exterior features: Rain Gutters
- Pool features: None
- Spa features: None
- Has view: Yes
Lot
- Size: 0.28 Acres
- Features: Front Yard, Near Park, Near Public Transit, Yard
Details
- Parcel number: 6229019023
- Special conditions: Trust
Construction
Type & style
- Home type: SingleFamily
- Property subtype: Single Family Residence
Materials
- Roof: Composition
Condition
- New construction: No
- Year built: 1940
Utilities & green energy
- Sewer: Public Sewer
- Water: Public
- Utilities for property: See Remarks
Community & HOA
Community
- Features: Gutter(s), Storm Drain(s), Street Lights, Suburban, Sidewalks, Park
Location
- Region: Downey
Financial & listing details
- Price per square foot: $798/sqft
- Tax assessed value: $325,899
- Date on market: 10/4/2026
- Cumulative days on market: 8 days
- Listing terms: Trust Conveyance
- Road surface type: Gravel
Estimated market value
$1,183,700
$1.12M - $1.24M
$4,014/mo
Price history
| Date | Event | Price |
|---|---|---|
| 10/5/2026 | Listed for sale | $1,197,000+536.7%$798/sqft |
Source: CRMLS #DW26215469 Report a problem | ||
| 12/15/1993 | Sold | $188,000$125/sqft |
Source: Public Record Report a problem | ||
Public tax history
| Year | Property taxes | Tax assessment |
|---|---|---|
| 2026 | -- | $325,899 +2% |
| 2025 | $4,408 +0.8% | $319,510 +2% |
| 2024 | $4,374 +3.3% | $313,246 +2% |
| 2023 | $4,236 +4.9% | $307,105 +2% |
| 2022 | $4,036 +2.4% | $301,084 +2% |
| 2021 | $3,940 +1.5% | $295,181 +1% |
| 2020 | $3,884 | $292,155 +2% |
| 2019 | $3,884 +7.7% | $286,427 +2% |
| 2018 | $3,606 | $280,811 +2% |
| 2017 | $3,606 +1.7% | $275,305 +2% |
| 2016 | $3,544 +1.6% | $269,908 +1.5% |
| 2015 | $3,490 +7% | $265,855 +2% |
| 2014 | $3,261 | $260,648 +2.5% |
| 2012 | -- | $254,384 +2% |
| 2011 | -- | $249,397 +0.8% |
| 2010 | -- | $247,534 -0.2% |
| 2009 | -- | $248,123 +2% |
| 2008 | -- | $243,259 +2% |
| 2007 | -- | $238,491 +2% |
| 2006 | -- | $233,815 |
| 2005 | -- | $233,815 -38% |
| 2004 | -- | $376,907 +70.8% |
| 2003 | -- | $220,621 +2% |
| 2002 | -- | $216,296 +4% |
| 2000 | -- | $207,899 |
Find assessor info on the county website
Monthly payment
Est. payment
Payment breakdown
Explore the cost of this home by adjusting the details. Changes won't be saved.Climate risks
Neighborhood: 90241
Nearby schools
Schools provided by the listing agent
- Middle: Griffith
- High: Warren
Source: CRMLS. This data may not be complete. We recommend contacting the local school district to confirm school assignments for this home.
Similar homes
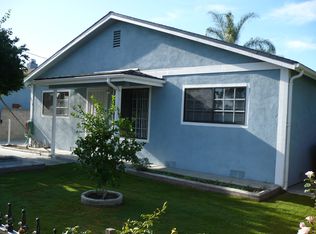
- $875,0003 bd2 ba1.4k sqft11442 Pomering Rd, Downey, CA 90241For Sale
 MLS ID #PW26182332, Caren Glines-Spilsbury, Palazzo Realty Inc.. CRMLS
 - $774,9003 bd1 ba1.3k sqft9045 Borson St, Downey, CA 90242For Sale
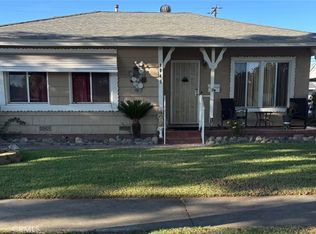 MLS ID #DW26215719, Araceli Gutierrez, Century 21 Allstars. CRMLS
 - $975,8883 bd2 ba1.5k sqft9440 Brookpark Rd, Downey, CA 90240For Sale
 MLS ID #MB26204537, JAMES ESCAMILLA, CENTURY 21 MASTERS. CRMLS
 - $1,150,0004 bd3 ba1.9k sqft11645 Roma St, Santa Fe Springs, CA 90670For Sale
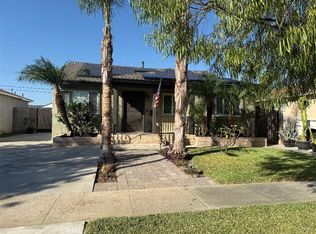 MLS ID #RS26191780, Nancy Romo, Real Brokerage Technologies. CRMLS
