WELCOME TO THIS BEAUTIFUL TURNKEY HOME LOCATED IN A CENTRALLY LOCATED AREA. THIS HOME OFFERS AN OPEN FLOOR PLAN DISPLAYING CUSTOME KITCHEN CABINETS WITH A LAQUER FINISH, NICE GRANITE COUNTERS AND BACK SPLASH, ISLAND WITH UNDER COUNTER LIGHTING, RECESSED LIGHTING, COMMERCIAL VENT AND GORGEOUS ITALIAN TILED FLOORING, NEW DISHWASHER & RANGE. LIVING ROOM INCLUDES LAMINATE WOOD FLOORING, PLANTATION SHUTTERS, DOUBLE PANED WINDOWS & FRESH PAINT. FULL BATH INCLUDES A NEW VANITY, NEW TILED FLOORING, NEW BATHTUB & ALL NEW FIXTURES. 3/4 BATHS ALSO INCLUDES NEW VANITIES & NEW CABINETS. ADDITIONAL AMENITIES INCLUDES CENTRAL AIR & HEAT, CEILING FANS, MIRRORED CLOSETS, RELAXING ALUMINUM COVERED PATIO WITH PAVER FLOORING, 2 CAR GARAGE-DETACHED, RV PARKING, 8 FOOT BLOCKWALL FENCING, HVAC-4 TON (3 YEARS NEW), SPRINKLERS, DRIP SYSTEM, 200 AMP ELECTRICAL PANEL, TANKLESS WATER HEATER. EXTERIOR - SANTA BARBARA STUCCOED FINISH, ROOF - 20 YEARS NEW (40 YEAR ROOF), IRON ROD GATE, COPPER PLUMBING (INSTA HOT WATER). WALKING DISTANCE TO JERSEY AVENUE ELEMENTARY SCHOOL & NEARBY PARK - QUICK ACCESS TO SHOPPING CENTER, TOWN CENTER, POST OFFICE, LIBRARY, AQUATIC CENTER & EASY ACCESS TO 5 AND 605 FREEWAYS. MOVE IN READY!!
For sale
Listed by: Real Brokerage Technologies • Nancy Romo • Contact: 562-477-5167
$1,150,000
11645 Roma St, Santa Fe Springs, CA 90670
4beds
1,966sqft
Single Family Residence
Built in 1951
5,550 Square Feet Lot
$1,136,400 Zestimate®
$585/sqft
$-- HOA
What's special
- 46 days
- 320
- 7
Zillow last checked:
Listing updated:
Listed by:
Nancy Romo DRE #00969393 562-477-5167,
Real Brokerage Technologies
Source: CRMLS,MLS#: RS26191780 Originating MLS: California Regional MLS
Originating MLS: California Regional MLSFacts & features
Interior
Bedrooms & bathrooms
- Bedrooms: 4
- Bathrooms: 3
- Full bathrooms: 1
- 3/4 bathrooms: 2
- Main level bathrooms: 3
- Main level bedrooms: 4
Rooms
- Room types: Bedroom, Kitchen, Living Room
Bedroom
- Features: All Bedrooms Down
Bathroom
- Features: Bathtub, Granite Counters, Separate Shower, Walk-In Shower
Kitchen
- Features: Granite Counters, Kitchen Island, Kitchen/Family Room Combo
Heating
- Central, Solar
Cooling
- Central Air
Appliances
- Included: Dishwasher, Gas Range, Tankless Water Heater
- Laundry: Inside, Laundry Room
Features
- Block Walls, Ceiling Fan(s), Granite Counters, Open Floorplan, Recessed Lighting, All Bedrooms Down
- Windows: Double Pane Windows, Plantation Shutters
- Has fireplace: No
- Fireplace features: None
- Common walls with other units/homes: No Common Walls
Interior area
- Total interior livable area: 1,966 sqft
Property
Parking
- Total spaces: 2
- Parking features: Concrete, Door-Multi, Driveway, Garage Faces Front, Garage
- Garage spaces: 2
Features
- Levels: One
- Stories: 1
- Entry location: 3 steps
- Patio & porch: Patio
- Exterior features: Awning(s), Lighting
- Pool features: None
- Spa features: None
- Fencing: Block
Lot
- Size: 5,550 Square Feet
- Features: Back Yard, Drip Irrigation/Bubblers, Front Yard, Lawn
Details
- Additional parcels included: None
- Parcel number: 8005006032
- Special conditions: Standard
Construction
Type & style
- Home type: SingleFamily
- Property subtype: Single Family Residence
Materials
- Copper Plumbing
- Foundation: Raised
- Roof: Composition
Condition
- Turnkey
- New construction: No
- Year built: 1951
Utilities & green energy
- Electric: 220 Volts
- Sewer: Public Sewer
- Water: Public
Green energy
- Energy efficient items: Appliances, HVAC, Lighting, Water Heater
- Energy generation: Solar
Community & HOA
Community
- Features: Street Lights
- Security: Smoke Detector(s)
Location
- Region: Santa Fe Springs
Financial & listing details
- Price per square foot: $585/sqft
- Tax assessed value: $145,301
- Date on market: 9/9/2026
- Cumulative days on market: 46 days
- Listing terms: Cash to New Loan,Relocation Property
Estimated market value
$1,136,400
$1.08M - $1.19M
$4,340/mo
Price history
| Date | Event | Price |
|---|---|---|
| 9/9/2026 | Listed for sale | $1,150,000$585/sqft |
Source:  CRMLS #RS26191780 Report a problem CRMLS #RS26191780 Report a problem | ||
Public tax history
| Year | Property taxes | Tax assessment |
|---|---|---|
| 2026 | -- | $145,301 +2% |
| 2025 | $2,208 -12.5% | $142,465 +2% |
| 2024 | $2,524 +2.2% | $139,672 +2% |
| 2023 | $2,470 +4.8% | $136,935 +2% |
| 2022 | $2,358 +5.7% | $134,251 +2% |
| 2021 | $2,230 +1% | $131,620 +1% |
| 2020 | $2,208 | $130,271 +2% |
| 2019 | $2,208 +5.2% | $127,718 +2% |
| 2018 | $2,099 | $125,215 +2% |
| 2017 | $2,099 +2% | $122,760 +2% |
| 2016 | $2,058 +3.5% | $120,354 +1.5% |
| 2015 | $1,989 +2.9% | $118,547 +2% |
| 2014 | $1,932 | $116,225 +2.5% |
| 2012 | -- | $113,434 +2% |
| 2011 | -- | $111,211 +0.8% |
| 2010 | -- | $110,380 -0.2% |
| 2009 | -- | $110,643 +2% |
| 2008 | -- | $108,474 +2% |
| 2007 | -- | $106,348 +2% |
| 2006 | -- | $104,264 |
| 2005 | -- | $104,264 +4% |
| 2004 | -- | $100,217 +125.3% |
| 2003 | -- | $44,487 +2% |
| 2002 | -- | $43,616 +4% |
| 2000 | -- | $41,925 |
Find assessor info on the county website
Monthly payment
Est. payment
Payment breakdown
Explore the cost of this home by adjusting the details. Changes won't be saved.Climate risks
Neighborhood: 90670
Nearby schools
Schools provided by the listing agent
- Elementary: Jersey
- Middle: Lake Center
- High: Santa Fe
Source: CRMLS. This data may not be complete. We recommend contacting the local school district to confirm school assignments for this home.
- $848,9003 bd2 ba1.7k sqft11649 Roma St, Santa Fe Springs, CA 90670Off Market
- $787,3003 bd1 ba1k sqft11639 Roma St, Santa Fe Springs, CA 90670Off Market

- $867,3005 bd3 ba1.7k sqft11703 Roma St, Santa Fe Springs, CA 90670Off Market
- $719,6003 bd1 ba1.1k sqft11635 Roma St, Santa Fe Springs, CA 90670Off Market
Similar homes
- $1,197,0003 bd2 ba1.5k sqft7330 Pellet St, Downey, CA 90241For Sale
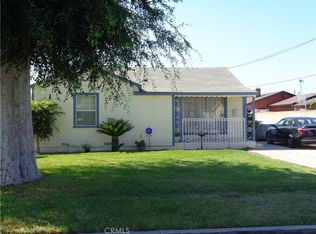 MLS ID #DW26215469, Joe Lopez, Real Estate Executives Secure Properties. CRMLS
 - $--4 bd2 ba2.1k sqft15520 Derby Ln, La Mirada, CA 90638Auction
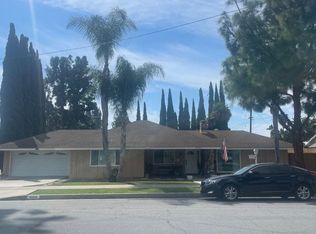 Auction.com 2
 - $950,0004 bd2 ba1.7k sqft12004 Hartdale Ave, La Mirada, CA 90638For Sale
 MLS ID #PW26225716, Jonathan Marani, eXp Realty of California Inc. CRMLS
 - $1,168,0004 bd3 ba1.4k sqft11691 Chester Ave, Garden Grove, CA 92840For Sale
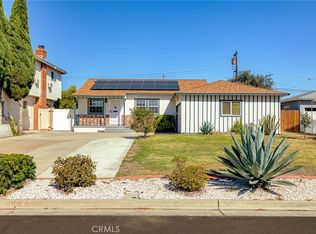 MLS ID #PW26228627, Malto Vo, Frontier Realty Inc. CRMLS
