PRICE REDUCED by $100,000 .now is the time to come check it out! • GORGEOUS LONG BEACH REMODEL
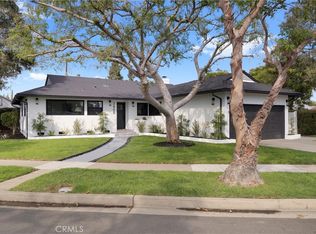
Welcome to this stunningly updated 3-bedroom, 2-bathroom turnkey home! Boasting unbelievable detail and modern upgrades throughout, this property is nestled in a highly sought-after neighborhood and is completely move-in ready.
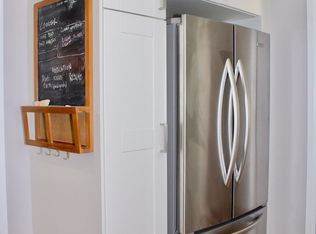
PREMIUM FEATURES:• Fresh Upgrades: Brand-new flooring and crisp interior paint throughout the entire home.• Open-Concept Design: Fully updated kitchen with beautiful new countertops, perfectly flowing into the main living space for effortless entertaining.• Luxury Primary Suite: Extra-large retreat featuring a cozy fireplace, a massive walk-in closet, and a luxurious, newly renovated spa-like bathroom.• Flexible Bonus Room: Separate indoor laundry room with an additional space ideal for a walk-in pantry or private home office.• Ample Parking: Attached 2-car garage plus an extended long driveway for plenty of guest parking.
LOCATION HIGHLIGHTS:
Walk to the local park, enjoy nearby dining, and benefit from close proximity to excellent schools
For sale
Listed by: Fathom Realty Group Inc. • Lorene Morgan • Contact: 562-397-6018
Price cut: $100K (10/9)
$1,050,000
5157 E Harco St, Long Beach, CA 90808
3beds
1,307sqft
Single Family Residence
Built in 1945
5,600 Square Feet Lot
$1,048,700 Zestimate®
$803/sqft
$-- HOA
What's special
- 66 days
- 744
- 46
Zillow last checked:
Listing updated:
Listed by:
Lorene Morgan DRE #00971941 562-397-6018,
Fathom Realty Group Inc.
Source: CRMLS,MLS#: PW26184253 Originating MLS: California Regional MLS
Originating MLS: California Regional MLSFacts & features
Interior
Bedrooms & bathrooms
- Bedrooms: 3
- Bathrooms: 2
- Full bathrooms: 2
- Main level bathrooms: 1
- Main level bedrooms: 1
Rooms
- Room types: Bedroom, Laundry, Primary Bedroom
Primary bedroom
- Features: Primary Suite
Bedroom
- Features: All Bedrooms Down
Bathroom
- Features: Bathtub, Tub Shower
Heating
- Central
Cooling
- Central Air
Appliances
- Laundry: Inside
Features
- Recessed Lighting, All Bedrooms Down, Primary Suite
- Windows: Double Pane Windows
- Has fireplace: Yes
- Fireplace features: Living Room, Primary Bedroom
- Common walls with other units/homes: No Common Walls
Interior area
- Total interior livable area: 1,307 sqft
Property
Parking
- Total spaces: 2
- Parking features: Garage
- Garage spaces: 2
Features
- Levels: One
- Stories: 1
- Entry location: front of home
- Pool features: None
- Spa features: None
Lot
- Size: 5,600 Square Feet
- Features: 0-1 Unit/Acre
Details
- Parcel number: 7183029009
- Special conditions: Standard
Construction
Type & style
- Home type: SingleFamily
- Property subtype: Single Family Residence
Materials
- Roof: Shingle
Condition
- Turnkey
- New construction: No
- Year built: 1945
Utilities & green energy
- Sewer: Public Sewer
- Water: Public
Community & HOA
Community
- Features: Curbs, Sidewalks
- Subdivision: Lakewood City/Long Beach (Lcb)
Location
- Region: Long Beach
Financial & listing details
- Price per square foot: $803/sqft
- Tax assessed value: $340,508
- Date on market: 8/21/2026
- Cumulative days on market: 66 days
- Listing terms: Cash to New Loan
- Road surface type: Paved
Estimated market value
$1,048,700
$996,000 - $1.10M
$4,327/mo
Price history
| Date | Event | Price |
|---|---|---|
| 10/9/2026 | Price change | $1,050,000-8.7%$803/sqft |
Source:  CRMLS #PW26184253 Report a problem CRMLS #PW26184253 Report a problem | ||
| 10/4/2026 | Price change | $1,150,000-2.1%$880/sqft |
Source: CRMLS #PW26184253 Report a problem | ||
| 9/17/2026 | Price change | $1,175,000-3.7%$899/sqft |
Source: CRMLS #PW26184253 Report a problem | ||
| 8/31/2026 | Price change | $1,220,000-3.2%$933/sqft |
Source: CRMLS #PW26184253 Report a problem | ||
| 8/22/2026 | Listed for sale | $1,259,999+705.1%$964/sqft |
Source: CRMLS #PW26184253 Report a problem | ||
| 6/27/1997 | Sold | $156,500$120/sqft |
Source: Public Record Report a problem | ||
Public tax history
| Year | Property taxes | Tax assessment |
|---|---|---|
| 2026 | -- | $340,508 +2% |
| 2025 | $4,635 +4.9% | $333,833 +2% |
| 2024 | $4,418 +1.7% | $327,289 +2% |
| 2023 | $4,343 +6.4% | $320,872 +2% |
| 2022 | $4,080 +2.2% | $314,581 +2% |
| 2021 | $3,993 +0.3% | $308,413 +1% |
| 2020 | $3,980 | $305,252 +2% |
| 2019 | $3,980 +6% | $299,268 +2% |
| 2018 | $3,755 | $293,401 +2% |
| 2017 | $3,755 +1.2% | $287,649 +2% |
| 2016 | $3,710 -59% | $282,010 +1.5% |
| 2015 | $9,042 +174.8% | $277,775 +2% |
| 2014 | $3,290 | $272,335 +2.5% |
| 2012 | -- | $265,790 +2% |
| 2011 | -- | $260,579 +0.8% |
| 2010 | -- | $258,633 -0.2% |
| 2009 | -- | $259,248 +2% |
| 2008 | -- | $254,166 +2% |
| 2007 | -- | $249,184 +2% |
| 2006 | -- | $244,299 |
| 2005 | -- | $244,299 +4% |
| 2004 | -- | $234,815 +1.9% |
| 2003 | -- | $230,512 +2% |
| 2002 | -- | $225,994 +36.5% |
| 2000 | -- | $165,520 |
Find assessor info on the county website
Monthly payment
Est. payment
Payment breakdown
Explore the cost of this home by adjusting the details. Changes won't be saved.Climate risks
Neighborhood: City College Area


Similar homes
- $1,025,0003 bd2 ba1.6k sqft2700 Eucalyptus Ave, Long Beach, CA 90806For Sale
 MLS ID #PW26202032, Kelly McHugh Lopes, Keller Williams Coastal Prop.. CRMLS
 - $1,099,0004 bd2 ba1.8k sqft3801 Gundry Ave, Long Beach, CA 90807For Sale
 MLS ID #PW26198254, Kamal Chohan, Elevate Real Estate Agency. CRMLS
 - $1,368,0003 bd2 ba1.6k sqft2400 Terraine Ave, Long Beach, CA 90815For Sale
 MLS ID #DW26227658, Oscar Mendoza, SoCal 5 Real Estate. CRMLS
 - $949,0003 bd1 ba1.2k sqft4145 Los Coyotes Diagonal, Lakewood, CA 90713For Sale
 MLS ID #PW26030980, Matthew Slaughter, Keller Williams Pacific Estate. CRMLS
