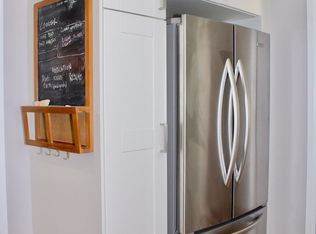
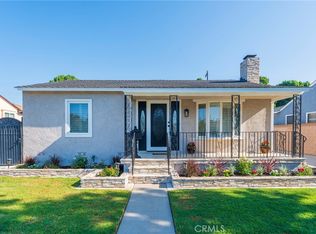
You won't want to miss this beautiful and extensively remodeled 3 bedroom and 2 bathroom home on a quiet tree-lined street situated on a large lot! Darling front porch awaits you as you approach the entry which opens to a living room with a large sunny bay window. Formal dining is adjacent and overlooks a chef's kitchen with everything you need at your fingertips! Quartz countertops, pantry, soft closing cabinets. All stainless appliances are included. There is even a convenient laundry room off kitchen with stackable washer/dryer units included! The hall has been opened and leads to a full bath that is also remodeled. The bedroom wing separates bedrooms 1 and 2 from the primary suite which is spacious and features its own bath and views of the backyard. Forced air heat and central air conditioning along with a fully insulated attic, new windows, new blinds, direct lighting with dimmer switches, hardwood floor, and so many upgrades! The backyard is large and features garden beds, manicured grassy area and a hidden area behind garage that could be a garden, toy storage, workshop, or whatever you need. Sprinklers on timers for both the front and back yards. The garage is a two car detached garage with a brand new garage door opener and lots of shelving. There is also a new vinyl fence on a long driveway for privacy. This home is very special and in a prime location near park, schools, and shopping.
Pending
Listed by: Coldwell Banker Realty • Janie Sullivan • Contact: 562-882-2548
$1,099,000
5147 E Harco St, Long Beach, CA 90808
3beds
1,163sqft
Single Family Residence
Built in 1946
5,258 Square Feet Lot
$1,105,400 Zestimate®
$945/sqft
$-- HOA
What's special
- 9 days
- 68
- 1
Likely to sell faster than
Zillow last checked:
Listing updated:
Listed by:
Janie Sullivan DRE #1060083 562-882-2548,
Coldwell Banker Realty
Source: CRMLS,MLS#: PW26174280
Originating MLS: California Regional MLS
Facts & features
Interior
Bedrooms & bathrooms
- Bedrooms: 3
- Bathrooms: 2
- Full bathrooms: 1
- 3/4 bathrooms: 1
- Main level bathrooms: 1
- Main level bedrooms: 1
Rooms
- Room types: Attic, Bedroom, Kitchen, Laundry, Living Room, Primary Bathroom, Primary Bedroom, Dining Room
Primary bedroom
- Features: Primary Suite
Bedroom
- Features: All Bedrooms Down
Bathroom
- Features: Bidet, Bathroom Exhaust Fan, Bathtub, Full Bath on Main Level, Remodeled, Separate Shower, Tub Shower, Upgraded
Kitchen
- Features: Quartz Counters, Remodeled, Self-closing Cabinet Doors, Updated Kitchen
Heating
- Forced Air
Cooling
- Central Air
Appliances
- Included: Built-In Range, Dishwasher, Gas Cooktop, Disposal, Gas Oven, Gas Water Heater, Microwave, Refrigerator, Range Hood, Tankless Water Heater, Dryer, Washer
- Laundry: Inside, Laundry Room, Stacked
Features
- Block Walls, Ceiling Fan(s), Separate/Formal Dining Room, Open Floorplan, Pantry, Quartz Counters, Recessed Lighting, All Bedrooms Down, Attic, Primary Suite
- Flooring: Tile, Wood
- Windows: Blinds, Bay Window(s), Double Pane Windows, Screens
- Has fireplace: No
- Fireplace features: None
- Common walls with other units/homes: No Common Walls
Interior area
- Total interior livable area: 1,163 sqft
Video & virtual tour
Property
Parking
- Total spaces: 2
- Parking features: Door-Multi, Detached Carport, Driveway Level, Driveway, Garage Faces Front, Garage, Garage Door Opener, Gated, RV Potential
- Garage spaces: 2
- Has carport: Yes
Accessibility
- Accessibility features: Safe Emergency Egress from Home, No Stairs, Parking
Features
- Levels: One
- Stories: 1
- Entry location: 1
- Patio & porch: Concrete, Front Porch
- Exterior features: Lighting
- Pool features: None
- Spa features: None
- Fencing: Block,Vinyl
- Has view: Yes
- View description: Neighborhood
Lot
- Size: 5,258 Square Feet
- Features: 0-1 Unit/Acre, Front Yard, Garden, Sprinklers In Rear, Sprinklers In Front, Lawn, Landscaped, Near Park, Near Public Transit, Sprinklers Timer, Sprinkler System, Yard
Details
- Parcel number: 7183029011
- Special conditions: Standard
Construction
Type & style
- Home type: SingleFamily
- Architectural style: Traditional
- Property subtype: Single Family Residence
Materials
- Foundation: Raised
- Roof: Composition
Condition
- Turnkey
- New construction: No
- Year built: 1946
Utilities & green energy
- Electric: Standard
- Sewer: Public Sewer
- Water: Public
- Utilities for property: Electricity Connected, Natural Gas Connected, Sewer Connected, Water Connected
Community & HOA
Community
- Features: Biking, Curbs, Golf, Street Lights, Suburban, Sidewalks, Park
- Subdivision: Lakewood City/Long Beach (Lcb)
Location
- Region: Long Beach
Financial & listing details
- Price per square foot: $945/sqft
- Tax assessed value: $1,060,780
- Date on market: 8/13/2026
- Cumulative days on market: 9 days
- Listing terms: Cash to New Loan
- Inclusions: All appliances
- Exclusions: Staging items
- Road surface type: Paved
Estimated market value
$1,105,400
$1.05M - $1.16M
$4,170/mo
Price history
| Date | Event | Price |
|---|---|---|
| 9/3/2026 | Pending sale | $1,099,000$945/sqft |
Source: | ||
| 8/21/2026 | Contingent | $1,099,000$945/sqft |
Source: | ||
| 8/14/2026 | Listed for sale | $1,099,000+12.1%$945/sqft |
Source: | ||
| 3/11/2022 | Sold | $980,000$843/sqft |
Source: Public Record Report a problem | ||
| 2/11/2022 | Pending sale | $980,000+3.2%$843/sqft |
Source: | ||
| 2/11/2022 | Contingent | $949,900$817/sqft |
Source: | ||
| 2/9/2022 | Listed for sale | $949,900+39.7%$817/sqft |
Source: | ||
| 7/30/2021 | Sold | $680,000-2.9%$585/sqft |
Source: Public Record Report a problem | ||
| 7/10/2021 | Listed for sale | $700,000$602/sqft |
Source: Owner Report a problem | ||
Public tax history
| Year | Property taxes | Tax assessment |
|---|---|---|
| 2026 | -- | $1,060,780 +2% |
| 2025 | $11,407 +4.2% | $1,039,982 +2% |
| 2024 | $10,949 +1.1% | $1,019,591 +2% |
| 2023 | $10,834 +4.2% | $999,600 +47% |
| 2022 | $10,401 +728.6% | $680,000 +813.2% |
| 2021 | $1,255 +0.4% | $74,467 +1% |
| 2020 | $1,250 | $73,704 +2% |
| 2019 | $1,250 +9.2% | $72,260 +2% |
| 2018 | $1,144 | $70,844 +2% |
| 2017 | $1,144 +1.4% | $69,456 +2% |
| 2016 | $1,128 +7.6% | $68,095 +1.5% |
| 2015 | $1,049 +3.4% | $67,073 +2% |
| 2014 | $1,014 | $65,761 +2.5% |
| 2012 | -- | $64,182 +2% |
| 2011 | -- | $62,924 +0.8% |
| 2010 | -- | $62,454 -0.2% |
| 2009 | -- | $62,603 +2% |
| 2008 | -- | $61,376 +2% |
| 2007 | -- | $60,173 +2% |
| 2006 | -- | $58,994 |
| 2005 | -- | $58,994 +4% |
| 2004 | -- | $56,705 +1.9% |
| 2003 | -- | $55,667 +2% |
| 2002 | -- | $54,577 +4% |
| 2000 | -- | $52,459 |
Find assessor info on the county website
Monthly payment
Est. payment
Payment breakdown
Explore the cost of this home by adjusting the details. Changes won't be saved.Climate risks
Neighborhood: City College Area
Nearby schools
Schools provided by the listing agent
- High: Millikan
Source: CRMLS. This data may not be complete. We recommend contacting the local school district to confirm school assignments for this home.
Local buyer's agents are ready to help