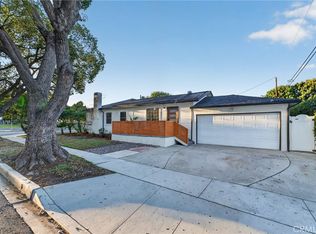
Welcome to 5135 E Harco Street, a beautifully updated Long Beach home offering the perfect blend of warmth, character, and thoughtful improvements. Step into a light-filled living room featuring rich wood flooring, recessed lighting, and a large picture window with a cozy seating area overlooking the front yard. The remodeled kitchen is both stylish and functional, featuring warm wood cabinetry, quartz countertops, a farmhouse sink, stainless steel appliances, generous storage, and plenty of natural light.The primary bedroom offers its own special retreat with French doors opening directly to the backyard patio. Outside, the private backyard feels like a peaceful escape, featuring a beautiful flagstone patio, fountain, mature landscaping with automatic sprinklers, and producing lemon, orange, lime, and cherry trees—perfect for relaxing, entertaining, or enjoying Southern California living year-round. Major improvements provide added peace of mind, including a new roof installed in 2024, central air and heat, dual-pane windows, an upgraded 200-amp electrical panel, a tankless water heater, and recessed lighting. The long, wide driveway provides excellent additional parking and is ideal for RV, boat, or recreational vehicle parking, plus there is a 50-amp circuit in the driveway ready for an electric vehicle charger. Completing the property is a finished two-car garage, offering excellent possibilities for parking, storage, a workshop, home gym, or hobby space.Burcham Elementary and Marshall Middle School serve this home. Close to LBCC, Skylinks Golf Course and wonderful shopping and dining at LBX.
Under contract
Listed by: Keller Williams Coastal Prop. • Allison Van Wig • Contact: 562-882-1581
$1,150,000
5135 E Harco St, Long Beach, CA 90808
3beds
1,218sqft
Single Family Residence
Built in 1945
5,912 Square Feet Lot
$-- Zestimate®
$944/sqft
$-- HOA
What's special
- 31 days
- 428
- 22
Likely to sell faster than
Zillow last checked:
Listing updated:
Listed by:
Allison Van Wig DRE #00985700 562-882-1581,
Keller Williams Coastal Prop.
Source: CRMLS,MLS#: PW26206243 Originating MLS: California Regional MLS
Facts & features
Interior
Bedrooms & bathrooms
- Bedrooms: 3
- Bathrooms: 2
- Full bathrooms: 2
- Main level bathrooms: 2
- Main level bedrooms: 3
Rooms
- Room types: Bedroom, Living Room
Bedroom
- Features: All Bedrooms Down
Bedroom
- Features: Bedroom on Main Level
Kitchen
- Features: Quartz Counters, Remodeled, Updated Kitchen
Cooling
- Central Air
Appliances
- Included: Dishwasher, Disposal, Gas Oven, Gas Range, Microwave, Range Hood
- Laundry: In Garage
Features
- All Bedrooms Down, Bedroom on Main Level
- Has fireplace: No
- Fireplace features: None
- Common walls with other units/homes: No Common Walls
Interior area
- Total interior livable area: 1,218 sqft
Property
Parking
- Total spaces: 2
- Parking features: Garage
- Garage spaces: 2
Features
- Levels: One
- Stories: 1
- Entry location: front
- Patio & porch: Patio
- Pool features: None
Lot
- Size: 5,912 Square Feet
- Features: Back Yard, Front Yard, Rectangular Lot
Details
- Parcel number: 7183029013
- Special conditions: Standard
Construction
Type & style
- Home type: SingleFamily
- Property subtype: Single Family Residence
Condition
- New construction: No
- Year built: 1945
Utilities & green energy
- Sewer: Public Sewer
- Water: Public
Community & HOA
Community
- Features: Curbs
- Subdivision: Lakewood City/Long Beach (Lcb)
Location
- Region: Long Beach
Financial & listing details
- Price per square foot: $944/sqft
- Tax assessed value: $787,371
- Date on market: 9/21/2026
- Cumulative days on market: 31 days
- Listing terms: Submit
Estimated market value
Not available
Estimated sales range
Not available
Not available
Price history
| Date | Event | Price |
|---|---|---|
| 10/3/2026 | Contingent | $1,150,000$944/sqft |
Source:  CRMLS #PW26206243 Report a problem | ||
| 9/21/2026 | Listed for sale | $1,150,000+66.2%$944/sqft |
Source: CRMLS #PW26206243 Report a problem | ||
| 5/8/2019 | Sold | $692,000-1%$568/sqft |
Source: Public Record Report a problem | ||
| 4/10/2019 | Pending sale | $699,000$574/sqft |
Source: Coldwell Banker Coastal Alliance #PW19062543 Report a problem | ||
| 3/20/2019 | Listed for sale | $699,000+41.2%$574/sqft |
Source: Coldwell Banker Coastal Alliance #PW19062543 Report a problem | ||
| 3/3/2011 | Sold | $495,000-0.7%$406/sqft |
Source: Public Record Report a problem | ||
| 1/31/2011 | Listed for sale | $498,500+39.8%$409/sqft |
Source: CLC Realty Group #S646023 Report a problem | ||
| 9/14/2010 | Sold | $356,500-14.7%$293/sqft |
Source: Public Record Report a problem | ||
| 6/17/2010 | Listed for sale | $418,000-3.6%$343/sqft |
Source: MAIN STREET REALTORS #P739457 Report a problem | ||
| 3/8/2010 | Sold | $433,698$356/sqft |
Source: Public Record Report a problem | ||
Public tax history
| Year | Property taxes | Tax assessment |
|---|---|---|
| 2026 | -- | $787,371 +2% |
| 2025 | $10,259 +4.5% | $771,934 +2% |
| 2024 | $9,820 +1.7% | $756,799 +2% |
| 2023 | $9,657 +6.6% | $741,961 +2% |
| 2022 | $9,060 +2% | $727,414 +2% |
| 2021 | $8,886 +0.3% | $713,152 +1% |
| 2020 | $8,862 | $705,840 +24.2% |
| 2019 | $8,862 +26.2% | $568,503 +2% |
| 2018 | $7,023 | $557,357 +2% |
| 2017 | $7,023 +1.1% | $546,429 +2% |
| 2016 | $6,945 +7.5% | $535,716 +1.5% |
| 2015 | $6,461 +5% | $527,670 +2% |
| 2014 | $6,154 | $517,335 +2.5% |
| 2012 | -- | $504,900 +41.8% |
| 2011 | -- | $356,000 +9.9% |
| 2010 | -- | $324,072 -0.2% |
| 2009 | -- | $324,843 +2% |
| 2008 | -- | $318,474 +2% |
| 2007 | -- | $312,231 +2% |
| 2006 | -- | $306,109 |
| 2005 | -- | $306,109 +4% |
| 2004 | -- | $294,224 +3.7% |
| 2003 | -- | $283,800 +14.2% |
| 2002 | -- | $248,500 +15% |
| 2000 | -- | $216,000 |
Find assessor info on the county website
Monthly payment
Est. payment
Payment breakdown
Explore the cost of this home by adjusting the details. Changes won't be saved.Climate risks
Neighborhood: City College Area
Similar homes
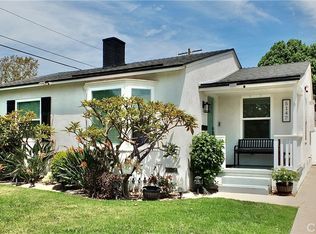
- $1,080,0004 bd2 ba1.2k sqft3718 Charlemagne Ave, Long Beach, CA 90808For Sale
 MLS ID #DW26207079, Lester Garcia, Homesmart Realty Group. CRMLS
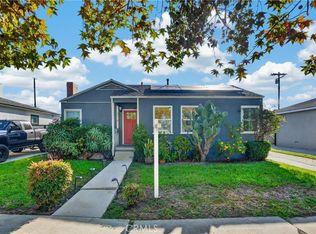
- $1,099,0003 bd2 ba1.2k sqft5150 E Brittain St, Long Beach, CA 90808For Sale
 MLS ID #PW26218436, Cesar Ruiz, Home Base Realty Inc. CRMLS
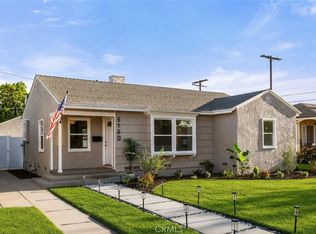
- $1,050,0003 bd2 ba1.3k sqft5157 E Harco St, Long Beach, CA 90808For Sale
 MLS ID #PW26184253, Lorene Morgan, Fathom Realty Group Inc.. CRMLS
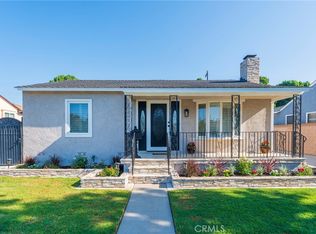
- $1,198,0004 bd3 ba1.5k sqft5103 E Peabody St, Long Beach, CA 90808For Sale
 MLS ID #WS26212006, JUSTIN CHU, CIRCA PROPERTIES, INC.. CRMLS
Local buyer's agents are ready to help
