Welcome to this charming 3-bedroom, 2.5-bath home tucked away on a quiet cul-de-sac street in Long Beach. The freshly painted interior offers a comfortable and functional layout with a spacious living room, dining area, family room, kitchen with plenty of storage and a dedicated indoor laundry room. The primary suite features a walk-in closet and private bath. Step outside to an entertainer’s backyard complete with a spa, covered patio and lounge area, and plenty of space to gather and unwind. The remodeled garage adds even more versatility with polished concrete flooring and an additional quarter bath—perfect for a home gym, game room, workshop, or bonus entertaining space. Situated on a generous lot in an established Long Beach neighborhood, this home offers a wonderful combination of indoor comfort and outdoor living.
For sale
Listed by: Golden Sails Realty • Brian Gonzales • Contact: 562-544-1343
$1,250,000
5442 E Walkerton St, Long Beach, CA 90808
3beds
1,806sqft
Single Family Residence
Built in 1944
6,933 Square Feet Lot
$1,233,700 Zestimate®
$692/sqft
$-- HOA
What's special
- 19 days
- 1,670
- 129
Likely to sell faster than
Zillow last checked:
Listing updated:
Listed by:
Brian Gonzales DRE #01940379 562-544-1343,
Golden Sails Realty
Source: CRMLS,MLS#: PW26211825 Originating MLS: California Regional MLS
Facts & features
Interior
Bedrooms & bathrooms
- Bedrooms: 3
- Bathrooms: 2
- Full bathrooms: 2
- Main level bathrooms: 2
- Main level bedrooms: 3
Rooms
- Room types: Bedroom, Family Room, Laundry, Living Room, Dining Room
Bedroom
- Features: All Bedrooms Down
Bathroom
- Features: Dual Sinks, Tub Shower, Walk-In Shower
Family room
- Features: Separate Family Room
Kitchen
- Features: Granite Counters, Kitchen Island
Heating
- Central
Cooling
- Central Air
Appliances
- Included: Dishwasher, Gas Range, Microwave, Refrigerator
- Laundry: Inside, Laundry Room
Features
- Breakfast Bar, Separate/Formal Dining Room, Granite Counters, All Bedrooms Down
- Has fireplace: No
- Fireplace features: None
- Common walls with other units/homes: No Common Walls
Interior area
- Total interior livable area: 1,806 sqft
Property
Parking
- Total spaces: 2
- Parking features: Driveway, Garage
- Garage spaces: 2
Accessibility
- Accessibility features: No Stairs
Features
- Levels: One
- Stories: 1
- Entry location: 1
- Patio & porch: Covered
- Pool features: None
- Has spa: Yes
- Spa features: Above Ground, Private
- Has view: Yes
- View description: Neighborhood
Lot
- Size: 6,933 Square Feet
- Features: Cul-De-Sac
Details
- Parcel number: 7183019039
- Special conditions: Standard
Construction
Type & style
- Home type: SingleFamily
- Architectural style: Ranch
- Property subtype: Single Family Residence
Materials
- Stucco
Condition
- New construction: No
- Year built: 1944
Utilities & green energy
- Sewer: Public Sewer
- Water: Public
- Utilities for property: Cable Connected
Community & HOA
Community
- Features: Storm Drain(s), Street Lights, Suburban, Sidewalks
- Subdivision: Lakewood City/Long Beach (Lcb)
Location
- Region: Long Beach
Financial & listing details
- Price per square foot: $692/sqft
- Tax assessed value: $1,244,795
- Date on market: 10/2/2026
- Cumulative days on market: 19 days
- Listing terms: Cash to New Loan,Conventional,FHA,Submit
- Road surface type: Paved
Estimated market value
$1,233,700
$1.17M - $1.30M
$4,790/mo
Price history
| Date | Event | Price |
|---|---|---|
| 10/2/2026 | Listed for sale | $1,250,000+8.7%$692/sqft |
Source:  CRMLS #PW26211825 Report a problem | ||
| 8/1/2023 | Listing removed | -- |
Source: Zillow Rentals Report a problem | ||
| 7/19/2023 | Price change | $5,650-5.8%$3/sqft |
Source: Zillow Rentals Report a problem | ||
| 7/6/2023 | Listed for rent | $6,000$3/sqft |
Source: Zillow Rentals Report a problem | ||
| 6/17/2022 | Sold | $1,150,000+15%$637/sqft |
Source: Public Record Report a problem | ||
| 6/13/2022 | Pending sale | $1,000,000$554/sqft |
Source: CRMLS #PW22113269 Report a problem | ||
| 6/1/2022 | Contingent | $1,000,000$554/sqft |
Source: CRMLS #PW22113269 Report a problem | ||
| 5/28/2022 | Listed for sale | $1,000,000+129.9%$554/sqft |
Source: CRMLS #PW22113269 Report a problem | ||
| 11/21/2008 | Sold | $435,000$241/sqft |
Source: Public Record Report a problem | ||
Public tax history
| Year | Property taxes | Tax assessment |
|---|---|---|
| 2026 | -- | $1,244,795 +2% |
| 2025 | $16,022 +4.5% | $1,220,388 +2% |
| 2024 | $15,336 +1.7% | $1,196,459 +2% |
| 2023 | $15,084 +7.2% | $1,173,000 +85.1% |
| 2022 | $14,075 +81.2% | $633,681 +2% |
| 2021 | $7,767 +0.3% | $621,257 +1% |
| 2020 | $7,744 | $614,887 +2% |
| 2019 | $7,744 +4.9% | $602,831 +2% |
| 2018 | $7,385 | $591,011 +2% |
| 2017 | $7,385 +1.1% | $579,424 +2% |
| 2016 | $7,302 +7.6% | $568,063 +1.5% |
| 2015 | $6,785 +5% | $559,531 +2% |
| 2014 | $6,462 | $548,571 +16.2% |
| 2012 | -- | $472,000 |
| 2011 | -- | $472,000 |
| 2010 | -- | $472,000 +8.5% |
| 2009 | -- | $435,000 +596.1% |
| 2008 | -- | $62,489 +2% |
| 2007 | -- | $61,264 +2% |
| 2006 | -- | $60,063 |
| 2005 | -- | $60,063 +4% |
| 2004 | -- | $57,732 +1.9% |
| 2003 | -- | $56,675 +2% |
| 2002 | -- | $55,565 +4% |
| 2000 | -- | $53,410 |
Find assessor info on the county website
Monthly payment
Est. payment
Payment breakdown
Explore the cost of this home by adjusting the details. Changes won't be saved.Climate risks
Neighborhood: City College Area
Similar homes
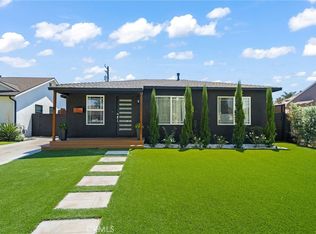
- $1,249,9004 bd2 ba1.7k sqft3732 Clark Ave, Long Beach, CA 90808For Sale
 MLS ID #PW26199194, Noelle Longmeyer, Y Realty. CRMLS
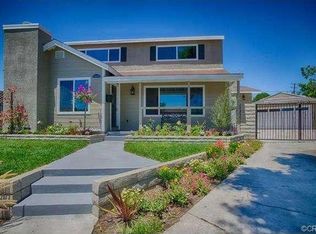
- $1,175,0006 bd4 ba2.2k sqft6103 Michelson St, Lakewood, CA 90713For Sale
 MLS ID #RS26188602, Catherine Gill, Spurling Group Realtors. CRMLS
- $1,100,0004 bd3 ba1.4k sqft2335 Carfax Ave, Long Beach, CA 90815For Sale
 MLS ID #RS26129849, Christopher Livingston, The Livingston Group Inc. CRMLS
- $1,100,0004 bd2 ba1.5k sqft18326 San Gabriel Ave, Cerritos, CA 90703For Sale
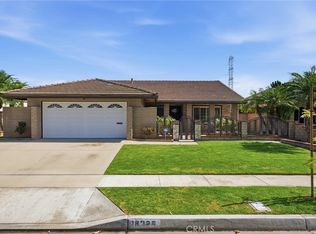 MLS ID #OC26213643, Amir Rajab, OC Homes Realty. CRMLS
