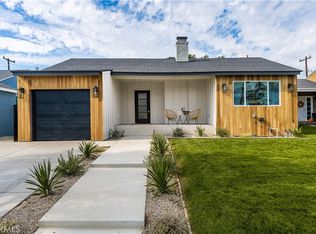
New Price -Amazing Value! Behind the red door & welcoming front deck, the 1715 sqft of renovated single-level living space in this sophisticated home sits perfectly on a large and beautifully finished 6,869 sq ft lot. The entry opens into a light-filled home that is move-in ready, with every surface carefully and thoughtfully updated and curated with an eye for design. The open concept living and dining areas blend seamlessly into the elegantly remodeled kitchen which anchors the home and includes new quartz counters, natural wood and glass-front cabinetry, custom range hood, brass fixtures, custom art-deco patterned tile backsplash, a new appliance suite, and an oversized island with plenty of prep space and a breakfast/dining counter; the large dining area across from the island is framed on the opposite end by built-in, open wood display shelving for an open minimalist aesthetic. 4 bedrooms include a spacious primary retreat with a floor-to-ceiling custom stone fireplace, French doors opening to the yard, and an en-suite bath with barn door enclosure, custom vanity and newer lighting and plumbing fixtures with spacious walk-in shower; 2 guest bedrooms down the hall offer versatility and have fresh paint, new base molding, and new flooring; and the extra generous front guest bedroom is freshly painted with new floors and is an airy space with walk-in closet and beautiful natural light streaming in from two windows Additional features include new insulation and drywall to defray any traffic noise from Clark Ave, indoor laundry with built in storage, ceiling fans in bedrooms, dual pane windows, new wood-look flooring throughout, new base molding, paneled doors, updated electrical outlets, recessed lighting, and new lighting fixtures throughout, central heat and air, and solar to add everyday ease and utility savings. Outside in the rear yard, a raised deck welcomes you with a dapple of light peeking through the pergola, and looks out to custom stone-edged planters, a fire feature and fountain, dedicated lawn space, custom iron fence art panels, and a detached two-car garage behind a private, custom automated gate with an extra parking pad via alley access. Owner also has approved ADU plans to include with the sale if buyer is interested.
For sale
Listed by: Y Realty • Noelle Longmeyer • Contact: 714-514-5643
Price cut: $30K (10/10)
$1,249,900
3732 Clark Ave, Long Beach, CA 90808
4beds
1,715sqft
Single Family Residence
Built in 1945
6,869 Square Feet Lot
$1,238,000 Zestimate®
$729/sqft
$-- HOA
What's special
- 41 days
- 609
- 43
Zillow last checked:
Listing updated:
Listed by:
Noelle Longmeyer DRE #01313351 714-514-5643,
Y Realty,
Listing Team: Nest Socal Group
Source: CRMLS,MLS#: PW26199194 Originating MLS: California Regional MLS
Facts & features
Interior
Bedrooms & bathrooms
- Bedrooms: 4
- Bathrooms: 2
- Full bathrooms: 2
- Main level bathrooms: 2
- Main level bedrooms: 4
Rooms
- Room types: Bedroom, Kitchen, Laundry, Living Room, Primary Bathroom, Primary Bedroom
Primary bedroom
- Features: Main Level Primary
Primary bedroom
- Features: Primary Suite
Bedroom
- Features: Bedroom on Main Level
Bathroom
- Features: Bathroom Exhaust Fan, Bathtub, Remodeled, Separate Shower, Tub Shower, Upgraded
Kitchen
- Features: Kitchen Island, Kitchen/Family Room Combo, Stone Counters, Remodeled, Updated Kitchen
Heating
- Central
Cooling
- Central Air
Appliances
- Included: Dishwasher, Free-Standing Range, Disposal, Gas Range, Refrigerator, Tankless Water Heater
- Laundry: Inside, Laundry Room
Features
- Ceiling Fan(s), Open Floorplan, Recessed Lighting, Bedroom on Main Level, Main Level Primary, Primary Suite
- Windows: Double Pane Windows, Screens
- Has fireplace: Yes
- Fireplace features: Primary Bedroom, Outside
- Common walls with other units/homes: No Common Walls
Interior area
- Total interior livable area: 1,715 sqft
Property
Parking
- Total spaces: 3
- Parking features: Controlled Entrance, Electric Gate, Garage, One Space
- Garage spaces: 2
- Uncovered spaces: 1
Accessibility
- Accessibility features: No Stairs
Features
- Levels: One
- Stories: 1
- Entry location: First Floor with steps
- Patio & porch: Concrete, Covered, Deck, Front Porch, See Remarks, Wood
- Pool features: None
- Spa features: None
Lot
- Size: 6,869 Square Feet
- Features: Back Yard, Front Yard, Lawn, Landscaped, Sprinkler System, Yard
Details
- Parcel number: 7183034008
- Special conditions: Standard
Construction
Type & style
- Home type: SingleFamily
- Architectural style: Ranch
- Property subtype: Single Family Residence
Condition
- Turnkey
- New construction: No
- Year built: 1945
Utilities & green energy
- Sewer: Public Sewer
- Water: Public
- Utilities for property: Electricity Connected, Natural Gas Connected, Sewer Connected, Water Connected
Green energy
- Energy generation: Solar
Community & HOA
Community
- Features: Curbs, Suburban, Sidewalks
- Security: Carbon Monoxide Detector(s), Smoke Detector(s)
- Subdivision: Lakewood City/Long Beach (Lcb)
Location
- Region: Long Beach
Financial & listing details
- Price per square foot: $729/sqft
- Tax assessed value: $815,984
- Date on market: 9/10/2026
- Cumulative days on market: 41 days
- Listing terms: Cash,Cash to New Loan,Conventional,FHA,Submit,VA Loan
Estimated market value
$1,238,000
$1.18M - $1.30M
$4,832/mo
Price history
| Date | Event | Price |
|---|---|---|
| 10/10/2026 | Price change | $1,249,900-2.3%$729/sqft |
Source:  CRMLS #PW26199194 Report a problem | ||
| 9/11/2026 | Listed for sale | $1,279,900+82.9%$746/sqft |
Source: CRMLS #PW26199194 Report a problem | ||
| 12/17/2018 | Listing removed | $699,900$408/sqft |
Source: California Regional MLS #OC18250948 Report a problem | ||
| 10/17/2018 | Listed for sale | $699,900+7.2%$408/sqft |
Source: California Regional MLS #OC18250948 Report a problem | ||
| 8/30/2016 | Sold | $653,000+0.6%$381/sqft |
Source: Public Record Report a problem | ||
| 7/20/2016 | Pending sale | $649,000$378/sqft |
Source: California Regional MLS #BB16137910 Report a problem | ||
| 6/26/2016 | Listed for sale | $649,000+164.9%$378/sqft |
Source: California Regional MLS #BB16137910 Report a problem | ||
| 7/18/2001 | Sold | $245,000$143/sqft |
Source: Public Record Report a problem | ||
Public tax history
| Year | Property taxes | Tax assessment |
|---|---|---|
| 2026 | -- | $815,984 +2% |
| 2025 | $10,732 +5.2% | $799,991 +2% |
| 2024 | $10,205 +1.7% | $784,305 +2% |
| 2023 | $10,037 +6.6% | $768,927 +2% |
| 2022 | $9,418 +7.4% | $753,851 +7.7% |
| 2021 | $8,771 +0.3% | $700,145 +1% |
| 2020 | $8,747 | $692,967 +2% |
| 2019 | $8,747 +4.5% | $679,380 +2% |
| 2018 | $8,367 | $666,060 +2% |
| 2017 | $8,367 +1.1% | $653,000 +113.6% |
| 2016 | $8,276 +120.1% | $305,731 +1.5% |
| 2015 | $3,760 +4.7% | $301,140 +2% |
| 2014 | $3,590 | $295,242 +2.5% |
| 2012 | -- | $288,147 +2% |
| 2011 | -- | $282,498 +0.8% |
| 2010 | -- | $280,388 -0.2% |
| 2009 | -- | $281,055 +2% |
| 2008 | -- | $275,545 +2% |
| 2007 | -- | $270,143 +2% |
| 2006 | -- | $264,847 |
| 2005 | -- | $264,847 +4% |
| 2004 | -- | $254,564 +1.9% |
| 2003 | -- | $249,900 +2% |
| 2002 | -- | $245,000 +315.3% |
| 2000 | -- | $58,994 |
Find assessor info on the county website
Monthly payment
Est. payment
Payment breakdown
Explore the cost of this home by adjusting the details. Changes won't be saved.Climate risks
Neighborhood: City College Area
Similar homes
- $1,269,0004 bd2 ba1.6k sqft3635 Conquista Ave, Long Beach, CA 90808For Sale
 MLS ID #PW26164874, Katie Reid, Keller Williams Pacific Estate. CRMLS
- $1,249,0003 bd3 ba1.4k sqft6926 E Peabody St, Long Beach, CA 90808For Sale
 MLS ID #PW26076070, Katie Reid, Keller Williams Pacific Estate. CRMLS
- $1,290,0004 bd3 ba1.5k sqft3308 Faust Ave, Long Beach, CA 90808For Sale
 MLS ID #PW26123398, Katie Reid, Keller Williams Pacific Estate. CRMLS
- $1,298,0004 bd2 ba1.4k sqft5362 Acacia Ave, Garden Grove, CA 92845For Sale
 MLS ID #PW26225126, Julie Spisak, The Westwood Real Estate Group. CRMLS
