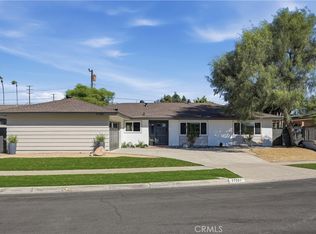
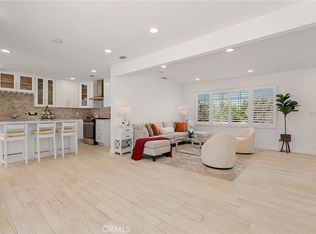
Beautifully renovated and move-in ready, this 4-bedroom, 3-bathroom home offers modern finishes, a functional floor plan, and a spacious backyard in a highly desirable location. Step inside to a bright and inviting interior featuring luxury vinyl plank flooring, recessed lighting, fresh interior paint, and an open living and dining area filled with natural light. The remodeled kitchen showcases warm wood cabinetry, quartz countertops and backsplash, stainless steel appliances, under-cabinet lighting, and a breakfast bar that opens to the family room. The home features four bedrooms upstairs, including a spacious primary suite, while a full bathroom and versatile bonus room downstairs provide additional flexibility for a home office, guest space, playroom, or whatever best fits your needs. All three bathrooms have been tastefully updated with clean, contemporary finishes. Additional improvements include new interior plumbing, a new A/C system, fresh exterior paint, updated fixtures, and modern finishes throughout. Outside, enjoy a large private backyard with plenty of room for entertaining, relaxing, or creating your own outdoor retreat. Located within the ABC Unified School District and associated with the highly sought-after Cerritos Elementary, Carmenita Middle School, and Cerritos High School, commonly referred to as the “3 C’s.” This beautifully updated home combines style, space, and location—truly move-in ready and a must-see!
For sale
Listed by: OC Homes Realty • Amir Rajab • Contact: 949-395-5722
$1,450,000
13848 Carnaby St, Cerritos, CA 90703
4beds
1,952sqft
Single Family Residence
Built in 1972
5,254 Square Feet Lot
$1,443,400 Zestimate®
$743/sqft
$-- HOA
What's special
- 23 days
- 1,058
- 52
Zillow last checked:
Listing updated:
Listed by:
Amir Rajab DRE #01954732 949-395-5722,
OC Homes Realty
Source: CRMLS,MLS#: OC26212678 Originating MLS: California Regional MLS
Originating MLS: California Regional MLSFacts & features
Interior
Bedrooms & bathrooms
- Bedrooms: 4
- Bathrooms: 3
- Full bathrooms: 3
- Main level bathrooms: 1
- Main level bedrooms: 1
Rooms
- Room types: Living Room, Primary Bedroom, Other, Pantry
Primary bedroom
- Features: Primary Suite
Other
- Features: Walk-In Closet(s)
Pantry
- Features: Walk-In Pantry
Heating
- Central
Cooling
- Central Air
Appliances
- Laundry: Washer Hookup, Gas Dryer Hookup
Features
- Primary Suite, Walk-In Pantry, Walk-In Closet(s)
- Has fireplace: Yes
- Fireplace features: Living Room
- Common walls with other units/homes: No Common Walls
Interior area
- Total interior livable area: 1,952 sqft
Property
Parking
- Total spaces: 2
- Parking features: Garage - Attached
- Attached garage spaces: 2
Features
- Levels: Two
- Stories: 2
- Entry location: front
- Pool features: None
Lot
- Size: 5,254 Square Feet
- Features: 0-1 Unit/Acre
Details
- Parcel number: 7022024099
- Special conditions: Standard
Construction
Type & style
- Home type: SingleFamily
- Property subtype: Single Family Residence
Condition
- New construction: No
- Year built: 1972
Utilities & green energy
- Sewer: Public Sewer
- Water: Public
Community & HOA
Community
- Features: Curbs, Gutter(s), Storm Drain(s), Street Lights, Sidewalks
Location
- Region: Cerritos
Financial & listing details
- Price per square foot: $743/sqft
- Tax assessed value: $109,373
- Date on market: 9/30/2026
- Cumulative days on market: 24 days
- Listing terms: Cash,Cash to New Loan,Conventional
Estimated market value
$1,443,400
$1.37M - $1.52M
$4,813/mo
Price history
| Date | Event | Price |
|---|---|---|
| 10/1/2026 | Listed for sale | $1,450,000+24.7%$743/sqft |
Source:  CRMLS #OC26212678 Report a problem CRMLS #OC26212678 Report a problem | ||
| 7/28/2026 | Sold | $1,163,200+5.8%$596/sqft |
Source: CRMLS #RS26111230 Report a problem | ||
| 7/25/2026 | Listed for sale | $1,099,000$563/sqft |
Source: CRMLS #RS26111230 Report a problem | ||
| 7/24/2026 | Contingent | $1,099,000$563/sqft |
Source: CRMLS #RS26111230 Report a problem | ||
| 7/23/2026 | Listed for sale | $1,099,000$563/sqft |
Source: CRMLS #RS26111230 Report a problem | ||
| 7/23/2026 | Pending sale | $1,099,000$563/sqft |
Source: CRMLS #RS26111230 Report a problem | ||
| 7/10/2026 | Contingent | $1,099,000$563/sqft |
Source: CRMLS #RS26111230 Report a problem | ||
| 6/16/2026 | Pending sale | $1,099,000$563/sqft |
Source: CRMLS #RS26111230 Report a problem | ||
| 5/22/2026 | Listed for sale | $1,099,000$563/sqft |
Source: CRMLS #RS26111230 Report a problem | ||
Public tax history
| Year | Property taxes | Tax assessment |
|---|---|---|
| 2026 | -- | $109,373 +2% |
| 2025 | $1,799 +9.7% | $107,230 +2% |
| 2024 | $1,639 +2.7% | $105,128 +2% |
| 2023 | $1,596 +1.7% | $103,068 +2% |
| 2022 | $1,568 +2.9% | $101,048 +2% |
| 2021 | $1,524 +0.9% | $99,068 +1% |
| 2020 | $1,510 | $98,053 +2% |
| 2019 | $1,510 +11.8% | $96,131 +2% |
| 2018 | $1,351 | $94,247 +2% |
| 2017 | $1,351 +2.1% | $92,400 +2% |
| 2016 | $1,323 +4% | $90,589 +1.5% |
| 2015 | $1,272 +2.4% | $89,229 +2% |
| 2014 | $1,242 | $87,482 +2.5% |
| 2012 | -- | $85,381 +2% |
| 2011 | -- | $83,708 +0.8% |
| 2010 | -- | $83,083 -0.2% |
| 2009 | -- | $83,281 +2% |
| 2008 | -- | $81,649 +2% |
| 2007 | -- | $80,049 +2% |
| 2006 | -- | $78,481 |
| 2005 | -- | $78,481 +4% |
| 2004 | -- | $75,435 +1.9% |
| 2003 | -- | $74,053 +2% |
| 2002 | -- | $72,602 +4% |
| 2000 | -- | $69,785 |
Find assessor info on the county website
Monthly payment
Est. payment
Payment breakdown
Explore the cost of this home by adjusting the details. Changes won't be saved.Climate risks
Neighborhood: 90703
Nearby schools
Schools provided by the listing agent
- Elementary: Cerritos
- Middle: Carmenita
- High: Cerritos
Source: CRMLS. This data may not be complete. We recommend contacting the local school district to confirm school assignments for this home.

Similar homes
- $1,399,0004 bd3 ba2.2k sqft17351 La Collette Pl, Yorba Linda, CA 92886For Sale
 MLS ID #OC26222657, Michelle Hill, LPT Realty, Inc. CRMLS
 - $1,488,0004 bd3 ba2.3k sqft13281 Mono Pl, Westminster, CA 92683For Sale
 MLS ID #PW26219371, Duy Nguyen, Superior Real Estate Group. CRMLS
 - $1,498,0003 bd2 ba1.9k sqft4935 Somerset St, Buena Park, CA 90621For Sale
 MLS ID #PW26201809, Michael Yun, JK Realtage Group Inc.. CRMLS
 - $1,599,0004 bd3 ba2.6k sqft5437 Vista Fortuna, Cypress, CA 90630For Sale
 MLS ID #SR26187810, Amandeep Singh, Inqlabi Singh. CRMLS
