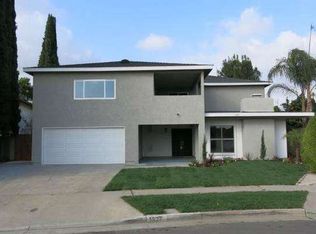
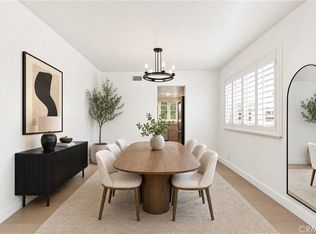
Welcome to this fully upgraded and recently remodeled two-story home featuring 4 bedrooms, 2.5 bathrooms, approximately 2,272 square feet of living space, and a 5,483-square-foot lot. Freshly painted inside and out, this move-in-ready residence showcases new waterproof laminate flooring with updated baseboards and quarter-round moulding, along with recessed ceiling lighting throughout.
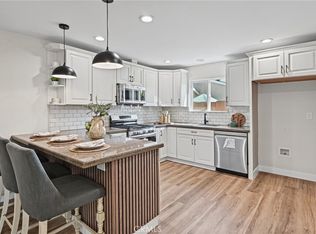
The beautifully remodeled kitchen features soft-close white shaker cabinets accented with gold hardware and decorative moulding, quartz countertops, a commercial-style pull-down faucet and matching soap dispenser in a champagne bronze finish, plus new appliances including a freestanding gas range oven, over the top oven, and dishwasher. All bathrooms offer floating vanities and frameless illuminated mirrors. The ground-floor primary bathroom with double sinks offers convenient space and easy direct access to the garage. There is also a large bonus room behind kitchen as a home office, playroom, or home gym. Additional highlights include Paid Solar Panels, Plug in electric vehicle charger in garage, a direct-access two-car garage with glossy epoxy flooring and a new garage door operator, cabinets with shelves for storage and low-maintenance artificial turf in the front yard. Show and Sell!
Pending
Listed by: Dio Real Estate • Ed Corpuz • 562-397-5739
$1,208,000
2122 W Chalet Ave, Anaheim, CA 92804
4beds
2,272sqft
Single Family Residence
Built in 1973
5,483 Square Feet Lot
$1,196,200 Zestimate®
$532/sqft
$-- HOA
What's special
- 67 days
- 677
- 39
Zillow last checked:
Listing updated:
Listed by:
Ed Corpuz DRE #01339143 562-397-5739,
Dio Real Estate
Source: CRMLS,MLS#: RS26194968 Originating MLS: California Regional MLS
Facts & features
Interior
Bedrooms & bathrooms
- Bedrooms: 4
- Bathrooms: 3
- Full bathrooms: 1
- 3/4 bathrooms: 1
- 1/2 bathrooms: 1
- Main level bathrooms: 1
- Main level bedrooms: 1
Rooms
- Room types: Bedroom, Family Room, Kitchen, Living Room, Primary Bathroom, Primary Bedroom, Dining Room
Primary bedroom
- Features: Main Level Primary
Bedroom
- Features: Multi-Level Bedroom
Bathroom
- Features: Bathroom Exhaust Fan, Bathtub, Closet, Dual Sinks, Enclosed Toilet, Multiple Shower Heads, Remodeled, Separate Shower, Tub Shower, Upgraded
Family room
- Features: Separate Family Room
Kitchen
- Features: Quartz Counters, Remodeled, Self-closing Cabinet Doors, Updated Kitchen
Heating
- Central, Natural Gas, Solar
Cooling
- Central Air
Appliances
- Included: Dishwasher, Gas Oven, Gas Range, Microwave, Water Heater
- Laundry: Electric Dryer Hookup, Gas Dryer Hookup, In Garage
Features
- Breakfast Bar, Separate/Formal Dining Room, High Ceilings, Quartz Counters, Recessed Lighting, Main Level Primary
- Flooring: Laminate, Vinyl
- Windows: Double Pane Windows, Screens
- Has fireplace: Yes
- Fireplace features: Gas, Living Room
- Common walls with other units/homes: No Common Walls
Interior area
- Total interior livable area: 2,272 sqft
Property
Parking
- Total spaces: 2
- Parking features: Concrete, Carport, Direct Access, Driveway, Garage
- Attached garage spaces: 2
- Has carport: Yes
Accessibility
- Accessibility features: Customized Wheelchair Accessible, Accessible Approach with Ramp
Features
- Levels: Two
- Stories: 2
- Entry location: 1
- Patio & porch: Concrete, Open, Patio
- Exterior features: Lighting
- Pool features: None
- Spa features: None
- Has view: Yes
- View description: Neighborhood
Lot
- Size: 5,483 Square Feet
- Features: Back Yard, Front Yard, Garden, Landscaped, Yard
Details
- Parcel number: 12863412
- Special conditions: Trust
Construction
Type & style
- Home type: SingleFamily
- Architectural style: Traditional
- Property subtype: Single Family Residence
Materials
- Foundation: Slab
Condition
- Updated/Remodeled,Turnkey
- New construction: No
- Year built: 1973
Utilities & green energy
- Electric: Electricity - On Property
- Sewer: Sewer Tap Paid
- Water: Public
- Utilities for property: Electricity Connected, Natural Gas Connected, Sewer Connected, Water Connected
Community & HOA
Community
- Features: Street Lights, Sidewalks
- Security: Carbon Monoxide Detector(s), Smoke Detector(s)
- Subdivision: Other
Location
- Region: Anaheim
Financial & listing details
- Price per square foot: $532/sqft
- Tax assessed value: $332,238
- Date on market: 9/4/2026
- Cumulative days on market: 67 days
- Listing terms: Submit
Estimated market value
$1,196,200
$1.14M - $1.26M
$4,826/mo
Price history
| Date | Event | Price |
|---|---|---|
| 11/9/2026 | Pending sale | $1,208,000$532/sqft |
Source:  CRMLS #RS26194968 Report a problem | ||
| 9/6/2026 | Listed for sale | $1,208,000+504%$532/sqft |
Source: CRMLS #RS26194968 Report a problem | ||
| 4/18/1997 | Sold | $200,000$88/sqft |
Source: Public Record Report a problem | ||
Public tax history
| Year | Property taxes | Tax assessment |
|---|---|---|
| 2026 | -- | $332,238 +2% |
| 2025 | $2,112 +3.8% | $325,724 +2% |
| 2024 | $2,034 -0.6% | $319,338 +2% |
| 2023 | $2,047 -2.7% | $313,077 +2% |
| 2022 | $2,105 +0.2% | $306,939 +2% |
| 2021 | $2,100 -1% | $300,921 +1% |
| 2020 | $2,121 | $297,836 +2% |
| 2019 | $2,121 +2.2% | $291,997 +2% |
| 2018 | $2,076 -74.2% | $286,272 +2% |
| 2017 | $8,053 | $280,659 +2% |
| 2016 | $8,053 0% | $275,156 +1.5% |
| 2015 | $8,054 +124.5% | $271,023 +2% |
| 2014 | $3,588 | $265,715 +0.5% |
| 2013 | -- | $264,515 +2% |
| 2012 | -- | $259,329 +2% |
| 2011 | -- | $254,245 +0.8% |
| 2010 | -- | $252,345 -0.2% |
| 2009 | -- | $252,946 +2% |
| 2008 | -- | $247,987 +2% |
| 2007 | -- | $243,125 +2% |
| 2006 | -- | $238,358 +2% |
| 2005 | -- | $233,685 +2% |
| 2004 | -- | $229,103 +1.9% |
| 2003 | -- | $224,905 +2% |
| 2002 | -- | $220,496 +2% |
| 2001 | $2,206 +1.9% | $216,173 +2% |
| 2000 | $2,164 | $211,935 |
Find assessor info on the county website
Monthly payment
Est. payment
Payment breakdown
Explore the cost of this home by adjusting the details. Changes won't be saved.Climate risks
Neighborhood: Southwest Anaheim

Similar homes
- $1,148,8003 bd2 ba1.2k sqft1678 W Crone Ave, Anaheim, CA 92802For Sale
 MLS ID #OC26229742, Hedieh Saadat Monfared, Coldwell Banker Realty. CRMLS
- $1,239,8884 bd2 ba2.1k sqft2832 E Virginia Ave, Anaheim, CA 92806For Sale
 MLS ID #PW26220634, Lina Patel, BHHS CA Properties. CRMLS
- $1,075,0004 bd3 ba1.9k sqft13221 Magnolia St, Garden Grove, CA 92844For Sale
 MLS ID #TR26238493, Peter Aguilar, Top Producers Realty Partners. CRMLS
- $1,249,8886 bd3 ba2.2k sqft903 S Nordica St, Anaheim, CA 92806For Sale
 MLS ID #PW26228570, Noel Valdez, Circle Real Estate. CRMLS
Local buyer's agents are ready to help
