Welcome to 219 Villa Rita Drive, a beautifully refreshed single-story home offering 4 bedrooms, 3 bathrooms, and an expansive lot. The interior features vaulted ceilings, recessed lighting, fresh interior paint, luxury vinyl flooring, and a built-in fireplace with a tile accent wall. Separate living and family rooms, along with a formal dining room, provide distinct spaces for everyday living and entertaining.
The updated kitchen features new cabinetry, quartz countertops and backsplash, a pot filler, and new stainless steel appliances. All 3 bathrooms feature white subway tile, recessed shower niches, and glass shower enclosures, while the primary bathroom includes a double-sink vanity.
The backyard features a swimming pool, a spacious concrete deck, and a covered patio with space for outdoor dining and seating. A separate laundry area includes cabinetry and counter space. The front exterior features fresh paint, new landscaping, a wide concrete driveway, and an attached 3-car garage.
Located in a highly desirable La Habra Heights neighborhood near local parks, shopping, dining, and recreation, including La Habra Marketplace, Westridge Shopping Plaza, La Bonita Park, and the Children's Museum of La Habra. Schedule a visit to see this home in person.
For sale
Listed by: Keller Williams Coastal Prop. • Theresa La Roche • 562-907-9900
$1,399,000
219 Villa Rita Dr, La Habra, CA 90631
4beds
2,288sqft
Single Family Residence
Built in 1964
0.27 Acres Lot
$1,385,000 Zestimate®
$611/sqft
$-- HOA
What's special
- 16 days
- 1,907
- 186
Likely to sell faster than
Zillow last checked:
Listing updated:
Listed by:
Theresa La Roche DRE #00815018 562-907-9900,
Keller Williams Coastal Prop.
Source: CRMLS,MLS#: PW26223428 Originating MLS: California Regional MLS
Facts & features
Interior
Bedrooms & bathrooms
- Bedrooms: 4
- Bathrooms: 3
- Full bathrooms: 3
- Main level bathrooms: 3
- Main level bedrooms: 4
Rooms
- Room types: Family Room, Kitchen, Laundry, Living Room, Primary Bathroom, Primary Bedroom, Dining Room
Primary bedroom
- Features: Primary Suite
Bathroom
- Features: Dual Sinks, Tub Shower, Walk-In Shower
Kitchen
- Features: Quartz Counters
Heating
- Central
Cooling
- Central Air
Appliances
- Included: Gas Range, Refrigerator, Range Hood
- Laundry: Inside
Features
- Separate/Formal Dining Room, High Ceilings, Quartz Counters, Recessed Lighting, Primary Suite
- Flooring: Tile, Vinyl
- Has fireplace: Yes
- Fireplace features: Family Room, Library
- Common walls with other units/homes: No Common Walls
Interior area
- Total interior livable area: 2,288 sqft
Video & virtual tour
Property
Parking
- Total spaces: 3
- Parking features: Driveway, Garage
- Attached garage spaces: 3
Features
- Levels: One
- Stories: 1
- Entry location: 1
- Patio & porch: Concrete, Covered
- Has private pool: Yes
- Pool features: Private
- Spa features: None
- Has view: Yes
- View description: Pool
Lot
- Size: 0.27 Acres
- Features: Front Yard, Lawn, Landscaped, Yard
Details
- Parcel number: 8238030053
- Zoning: LCR11L
- Special conditions: Standard
Construction
Type & style
- Home type: SingleFamily
- Property subtype: Single Family Residence
Condition
- New construction: No
- Year built: 1964
Utilities & green energy
- Sewer: Unknown
- Water: See Remarks
Community & HOA
Community
- Features: Curbs, Sidewalks
Location
- Region: La Habra
Financial & listing details
- Price per square foot: $611/sqft
- Tax assessed value: $1,345,000
- Date on market: 10/22/2026
- Cumulative days on market: 16 days
- Listing terms: Cash,Conventional
Estimated market value
$1,385,000
$1.32M - $1.45M
$4,736/mo
Price history
| Date | Event | Price |
|---|---|---|
| 10/22/2026 | Listed for sale | $1,399,000+52.9%$611/sqft |
Source:  CRMLS #PW26223428 Report a problem | ||
| 12/31/2025 | Sold | $915,000$400/sqft |
Source: Public Record Report a problem | ||
Public tax history
| Year | Property taxes | Tax assessment |
|---|---|---|
| 2026 | -- | $1,345,000 +320.7% |
| 2025 | $4,502 +11.2% | $319,726 +2% |
| 2024 | $4,048 +2.1% | $313,458 +2% |
| 2023 | $3,966 +1% | $307,313 +2% |
| 2022 | $3,925 +2.3% | $301,288 +2% |
| 2021 | $3,837 +0.3% | $295,381 +1% |
| 2020 | $3,827 | $292,353 +2% |
| 2019 | $3,827 +10.7% | $286,621 +2% |
| 2018 | $3,458 | $281,002 +2% |
| 2017 | $3,458 +1.9% | $275,493 +2% |
| 2016 | $3,395 +3.2% | $270,092 +1.5% |
| 2015 | $3,290 +5.2% | $266,036 +2% |
| 2014 | $3,127 | $260,826 +2.5% |
| 2012 | -- | $254,558 +2% |
| 2011 | -- | $249,567 +0.8% |
| 2010 | -- | $247,703 -0.2% |
| 2009 | -- | $248,293 +2% |
| 2008 | -- | $243,425 +2% |
| 2007 | -- | $238,653 +2% |
| 2006 | -- | $233,975 |
| 2005 | -- | $233,975 +4% |
| 2004 | -- | $224,892 +1.9% |
| 2003 | -- | $220,771 +2% |
| 2002 | -- | $216,443 +4% |
| 2000 | -- | $208,040 |
Find assessor info on the county website
Monthly payment
Est. payment
Payment breakdown
Explore the cost of this home by adjusting the details. Changes won't be saved.Climate risks
Neighborhood: 90631
Similar homes
- $1,450,0004 bd3 ba2k sqft1321 N Orange St, La Habra, CA 90631For Sale
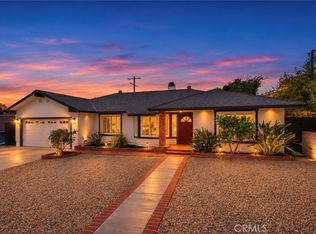 MLS ID #SW26222802, Brian Keene, Coldwell Banker Assoc.Brkr-Mur. CRMLS
- $1,280,0003 bd3 ba2.3k sqft16118 Elza Dr, Hacienda Heights, CA 91745For Sale
 MLS ID #CV26228864, Austin Yuan, Austin Yuan, Broker. CRMLS
- $1,430,0005 bd3 ba2.4k sqft19855 Vista Hermosa Dr, Walnut, CA 91789For Sale
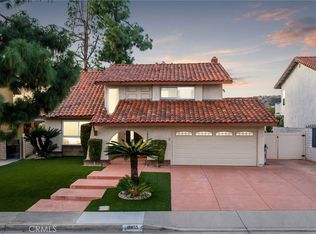 MLS ID #CV26226725, Jessica Cardenas, COMPASS. CRMLS
- $1,500,0004 bd3 ba2.7k sqft117 N Thistle Rd, Brea, CA 92821For Sale
 MLS ID #PW26230743, Alex Horowitz, Coldwell Banker Diamond. CRMLS
