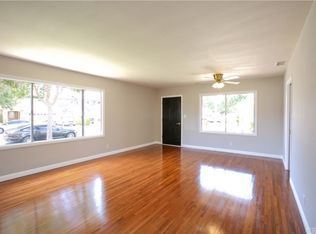
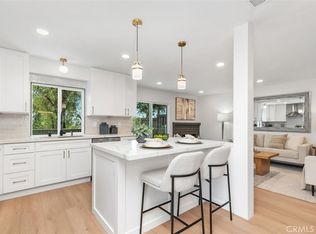
Located in the heart of Los Alamitos this home is a fully remodeled contemporary residence that blends modern luxury with effortless California living. This stunning 4-bedroom, 4-bathroom home is filled with natural light, showcasing bright open spaces, designer finishes, and a seamless indoor-outdoor flow throughout.
The thoughtfully updated interior features spacious living areas, a beautifully renovated kitchen, and spa-inspired bathrooms designed with both style and functionality in mind. Step outside to your private backyard retreat complete with a sparkling pool — perfect for entertaining, relaxing, or enjoying sunny Southern California days.
Adding exceptional versatility and value, the property also includes multiple entrances that can make for an ADU feel ideal for guests, extended family, a home office, or rental income potential. With its premium upgrades, abundant light, and flexible living spaces, this turnkey home offers the perfect combination of comfort, sophistication, and modern convenience.
Situated in one of Orange County’s most desirable communities, this property combines exceptional location, top-rated schools, and a charming residential setting. Enjoy close proximity to coastal destinations, premier shopping, dining, and commuter access throughout Orange and Los Angeles Counties.
For sale
Listed by: Keller Williams Realty Irvine • Michael Saulus • Contact: 949-514-5247
$1,439,900
11131 Ticonderoga Dr, Los Alamitos, CA 90720
4beds
2,100sqft
Single Family Residence
Built in 1955
7,179 Square Feet Lot
$1,441,600 Zestimate®
$686/sqft
$-- HOA
What's special
- 99 days
- 1,802
- 83
Zillow last checked:
Listing updated:
Listed by:
Michael Saulus DRE #01964072 949-514-5247,
Keller Williams Realty Irvine,
Fred Sedighravesh DRE #01423187 949-272-0125,
Keller Williams Realty Irvine
Source: CRMLS,MLS#: OC26183487 Originating MLS: California Regional MLS
Originating MLS: California Regional MLSFacts & features
Interior
Bedrooms & bathrooms
- Bedrooms: 4
- Bathrooms: 4
- Full bathrooms: 4
- Main level bathrooms: 4
- Main level bedrooms: 4
Rooms
- Room types: Bedroom, Kitchen, Primary Bedroom
Primary bedroom
- Features: Main Level Primary
Primary bedroom
- Features: Primary Suite
Bedroom
- Features: All Bedrooms Down
Bedroom
- Features: Bedroom on Main Level
Bathroom
- Features: Remodeled, Upgraded
Kitchen
- Features: Remodeled, Updated Kitchen
Heating
- Central
Cooling
- Central Air
Appliances
- Included: Dishwasher, ENERGY STAR Qualified Appliances, Electric Range, Disposal, Gas Range, Microwave
- Laundry: Inside
Features
- All Bedrooms Down, Bedroom on Main Level, Main Level Primary, Primary Suite
- Flooring: Wood
- Windows: ENERGY STAR Qualified Windows
- Has fireplace: No
- Fireplace features: None
- Common walls with other units/homes: No Common Walls
Interior area
- Total interior livable area: 2,100 sqft
Property
Parking
- Total spaces: 2
- Parking features: Driveway, Garage
- Attached garage spaces: 2
Features
- Levels: One
- Stories: 1
- Entry location: Front
- Has private pool: Yes
- Pool features: Private
- Has spa: Yes
- Spa features: Private
Lot
- Size: 7,179 Square Feet
- Features: 0-1 Unit/Acre
Details
- Parcel number: 22214103
- Special conditions: Standard
Construction
Type & style
- Home type: SingleFamily
- Property subtype: Single Family Residence
Materials
- Foundation: Raised
Condition
- Updated/Remodeled,Turnkey
- New construction: No
- Year built: 1955
Utilities & green energy
- Sewer: Public Sewer
- Water: Public
Green energy
- Energy efficient items: Appliances
Community & HOA
Community
- Features: Storm Drain(s), Street Lights, Suburban, Sidewalks
- Subdivision: .
Location
- Region: Los Alamitos
Financial & listing details
- Price per square foot: $686/sqft
- Tax assessed value: $1,075,000
- Date on market: 8/21/2026
- Cumulative days on market: 99 days
- Listing terms: Cash,Conventional,FHA
Estimated market value
$1,441,600
$1.37M - $1.51M
$5,289/mo
Price history
| Date | Event | Price |
|---|---|---|
| 8/21/2026 | Listed for sale | $1,439,900+41.9%$686/sqft |
Source:  CRMLS #OC26183487 Report a problem CRMLS #OC26183487 Report a problem | ||
| 10/24/2025 | Sold | $1,015,000-7.6%$483/sqft |
Source: CRMLS #RS25198238 Report a problem | ||
| 10/23/2025 | Pending sale | $1,099,000$523/sqft |
Source: CRMLS #RS25198238 Report a problem | ||
| 9/17/2025 | Contingent | $1,099,000$523/sqft |
Source: CRMLS #RS25198238 Report a problem | ||
| 9/4/2025 | Listed for sale | $1,099,000$523/sqft |
Source: CRMLS #RS25198238 Report a problem | ||
Public tax history
| Year | Property taxes | Tax assessment |
|---|---|---|
| 2026 | -- | $1,075,000 +778.7% |
| 2025 | $2,020 +1.2% | $122,338 +2% |
| 2024 | $1,996 +2.7% | $119,940 +2% |
| 2023 | $1,944 +1.3% | $117,589 +2% |
| 2022 | $1,920 +2.3% | $115,284 +2% |
| 2021 | $1,877 +0.4% | $113,024 +1% |
| 2020 | $1,869 | $111,866 +2% |
| 2019 | $1,869 +3.2% | $109,673 +2% |
| 2018 | $1,812 +8% | $107,523 +2% |
| 2017 | $1,677 | $105,415 +2% |
| 2016 | $1,677 +7% | $103,349 +1.5% |
| 2015 | $1,567 +5.2% | $101,797 +2% |
| 2014 | $1,489 | $99,803 +0.5% |
| 2013 | -- | $99,352 +2% |
| 2012 | -- | $97,404 +2% |
| 2011 | -- | $95,495 +0.8% |
| 2010 | -- | $94,782 -0.2% |
| 2009 | -- | $95,008 +2% |
| 2008 | -- | $93,146 +2% |
| 2007 | -- | $91,320 +2% |
| 2006 | -- | $89,530 +2% |
| 2005 | -- | $87,775 +2% |
| 2004 | -- | $86,054 +1.9% |
| 2003 | -- | $84,477 +2% |
| 2002 | -- | $82,821 +2% |
| 2001 | $930 +3% | $81,198 +2.7% |
| 2000 | $903 | $79,044 |
Find assessor info on the county website
Monthly payment
Est. payment
Payment breakdown
Explore the cost of this home by adjusting the details. Changes won't be saved.Climate risks
Neighborhood: 90720
- $955,3003 bd1 ba1k sqft11141 Ticonderoga Dr, Los Alamitos, CA 90720Off Market
- $1,290,4003 bd2 ba1.6k sqft11121 Ticonderoga Dr, Los Alamitos, CA 90720Off Market
- $1,040,8002 bd1 ba1.6k sqft11142 Midway Dr, Los Alamitos, CA 90720Off Market
- $1,220,0005 bd2 ba1.4k sqft11152 Midway Dr, Los Alamitos, CA 90720Off Market
Similar homes
- $1,399,0004 bd3 ba2.1k sqft5781 Park West Cir, La Palma, CA 90623For Sale
 MLS ID #PW26176977, Shelly Smith, Keller Williams Empire Estates. CRMLS
 - $1,450,0005 bd4 ba3k sqft3159 W Lanerose Dr, Anaheim, CA 92804For Sale
 MLS ID #PW26161590, Abelino Pineda, All in One Real Estate. CRMLS
 - $1,349,9994 bd3 ba1.8k sqft3329 N Los Coyotes Diagonal, Long Beach, CA 90808For Sale
 MLS ID #PW26135479, Rachel Lillard, Keller Williams Pacific Estate. CRMLS
 - $1,399,0004 bd3 ba1.9k sqft18456 Gina Ln, Huntington Beach, CA 92646For Sale
 MLS ID #OC26183045, Thomas Lorini, eXp Realty of California Inc. CRMLS
Local buyer's agents are ready to help
