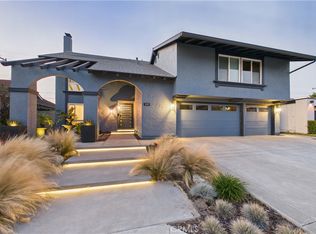
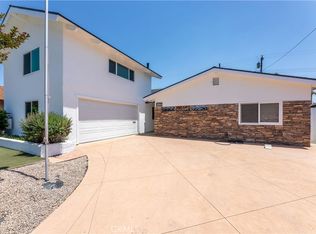
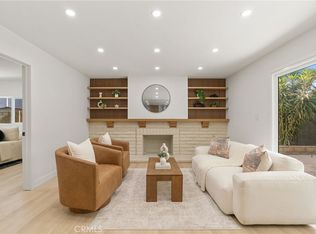
Come see this beautifully updated home featuring a modern chic design, high ceilings, and abundant natural light throughout. The bright and airy interior offers a remodeled kitchen and bathrooms, recessed lighting, ceiling fans, and a blend of tile and wood flooring. Additional upgrades include dual-pane windows, newer AC, a newer tankless water heater, 300-amp electrical panel, newer block walls, and a private gated entrance. Conveniently located near Oxford Academy, Arnold Cypress Park, Evergreen Park, and the Cypress Community Center, offering easy access to recreation, community amenities, and top-rated schools.
For sale
Listed by: Circa Properties, Inc. • Kay Meewan Lee • Contact: 714-616-0007
Price cut: $50K (7/15)
$1,599,999
5317 Vista Del Mar, Cypress, CA 90630
5beds
2,640sqft
:
Get pre-qualified$11,592/mo
Single Family Residence
Built in 1969
5,340 Square Feet Lot
$1,578,900 Zestimate®
$606/sqft
$-- HOA
What's special
- 48 days |
- 475 |
- 17 |
Zillow last checked:
Listing updated:
Listed by:
Kay Meewan Lee DRE #01399595 714-616-0007,
Circa Properties, Inc.
Source: CRMLS,MLS#: PW26131904 Originating MLS: California Regional MLS
Originating MLS: California Regional MLSFacts & features
Interior
Bedrooms & bathrooms
- Bedrooms: 5
- Bathrooms: 3
- Full bathrooms: 3
- Main level bathrooms: 1
- Main level bedrooms: 1
Rooms
- Room types: Bonus Room, Bedroom, Family Room, Kitchen, Laundry, Living Room, Primary Bathroom, Primary Bedroom, Other, Pantry, Dining Room
Bedroom
- Features: All Bedrooms Up
Bathroom
- Features: Bathtub, Low Flow Plumbing Fixtures, Quartz Counters, Remodeled, Separate Shower, Tub Shower, Upgraded
Family room
- Features: Separate Family Room
Kitchen
- Features: Kitchen Island, Quartz Counters, Remodeled, Self-closing Drawers, Updated Kitchen, Walk-In Pantry
Other
- Features: Walk-In Closet(s)
Pantry
- Features: Walk-In Pantry
Heating
- Central, Fireplace(s)
Cooling
- Central Air
Appliances
- Included: Dishwasher, Gas Cooktop, Refrigerator, Range Hood, Tankless Water Heater
- Laundry: Inside, Laundry Room
Features
- Ceiling Fan(s), Cathedral Ceiling(s), Separate/Formal Dining Room, High Ceilings, Open Floorplan, Pantry, Quartz Counters, Recessed Lighting, All Bedrooms Up, Primary Suite, Walk-In Pantry, Walk-In Closet(s)
- Flooring: Tile, Wood
- Doors: Double Door Entry
- Windows: Double Pane Windows, Drapes
- Has fireplace: Yes
- Fireplace features: Gas, Living Room
- Common walls with other units/homes: No Common Walls
Interior area
- Total interior livable area: 2,640 sqft
Video & virtual tour
Property
Parking
- Total spaces: 2
- Parking features: Direct Access, Driveway Up Slope From Street, Garage Faces Front, Garage
- Attached garage spaces: 2
Accessibility
- Accessibility features: None
Features
- Levels: Two
- Stories: 2
- Entry location: First floor
- Exterior features: Rain Gutters
- Pool features: None
- Fencing: Masonry,Wood,Wrought Iron
- Has view: Yes
- View description: Neighborhood
Lot
- Size: 5,340 Square Feet
- Features: Back Yard, Front Yard, Garden, Sprinklers In Rear
Details
- Parcel number: 24432310
- Special conditions: Standard
Construction
Type & style
- Home type: SingleFamily
- Architectural style: Traditional
- Property subtype: Single Family Residence
Materials
- Stucco
- Roof: Composition,Shingle
Condition
- Updated/Remodeled,Turnkey
- New construction: No
- Year built: 1969
Utilities & green energy
- Sewer: Public Sewer
- Water: Public
- Utilities for property: Cable Available, Electricity Available, Natural Gas Available, Natural Gas Connected, Sewer Available, Sewer Connected, Water Available, Water Connected
Community & HOA
Community
- Features: Street Lights, Sidewalks, Urban
- Security: Carbon Monoxide Detector(s), Smoke Detector(s)
- Subdivision: Greenbrook
Location
- Region: Cypress
Financial & listing details
- Price per square foot: $606/sqft
- Tax assessed value: $970,499
- Annual tax amount: $11,208
- Date on market: 6/23/2026
- Cumulative days on market: 48 days
- Listing terms: Conventional,Cal Vet Loan,FHA,Fannie Mae
Estimated market value
$1,578,900
$1.50M - $1.66M
$5,485/mo
Price history
| Date | Event | Price |
|---|---|---|
| 7/15/2026 | Price change | $1,599,999-3%$606/sqft |
Source:  CRMLS #PW26131904 Report a problem CRMLS #PW26131904 Report a problem | ||
| 6/23/2026 | Listed for sale | $1,650,000+89.7%$625/sqft |
Source: CRMLS #PW26131904 Report a problem | ||
| 7/17/2018 | Sold | $870,000+1.3%$330/sqft |
Source: Public Record Report a problem | ||
| 6/11/2018 | Pending sale | $859,000$325/sqft |
Source: Keller Williams Pacific Estates Cerritos #RS18128750 Report a problem | ||
| 5/31/2018 | Listed for sale | $859,000$325/sqft |
Source: Keller Williams Pacific Estate #RS18128750 Report a problem | ||
Public tax history
| Year | Property taxes | Tax assessment |
|---|---|---|
| 2025 | $11,208 +4.5% | $970,499 +2% |
| 2024 | $10,722 +2.3% | $951,470 +2% |
| 2023 | $10,482 +1.1% | $932,814 +2% |
| 2022 | $10,367 +1.3% | $914,524 +2% |
| 2021 | $10,232 +0.4% | $896,593 +1% |
| 2020 | $10,195 | $887,400 +2% |
| 2019 | $10,195 +3% | $870,000 +635.5% |
| 2018 | $9,901 +545.9% | $118,293 +2% |
| 2017 | $1,533 | $115,974 +2% |
| 2016 | $1,533 +1% | $113,700 +1.5% |
| 2015 | $1,518 +6.1% | $111,993 +2% |
| 2014 | $1,431 | $109,800 +0.5% |
| 2013 | -- | $109,304 +2% |
| 2012 | -- | $107,161 +2% |
| 2011 | -- | $105,060 +0.8% |
| 2010 | -- | $104,275 -0.2% |
| 2009 | -- | $104,523 +2% |
| 2008 | -- | $102,474 +2% |
| 2007 | -- | $100,465 +2% |
| 2006 | -- | $98,496 +2% |
| 2005 | -- | $96,565 +2% |
| 2004 | -- | $94,672 +1.9% |
| 2003 | -- | $92,937 +2% |
| 2002 | -- | $91,115 +2% |
| 2001 | $922 +2.1% | $89,329 +2% |
| 2000 | $903 | $87,578 |
Find assessor info on the county website
Monthly payment
Est. payment
Payment breakdown
Explore the cost of this home by adjusting the details. Changes won't be saved.Climate risks
Neighborhood: 90630
Nearby schools
GreatSchools rating
- 8/10Clara J. King Elementary SchoolGrades: K-6Distance: 0.6 mi
- 6/10Lexington Junior High SchoolGrades: 7-8Distance: 1.1 mi
- 9/10Cypress High SchoolGrades: 9-12Distance: 0.7 mi
Schools provided by the listing agent
- Middle: Lexington
- High: Cypress
Source: CRMLS. This data may not be complete. We recommend contacting the local school district to confirm school assignments for this home.
- $1,165,3004 bd2 ba2.6k sqft5307 Vista Del Mar, Cypress, CA 90630Off Market
- $1,275,0005 bd3 ba2.6k sqft5327 Vista Del Mar, Cypress, CA 90630Off Market
- $1,504,1005 bd3 ba2.7k sqft5316 Vista Real, Cypress, CA 90630Off Market
- $1,474,4004 bd3 ba2.8k sqft5306 Vista Real, Cypress, CA 90630Off Market
- $1,014,0003 bd2 ba1.5k sqft5326 Vista Real, Cypress, CA 90630Off Market
- $1,240,9004 bd2 ba2.1k sqft5297 Vista Del Mar, Cypress, CA 90630Off Market
- $1,235,2004 bd2 ba1.9k sqft5318 Vista Del Mar, Cypress, CA 90630Off Market
- $1,102,8003 bd2 ba1.5k sqft5296 Vista Real, Cypress, CA 90630Off Market
A local agent can set up tours, give advice and negotiate with sellers.
Similar homes
- $1,499,0005 bd3 ba2.7k sqft5089 Saratoga Ave, Cypress, CA 90630For Sale
 MLS ID #PW26109296, Chase Whitney, First Team Real Estate. CRMLS
 - $1,230,0004 bd2 ba1.9k sqft8172 Acacia St, Cypress, CA 90630For Sale
 MLS ID #PW26049011, Hayley White, Keller Williams Pacific Estate. CRMLS
 - $1,498,8884 bd3 ba2.9k sqft1639 S Camrose Way, Anaheim, CA 92802For Sale
 MLS ID #PW26172986, Adrian Lopez, Coldwell Banker Envision. CRMLS
 - $1,399,0005 bd3 ba2.1k sqft8032 Lancashire Cir, La Palma, CA 90623For Sale
 MLS ID #DW26116061, Christian Ramos, KASE Real Estate. CRMLS
 - $1,450,0005 bd4 ba3k sqft3159 W Lanerose Dr, Anaheim, CA 92804For SaleMLS ID #PW26161590, Abelino Pineda, All in One Real Estate. CRMLS
- $1,565,0005 bd3 ba2.2k sqft3675 Palo Verde Ave, Long Beach, CA 90808For SaleMLS ID #PW26165954, Katie Reid, Keller Williams Pacific Estate. CRMLS
- $1,450,0004 bd4 ba2.1k sqft11131 Ticonderoga Dr, Los Alamitos, CA 90720For SaleMLS ID #OC26109556, Michael Saulus, Keller Williams Realty Irvine. CRMLS
- $1,550,0007 bd5 ba2.9k sqft10401 Park St, Bellflower, CA 90706For SaleMLS ID #WS26118776, RAYMOND TSAI, Pinnacle Real Estate Group. CRMLS
- $1,499,0004 bd3 ba2.5k sqft944 E Bastanchury Rd, Placentia, CA 92870For SaleMLS ID #PW26170735, Gilbert Suniga, First Team Real Estate. CRMLS
- $1,699,0005 bd3 ba2.9k sqft1461 Susan Ln, La Habra, CA 90631For SaleMLS ID #PW26100242, Lily Barajas, Zutila Real Estate. CRMLS
- $1,294,8884 bd3 ba1.8k sqft19518 Thornlake Ave, Cerritos, CA 90703For SaleMLS ID #DW26159171, Keegan Cin, Coldwell Banker Realty. CRMLS
- $1,599,0005 bd3 ba2.9k sqft1264 S Lemon Ave, Diamond Bar, CA 91789For SaleMLS ID #TR26159880, Cathy Cheng, CC Royal Realty. CRMLS
- $1,495,0005 bd3 ba2.8k sqft1590 Deer Crossing Dr, Diamond Bar, CA 91765For SaleMLS ID #WS26171520, JEANNE HAI, RE/MAX PREMIER/SANMARINO. CRMLS
- $1,850,0004 bd4 ba2.1k sqft3721 La Colmena Way, Los Alamitos, CA 90720For SaleMLS ID #PW26118491, Harvey Vargas, First Team Real Estate. CRMLS
- $1,468,0004 bd3 ba2.2k sqft16387 Chella Dr, Hacienda Heights, CA 91745For SaleMLS ID #OC26164321, Qing Cao, Real Broker. CRMLS
- $1,695,0004 bd3 ba1.9k sqft15529 Cornuta Ave, Bellflower, CA 90706For SaleMLS ID #DW26076726, Ruby Cruz, LPT Realty, Inc. CRMLS
- $1,695,0004 bd4 ba2.4k sqft4001 Elm Ave, Long Beach, CA 90807For SaleMLS ID #PW26164181, Ben Fisher, California Real Estate Company. CRMLS
- $1,999,0006 bd6 ba3k sqft11862 Paseo Bonita, Los Alamitos, CA 90720For SaleMLS ID #NP26151150, Joshua Coburn, Chamberlain Real Estate. CRMLS
- $1,749,0005 bd4 ba2.7k sqft1980 Vuelta Grande Ave, Long Beach, CA 90815For SaleMLS ID #PW26161582, Krista Faber-Vento, Compass. CRMLS
- $1,350,0003 bd2 ba1.7k sqft6448 E Los Arcos St, Long Beach, CA 90815For SaleMLS ID #RS26171054, Maria Garcia, College Park Realty, Inc. CRMLS
Local buyer's agents are ready to help
