View! View! View! Welcome to 16387 Chella Dr, a beautifully upgraded hillside residence in the highly desirable Hacienda Heights community, offering breathtaking panoramic city and mountain views. Situated on an expansive 23,006 sq ft lot, this exceptional 4-bedroom, 3-bathroom home combines spectacular scenery, privacy, and a thoughtfully designed floor plan.
The bright and spacious interior features two separate living areas, a formal dining room, and an upgraded kitchen with modern finishes. The open-concept layout is ideal for both everyday living and entertaining, while expansive windows fill the home with natural light and frame the stunning panoramic views. A convenient downstairs bedroom provides flexibility for guests, multi-generational living, or a home office.
The spacious primary suite serves as a peaceful retreat, offering abundant natural light and picturesque hillside and city vistas. The upgraded bathrooms showcase contemporary finishes, designer tile, and modern fixtures. Additional highlights include multiple view decks and patios, generous outdoor living spaces, and a two-car attached garage with ample driveway parking.
The expansive 23,006 sq ft lot offers endless possibilities for outdoor entertaining, gardening, an ADU, or future expansion. Whether enjoying your morning coffee or watching the city lights at night, the outdoor spaces provide the perfect setting to embrace Southern California hillside living.
Ideally located within the highly regarded Hacienda La Puente Unified School District, serving Grazide Elementary School, Mesa Robles School, and the highly rated Glen A. Wilson High School, this home also offers convenient access to shopping, dining, parks, and major commuter routes.
16387 Chella Dr presents a rare opportunity to own a beautifully upgraded hillside home with breathtaking views, an oversized lot, excellent schools, and exceptional indoor-outdoor living. Don't miss this incredible opportunity! Buyer to verify all property information, school attendance, and potential future uses of the property.
For sale
Listed by: Real Broker • Qing Cao • Contact: 562-552-3863
$1,468,000
16387 Chella Dr, Hacienda Heights, CA 91745
4beds
2,222sqft
Single Family Residence
Built in 1975
0.53 Acres Lot
$1,434,300 Zestimate®
$661/sqft
$-- HOA
What's special
Modern fixturesBeautifully upgraded hillside residenceSpacious primary suiteOpen-concept layoutConvenient downstairs bedroomTwo-car attached garageDesigner tile
- 13 days |
- 924 |
- 66 |
Likely to sell faster than
Zillow last checked:
Listing updated:
Listed by:
Qing Cao DRE #02083152 562-552-3863,
Real Broker,
Allison Zheng DRE #02081877,
Real Broker
Source: CRMLS,MLS#: OC26164321 Originating MLS: California Regional MLS
Originating MLS: California Regional MLSFacts & features
Interior
Bedrooms & bathrooms
- Bedrooms: 4
- Bathrooms: 3
- Full bathrooms: 3
- Main level bathrooms: 1
- Main level bedrooms: 1
Rooms
- Room types: Bedroom, Family Room, Kitchen, Living Room, Primary Bedroom, Other, Dining Room
Primary bedroom
- Features: Primary Suite
Bedroom
- Features: Multi-Level Bedroom
Bedroom
- Features: Bedroom on Main Level
Bathroom
- Features: Bathroom Exhaust Fan, Bathtub, Separate Shower, Tub Shower
Kitchen
- Features: Laminate Counters, Remodeled, Updated Kitchen
Other
- Features: Walk-In Closet(s)
Heating
- Central, Forced Air, Natural Gas
Cooling
- Central Air, Gas
Appliances
- Included: Built-In Range, Dishwasher, Gas Cooktop, Disposal, Range Hood, Water Heater
- Laundry: Inside, Laundry Room
Features
- Breakfast Area, Block Walls, Separate/Formal Dining Room, Pantry, Quartz Counters, Bedroom on Main Level, Primary Suite, Walk-In Closet(s)
- Flooring: Laminate, See Remarks, Tile, Wood
- Doors: Sliding Doors
- Windows: Screens
- Has fireplace: Yes
- Fireplace features: Family Room
- Common walls with other units/homes: No Common Walls
Interior area
- Total interior livable area: 2,222 sqft
Video & virtual tour
Property
Parking
- Total spaces: 2
- Parking features: Concrete, Door-Multi, Direct Access, Driveway, Garage, On Site, Garage Faces Side
- Attached garage spaces: 2
Features
- Levels: Two
- Stories: 2
- Entry location: 1
- Patio & porch: Deck, See Remarks
- Pool features: None
- Spa features: None
- Fencing: Block,Wrought Iron
- Has view: Yes
- View description: City Lights, Canyon, Mountain(s), Neighborhood, Panoramic, Trees/Woods
Lot
- Size: 0.53 Acres
- Features: 0-1 Unit/Acre, Bluff, Back Yard, Front Yard, Sprinklers In Front, Irregular Lot, Near Park, Sprinklers Timer, Sprinklers On Side, Sprinkler System
Details
- Parcel number: 8241016015
- Zoning: LCRA15000
- Special conditions: Standard
Construction
Type & style
- Home type: SingleFamily
- Architectural style: Contemporary,See Remarks
- Property subtype: Single Family Residence
Materials
- Drywall, Stucco, Copper Plumbing
- Foundation: Slab
- Roof: Tile
Condition
- New construction: No
- Year built: 1975
Utilities & green energy
- Electric: Electricity - On Property, Standard
- Sewer: Public Sewer
- Water: Public
- Utilities for property: Cable Available, Electricity Connected, Natural Gas Connected, Phone Connected, Sewer Connected, Water Connected
Community & HOA
Community
- Features: Curbs, Foothills, Mountainous, Street Lights, Sidewalks, Park
- Security: Carbon Monoxide Detector(s), Fire Sprinkler System, Smoke Detector(s)
Location
- Region: Hacienda Heights
Financial & listing details
- Price per square foot: $661/sqft
- Tax assessed value: $1,156,714
- Annual tax amount: $14,546
- Date on market: 7/30/2026
- Cumulative days on market: 14 days
- Listing terms: Cash,Cash to New Loan
- Inclusions: https://youtu.be/UahG1kIOzCA
Estimated market value
$1,434,300
$1.36M - $1.51M
$5,256/mo
Price history
| Date | Event | Price |
|---|---|---|
| 7/30/2026 | Listed for sale | $1,468,000+23.4%$661/sqft |
Source:  CRMLS #OC26164321 Report a problem CRMLS #OC26164321 Report a problem | ||
| 6/11/2026 | Sold | $1,190,000+9.2%$536/sqft |
Source: Public Record Report a problem | ||
| 1/26/2022 | Sold | $1,090,000-0.9%$491/sqft |
Source: Public Record Report a problem | ||
| 11/18/2021 | Pending sale | $1,100,000$495/sqft |
Source: CRMLS #OC21184401 Report a problem | ||
| 11/3/2021 | Price change | $1,100,000-7.9%$495/sqft |
Source: CRMLS #OC21184401 Report a problem | ||
| 9/24/2021 | Listed for sale | $1,195,000$538/sqft |
Source: CRMLS #OC21184401 Report a problem | ||
Public tax history
| Year | Property taxes | Tax assessment |
|---|---|---|
| 2025 | $14,546 +4.3% | $1,156,714 +2% |
| 2024 | $13,943 +3% | $1,134,035 +2% |
| 2023 | $13,543 +4% | $1,111,800 +14.7% |
| 2022 | $13,019 +122.2% | $969,000 +111.6% |
| 2021 | $5,860 +1.3% | $457,921 +1% |
| 2020 | $5,784 | $453,227 +2% |
| 2019 | $5,784 +6.7% | $444,341 +2% |
| 2018 | $5,422 | $435,629 +2% |
| 2017 | $5,422 +2.2% | $427,088 -2.3% |
| 2016 | $5,305 +1.8% | $437,110 +1.5% |
| 2015 | $5,211 +3.5% | $430,545 +2% |
| 2014 | $5,037 | $422,112 +2.5% |
| 2012 | -- | $411,966 +2% |
| 2011 | -- | $403,889 +0.8% |
| 2010 | -- | $400,872 -0.2% |
| 2009 | -- | $401,825 +2% |
| 2008 | -- | $393,947 +2% |
| 2007 | -- | $386,224 +2% |
| 2006 | -- | $378,652 |
| 2005 | -- | $378,652 +4% |
| 2004 | -- | $363,950 +1.9% |
| 2003 | -- | $357,280 +2% |
| 2002 | -- | $350,276 +4% |
| 2000 | -- | $336,676 |
Find assessor info on the county website
Monthly payment
Est. payment
Payment breakdown
Explore the cost of this home by adjusting the details. Changes won't be saved.Climate risks
Neighborhood: 91745
Nearby schools
GreatSchools rating
- 8/10Grazide Elementary SchoolGrades: K-5Distance: 0.3 mi
- 9/10Mesa Robles SchoolGrades: K-8Distance: 1 mi
- 9/10Glen A. Wilson High SchoolGrades: 9-12Distance: 1.5 mi
- $1,909,7006 bd6 ba5.2k sqft16379 Chella Dr, Hacienda Heights, CA 91745Off Market
- $1,303,7005 bd4 ba3k sqft3053 Punta Del Este Dr, Hacienda Heights, CA 91745Off Market
- $1,500,0004 bd3 ba3.5k sqft16380 Chella Dr, Hacienda Heights, CA 91745Off Market
- $1,137,1003 bd2 ba2.1k sqft16371 Chella Dr, Hacienda Heights, CA 91745Off Market
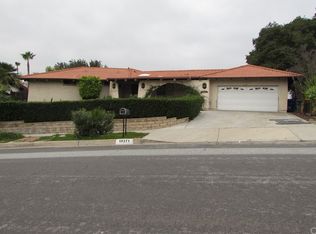
- $1,313,1005 bd3 ba2.6k sqft16452 Monte Cristo Dr, Hacienda Heights, CA 91745Off Market
- $2,167,5004 bd4 ba3.6k sqft3106 Capa Dr, Hacienda Heights, CA 91745Off Market
- $1,280,4003 bd2 ba2.2k sqft3045 Punta Del Este Dr, Hacienda Heights, CA 91745Off Market
- $1,490,7004 bd3 ba3.6k sqft3105 Punta Del Este Dr, Hacienda Heights, CA 91745Off Market
A local agent can set up tours, give advice and negotiate with sellers.
Similar homes
- $1,485,0004 bd3 ba2.7k sqft3130 Dolonita Ave, Hacienda Heights, CA 91745For Sale
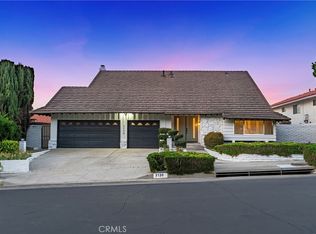 MLS ID #AR26157289, Wanjun Shen, Pinnacle Real Estate Group. CRMLS
 - $1,299,8004 bd3 ba2.3k sqft14851 Las Tunas Dr, Hacienda Heights, CA 91745For Sale
 MLS ID #WS26088380, CHUNLING WANG, RE/MAX 2000 REALTY. CRMLS
 - $1,175,0005 bd3 ba2.2k sqft2233 Angelcrest Dr, Hacienda Heights, CA 91745For Sale
 MLS ID #TR26057274, Anthony De La Vara Jr., Keller Williams OC Coastal. CRMLS
 - $1,550,0004 bd3 ba2.2k sqft1319 Las Lomas Dr, Brea, CA 92821For Sale
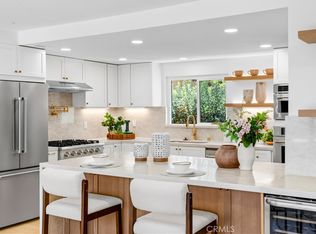 MLS ID #OC26165340, Caroline Jin, Real Broker. CRMLS
 - $1,460,0004 bd3 ba2k sqft774 Stephens Ave, Fullerton, CA 92833For SaleMLS ID #PW26117024, Kelly Kang, Sunny Hills Real Estate, Inc.. CRMLS
- $1,100,0003 bd3 ba2k sqft4225 Hermitage Dr, Hacienda Heights, CA 91745For SaleMLS ID #PW26087838, Kimberly Gimbel-Johnson, Compass. CRMLS
- $1,398,0004 bd3 ba2.4k sqft20111 Evening Breeze Dr, Walnut, CA 91789For SaleMLS ID #OC26048243, Hugh Siu, Swabb, Inc.. CRMLS
- $1,350,0004 bd3 ba2.5k sqft2325 Madrugada Dr, Chino Hills, CA 91709For SaleMLS ID #WS26172690, QIANG XIONG, HARVEST REALTY DEVELOPMENT. CRMLS
- $1,498,8884 bd3 ba2.5k sqft948 Malibu Canyon Rd, Brea, CA 92821For SaleMLS ID #NP26126434, Derrick Jackson Jr., Coldwell Banker Realty. CRMLS
- $1,650,0005 bd3 ba2.9k sqft1461 Susan Ln, La Habra, CA 90631For SaleMLS ID #PW26178001, Lily Barajas, Zutila Real Estate. CRMLS
- $1,890,0004 bd4 ba2.9k sqft7810 Elden Ave, Whittier, CA 90602For SaleMLS ID #PW26159332, Marti Jordan, Keller Williams Realty. CRMLS
- $1,550,0004 bd4 ba2.7k sqft137 S Thistle Rd, Brea, CA 92821For SaleMLS ID #OC26156045, Beau Beardslee, First Team Real Estate. CRMLS
- $1,470,0003 bd3 ba1.8k sqft3742 Montego Dr, Huntington Beach, CA 92649For SaleMLS ID #PW26175493, Priscilla Rael-Albin, RE/MAX New Dimension. CRMLS
- $1,150,0004 bd4 ba2k sqft18536 Mescal St, Rowland Heights, CA 91748For SaleMLS ID #CV25138897, Huanhuan Jiang, Wetrust Realty. CRMLS
- $1,299,0004 bd3 ba2.2k sqft1752 Maple Hill Rd, Diamond Bar, CA 91765For SaleMLS ID #WS26122085, YAMING WU, First Team Real Estate. CRMLS
- $1,599,0003 bd4 ba3k sqft20232 Evening Breeze Dr, Walnut, CA 91789For SaleMLS ID #PW25260676, Yoomi Won, Redpoint Realty. CRMLS
- $1,498,0004 bd4 ba2.5k sqft673 Castlehill Dr, Walnut, CA 91789For SaleMLS ID #TR26153526, Ying-Yu Chang, ReMax 2000 Realty. CRMLS
- $1,749,9004 bd4 ba2.4k sqft4920 Sunnybrook Ave, Buena Park, CA 90621For SaleMLS ID #PW26136206, Jenice Park, Coldwell Banker Best Realty. CRMLS
- $1,495,0005 bd3 ba2.6k sqft4922 Torida Way, Yorba Linda, CA 92886For SaleMLS ID #OC26098825, Stephen Walsh, Compass. CRMLS
- $1,395,0004 bd3 ba1.7k sqft4126 Sebren Ave, Lakewood, CA 90713For SaleMLS ID #SB26136345, Louis Palacios, Compass. CRMLS
Local buyer's agents are ready to help
