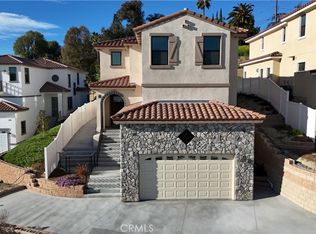

BRAND-NEW CUSTOM LUXURY HOME WITH BREATHTAKING CITY-LIGHT VIEWS IN WALNUT! This exceptional 4-bedroom, 3.5-bath residence sits on an expansive 12,000+ sq. ft. lot and offers approximately 2,579 sq. ft. of beautifully designed living space with premium, high-quality upgrades throughout. Soaring ceilings, sophisticated finishes, an open-concept floor plan, and panoramic city-light and rolling-hill views create an exceptional blend of luxury, comfort, and modern living.
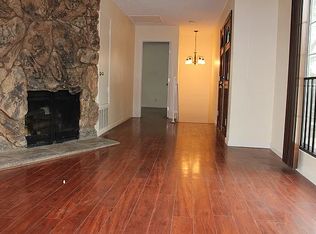
The impressive gourmet kitchen is the centerpiece of the home, featuring an upgraded backsplash, elegant glass-front cabinetry, quartz countertops, a large center island, and soft-closing drawers. It flows seamlessly into the dining and spacious family room, creating an ideal space for entertaining and everyday gatherings. A fireplace adds warmth to the family room, while luxury vinyl plank flooring and high ceilings enhance the home's contemporary style.
The main level features a private ensuite bedroom, ideal for guests, extended family, or multigenerational living, plus a separate powder room. Upstairs, the luxurious primary suite offers a spa-inspired retreat with a freestanding soaking tub, walk-in shower, and oversized walk-in closet. Two additional bedrooms share a convenient Jack-and-Jill bathroom.
The oversized garage features epoxy flooring, abundant storage, and direct access to the home. The expansive backyard offers beautiful city-light and hillside views, along with potential for an ADU or additional outdoor living space, subject to applicable city requirements. An additional street at the rear of the property provides added access and flexibility.
NO HOA. NO MELLO-ROOS. Located in the highly regarded Walnut Valley Unified School District, this home is conveniently close to shopping, dining, entertainment, major freeways, and everyday conveniences.
A rare opportunity to own a brand-new custom luxury home on a premium oversized lot with exceptional views, high-quality upgrades, and no HOA or Mello-Roos in the heart of Walnut.
For sale
Listed by: JL Realty & Management • Julie Lee • Contact: 213-321-5855
$1,388,000
673 Castlehill Dr, Walnut, CA 91789
4beds
2,579sqft
Single Family Residence
Built in 2026
0.28 Acres Lot
$-- Zestimate®
$538/sqft
$-- HOA
What's special
- 172 days
- 857
- 50
Zillow last checked:
Listing updated:
Listed by:
Julie Lee DRE #01892085 213-321-5855,
JL Realty & Management
Source: CRMLS,MLS#: IG26218237 Originating MLS: California Regional MLS
Originating MLS: California Regional MLSFacts & features
Interior
Bedrooms & bathrooms
- Bedrooms: 4
- Bathrooms: 4
- Full bathrooms: 3
- 1/2 bathrooms: 1
- Main level bathrooms: 1
Rooms
- Room types: Family Room, Kitchen, Living Room
Cooling
- Central Air
Appliances
- Laundry: Laundry Closet
Features
- Has fireplace: Yes
- Fireplace features: Family Room
- Common walls with other units/homes: No Common Walls
Interior area
- Total interior livable area: 2,579 sqft
Property
Parking
- Total spaces: 2
- Parking features: Garage - Attached
- Attached garage spaces: 2
Features
- Levels: Two
- Stories: 2
- Entry location: 1
- Pool features: None
- Has view: Yes
- View description: Panoramic
Lot
- Size: 0.28 Acres
- Features: 0-1 Unit/Acre
Details
- Parcel number: 8722014022
- Special conditions: Standard
Construction
Type & style
- Home type: SingleFamily
- Property subtype: Single Family Residence
Condition
- New construction: No
- Year built: 2026
Utilities & green energy
- Sewer: Public Sewer
- Water: Public
Community & HOA
Community
- Features: Street Lights
Location
- Region: Walnut
Financial & listing details
- Price per square foot: $538/sqft
- Tax assessed value: $434,887
- Date on market: 10/8/2026
- Cumulative days on market: 172 days
- Listing terms: Cash,Cash to New Loan,Conventional,1031 Exchange,FHA,VA Loan
Foreclosure details
Estimated market value
Not available
Estimated sales range
Not available
$5,400/mo
Price history
| Date | Event | Price |
|---|---|---|
| 10/8/2026 | Listed for sale | $1,388,000-13.2%$538/sqft |
Source:  CRMLS #IG26218237 Report a problem CRMLS #IG26218237 Report a problem | ||
| 6/16/2026 | Listing removed | $1,599,000$620/sqft |
Source: eXp Realty #AR26056234 Report a problem | ||
| 5/18/2026 | Price change | $1,599,000-5.4%$620/sqft |
Source: eXp Realty #AR26056234 Report a problem | ||
| 4/10/2026 | Price change | $1,690,000-5.5%$655/sqft |
Source: eXp Realty #AR26056234 Report a problem | ||
| 3/24/2026 | Listed for sale | $1,788,000$693/sqft |
Source: eXp Realty #AR26056234 Report a problem | ||
Public tax history
| Year | Property taxes | Tax assessment |
|---|---|---|
| 2026 | -- | $434,887 +2% |
| 2025 | $5,156 +3.5% | $426,360 +2% |
| 2024 | $4,983 +38.6% | $418,000 +39.2% |
| 2023 | $3,596 +2.2% | $300,215 +2% |
| 2022 | $3,518 +1.8% | $294,329 +2% |
| 2021 | $3,456 +1.2% | $288,558 +1% |
| 2020 | $3,414 | $285,600 +2% |
| 2019 | $3,414 +1547.1% | $280,000 +4109.9% |
| 2018 | $207 | $6,651 +2% |
| 2017 | $207 +0.6% | $6,521 +2% |
| 2016 | $206 +1.1% | $6,394 +1.5% |
| 2015 | $204 -4% | $6,298 +2% |
| 2014 | $212 | $6,175 +2.4% |
| 2012 | -- | $6,028 +2% |
| 2011 | -- | $5,910 +0.8% |
| 2010 | -- | $5,866 -0.2% |
| 2009 | -- | $5,880 +2% |
| 2008 | -- | $5,765 +2% |
| 2007 | -- | $5,652 +2% |
| 2006 | -- | $5,542 |
| 2005 | -- | $5,542 +4% |
| 2004 | -- | $5,328 +1.9% |
| 2003 | -- | $5,231 +2% |
| 2002 | -- | $5,129 +4% |
| 2000 | -- | $4,931 |
Find assessor info on the county website
Monthly payment
Est. payment
Payment breakdown
Explore the cost of this home by adjusting the details. Changes won't be saved.Climate risks
Neighborhood: 91789
Similar homes
- $1,388,8884 bd4 ba2.4k sqft693 Castlehill Dr, Walnut, CA 91789New Construction
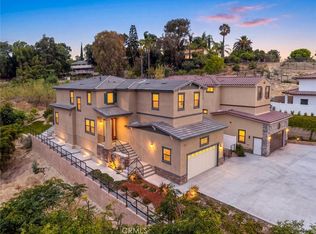 MLS ID #AR26166148, Karen Kuit, eXp Realty of California Inc. CRMLS
 - $1,599,0004 bd4 ba3.3k sqft20610 Shepherd Hills Dr, Diamond Bar, CA 91789For Sale
 MLS ID #TR26082865, Nancy Liu, ReMax Elite Realty. CRMLS
 - $938,8884 bd4 ba1.8k sqft20950 Cornerstone Dr, Walnut, CA 91789For Sale
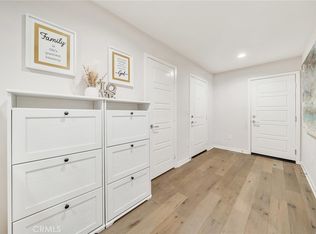 MLS ID #CV26203068, Lirong Zhu, Real Brokerage Technologies, Inc. CRMLS
 - $1,620,0004 bd4 ba2.4k sqft22097 Portofino Dr, Walnut, CA 91789For Sale
 MLS ID #TR26020120, Ying Lee, IRN Realty. CRMLS
