Elegant and luxurious 9 Years new home. Located in a prestigious, south points security gated community with award winning Walnut Valley Unified school district and walking distance to South Point Middle School.
Upgraded for laminate wood floor in the dining room and kitchen floor. This stunning 3 Levels home featuring 4 bedrooms, 3 full bathrooms, and 1 half bathrooms.
Open concept layout for Great room, in first floor offers classy living and dining Area. Guest Powder Room and kitchen in the first floor. The gourmet kitchen features granite counter tops, large Center Island with bar counter, Built-in refrigerators, stainless steel, appliances 6 burner stove, Double oven, microwave. spacious and luxurious primary bedroom suite on the second floor boasts a walk-in closet and office. The primary bathroom features a dual vanities, granite counter tops; modern bath tub and separate shower room.
Another two bedroom share one full bathroom. The Individual laundry room is located in second floor with sink and cabinets.
The third floor featuring a spacious entertainment room with large cover balcony, that provides a relaxing outdoor space. One Bedroom with picture windows, which can enjoy the city view. Beautiful landscaping easy to maintenance. Additional highlights include: Dual zoned central air conditioning and heating, two attached garage, smart lock. Tile roof. Leased Solar Panel.
Convenient Location close to South Point Jr High Shopping Center, restaurants, park and easy access to FWY 60 & 57.
Lot size 38,344 sqft is Assessor public record. Average estimate may 4,258 sqft for lot size. Buyer needs verify themselves with City and County.
For sale
Listed by: ReMax Elite Realty • Nancy Liu • Contact: 626-688-9181
Price cut: $38K (7/30)
$1,650,000
20610 Shepherd Hills Dr, Diamond Bar, CA 91789
4beds
3,338sqft
:
Get pre-qualified$10,681/mo
Single Family Residence
Built in 2017
0.88 Acres Lot
$1,620,400 Zestimate®
$494/sqft
$310/mo HOA
What's special
- 112 days |
- 557 |
- 9 |
Zillow last checked:
Listing updated:
Listed by:
Nancy Liu DRE #01022715 626-688-9181,
ReMax Elite Realty
Source: CRMLS,MLS#: TR26082865 Originating MLS: California Regional MLS
Originating MLS: California Regional MLSFacts & features
Interior
Bedrooms & bathrooms
- Bedrooms: 4
- Bathrooms: 4
- Full bathrooms: 3
- 1/2 bathrooms: 1
- Main level bathrooms: 1
Rooms
- Room types: Game Room, Great Room, Kitchen, Laundry, Primary Bathroom, Primary Bedroom, Other, Dining Room
Bathroom
- Features: Bathtub, Separate Shower
Kitchen
- Features: Granite Counters, Kitchen Island
Other
- Features: Walk-In Closet(s)
Heating
- Central
Cooling
- Central Air, Dual
Appliances
- Included: 6 Burner Stove, Dishwasher, Gas Oven, Refrigerator
- Laundry: Laundry Room, Upper Level
Features
- Breakfast Bar, Balcony, Separate/Formal Dining Room, Eat-in Kitchen, Recessed Lighting, Walk-In Closet(s)
- Flooring: Carpet, Tile, Wood
- Has fireplace: No
- Fireplace features: None
- Common walls with other units/homes: No Common Walls
Interior area
- Total interior livable area: 3,338 sqft
Property
Parking
- Total spaces: 2
- Parking features: Direct Access, Garage
- Attached garage spaces: 2
Features
- Levels: Three Or More
- Stories: 3
- Entry location: Front door
- Patio & porch: Covered
- Pool features: None
- Spa features: None
- Has view: Yes
- View description: Hills
Lot
- Size: 0.88 Acres
- Features: Back Yard, Landscaped
Details
- Parcel number: 8765023012
- Zoning: LCRPD10000
- Special conditions: Standard
Construction
Type & style
- Home type: SingleFamily
- Property subtype: Single Family Residence
Materials
- Roof: Tile
Condition
- New construction: No
- Year built: 2017
Details
- Builder name: Lennar
Utilities & green energy
- Sewer: Public Sewer
- Water: Public
Green energy
- Energy generation: Solar
Community & HOA
Community
- Features: Curbs, Street Lights, Sidewalks, Gated
- Security: Gated Community
HOA
- Has HOA: Yes
- Amenities included: Controlled Access, Maintenance Front Yard
- HOA fee: $310 monthly
- HOA name: South Pointe Homeowners Association
- HOA phone: 800-232-7517
Location
- Region: Diamond Bar
Financial & listing details
- Price per square foot: $494/sqft
- Tax assessed value: $1,456,403
- Annual tax amount: $17,998
- Date on market: 4/17/2026
- Cumulative days on market: 113 days
- Listing terms: Cash,Cash to New Loan,Conventional
Estimated market value
$1,620,400
$1.54M - $1.70M
$5,902/mo
Price history
| Date | Event | Price |
|---|---|---|
| 7/30/2026 | Price change | $1,650,000-2.3%$494/sqft |
Source:  CRMLS #TR26082865 Report a problem CRMLS #TR26082865 Report a problem | ||
| 6/4/2026 | Price change | $1,688,000-2.9%$506/sqft |
Source: CRMLS #TR26082865 Report a problem | ||
| 4/28/2026 | Price change | $1,738,000-2.8%$521/sqft |
Source: CRMLS #TR26082865 Report a problem | ||
| 4/18/2026 | Listed for sale | $1,788,000+39.7%$536/sqft |
Source: CRMLS #TR26082865 Report a problem | ||
| 12/29/2017 | Sold | $1,280,000$383/sqft |
Source: Public Record Report a problem | ||
Public tax history
| Year | Property taxes | Tax assessment |
|---|---|---|
| 2025 | $17,998 +5.2% | $1,456,403 +2% |
| 2024 | $17,113 +2.5% | $1,427,847 +2% |
| 2023 | $16,694 +2.1% | $1,399,851 +2% |
| 2022 | $16,347 +1.9% | $1,372,404 +2% |
| 2021 | $16,045 +1.3% | $1,345,495 +1% |
| 2020 | $15,837 | $1,331,700 +2% |
| 2019 | $15,837 +6.4% | $1,305,589 +2% |
| 2018 | $14,882 | $1,279,990 |
Find assessor info on the county website
Monthly payment
Est. payment
Payment breakdown
Explore the cost of this home by adjusting the details. Changes won't be saved.Climate risks
Neighborhood: 91789
Nearby schools
GreatSchools rating
- 9/10Walnut Elementary SchoolGrades: K-5Distance: 1 mi
- 10/10South Pointe Middle SchoolGrades: 6-8Distance: 0.4 mi
- 10/10Diamond Bar High SchoolGrades: 9-12Distance: 1 mi
Schools provided by the listing agent
- Elementary: Walnut
- Middle: South Pointe
- High: Diamond Bar
Source: CRMLS. This data may not be complete. We recommend contacting the local school district to confirm school assignments for this home.
- $1,838,0005 bd6 ba3.5k sqft20608 Shepherd Hills Dr, Diamond Bar, CA 91789For Sale

- $1,720,0005 bd6 ba3.5k sqft20598 Shepherd Hills Dr, Diamond Bar, CA 91789Sold

- $1,913,7005 bd6 ba3.9k sqft20612 Shepherd Hills Dr, Diamond Bar, CA 91789Off Market
- $1,722,8004 bd3 ba3k sqft20596 Shepherd Hills Dr, Diamond Bar, CA 91789Off Market
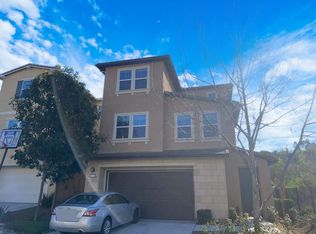
- $1,598,5005 bd6 ba3.5k sqft20602 Shepherd Hills Dr, Diamond Bar, CA 91789Off Market
- $1,654,0004 bd4 ba3.3k sqft20606 Shepherd Hills Dr, Diamond Bar, CA 91789Off Market
- $1,319,0004 bd4 ba3.1k sqft20600 Shepherd Hills Dr, Diamond Bar, CA 91789Off Market
- $1,642,7004 bd4 ba3.3k sqft20616 Shepherd Hills Dr, Diamond Bar, CA 91789Off Market
A local agent can set up tours, give advice and negotiate with sellers.
Similar homes
- $1,718,0004 bd4 ba2.9k sqft20128 Diehl St, Walnut, CA 91789For Sale
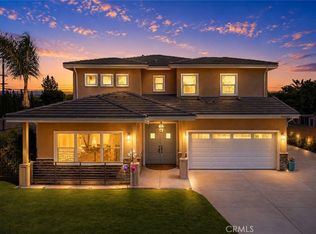 MLS ID #WS26144271, CHENGLIANG YAO, RE/MAX PREMIER/ARCADIA. CRMLS
 - $1,488,0004 bd4 ba2.4k sqft693 Castlehill Dr, Walnut, CA 91789New Construction
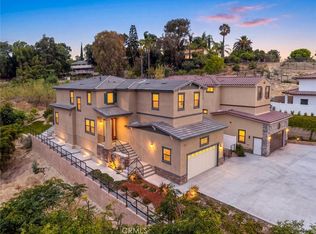 MLS ID #AR26166148, Karen Kuit, eXp Realty of California Inc. CRMLS
 - $1,299,0004 bd3 ba2.1k sqft21056 Blossom Way, Diamond Bar, CA 91765For Sale
 MLS ID #IN26061587, Ariel De Guzman, The Sphere Realty. CRMLS
 - $2,350,0005 bd3 ba3.4k sqft20149 Stanford Ct, Walnut, CA 91789For Sale
 MLS ID #OC26137835, Rosa Delgado, Century 21 Masters. CRMLS
 - $1,880,0004 bd4 ba2.6k sqft22056 Portofino Dr, Walnut, CA 91789For SaleMLS ID #WS26148601, HUAI-YUEH KANG, KW Executive. CRMLS
- $1,550,0005 bd5 ba3.5k sqft16366 Cameo Ct, Whittier, CA 90604For SaleMLS ID #PW26033845, Kevin Kim, Circa Properties, Inc.. CRMLS
- $1,299,9994 bd3 ba2.3k sqft1423 Copper Mountain Dr, Diamond Bar, CA 91765For SaleMLS ID #TR26115009, Samuel Castorena, Samuel G. Castorena Jr. CRMLS
- $2,280,0005 bd5 ba3.3k sqft21086 Willow Heights Dr, Diamond Bar, CA 91765For SaleMLS ID #WS26149150, SAMPSON WU, TopSky Realty Inc. CRMLS
- $1,840,0006 bd4 ba3.3k sqft1361 Starbuck St, Fullerton, CA 92833For SaleMLS ID #PW26162511, Tae Ki Kim, California Bridge Realty. CRMLS
- $1,610,0004 bd4 ba2.9k sqft262 N Callum Dr, Anaheim, CA 92807For SaleMLS ID #AR26067716, Fan Feng, Real Brokerage Technologies, Inc. CRMLS
- $1,390,0004 bd3 ba2.9k sqft160 N Eucalyptus Dr, Anaheim, CA 92808For SaleMLS ID #PW26162550, Morgan Boushehri, BHHS CA Properties. CRMLS
- $1,998,0006 bd6 ba4.6k sqft3006 Cordova Ct, West Covina, CA 91791For SaleMLS ID #TR26120836, Ivy Kung, eCentury Mortgage & Realty Inc. CRMLS
- $1,099,0004 bd3 ba2.2k sqft4330 Avocado Grove Ln, Yorba Linda, CA 92886For SaleMLS ID #PW26146092, Edith Israel, Coldwell Banker Realty. CRMLS
- $1,800,0005 bd5 ba3.4k sqft2225 Saratoga Ln, Glendora, CA 91741For SaleMLS ID #PF26150231, Bin Dai, Bin Dai, Broker. CRMLS
- $1,180,0003 bd3 ba1.7k sqft1441 Rolling Knoll Rd, Diamond Bar, CA 91765For SaleMLS ID #CV26159459, Rosa Scalio, Century 21 Masters. CRMLS
- $1,395,0005 bd3 ba2.8k sqft16656 Carob Ave, Chino Hills, CA 91709For SaleMLS ID #IG26165944, Karam Kodsy, Keller Williams Empire Estates. CRMLS
- $1,675,0005 bd5 ba3.6k sqft2575 Sierra Bella Dr, Corona, CA 92882For SaleMLS ID #OC26125704, Ric Filia, Blue Pacific Property. CRMLS
- $1,368,0004 bd3 ba2.4k sqft1618 Salmon Riv, Placentia, CA 92870For SaleMLS ID #PW26090025, Frank Del Rio, eXp Realty of California Inc. CRMLS
- $1,500,0005 bd3 ba2.6k sqft1517 Moonbeam Pl, Fullerton, CA 92833For SaleMLS ID #PW26132213, Victoria Lim, Keller Williams Realty. CRMLS
- $1,230,0004 bd5 ba2.3k sqft886 Francesca Dr, Walnut, CA 91789For SaleMLS ID #OC26093693, Michelle Yuan, Keller Williams Realty Irvine. CRMLS
Local buyer's agents are ready to help
