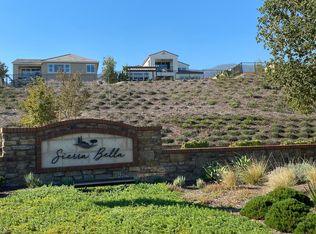
Beautifully Upgraded Pool Home with Stunning Views – West Corona Hills Experience resort-style living in this gorgeous 5-bedroom, 5-bathroom pool home nestled atop the hills of West Corona. From the moment you arrive, you’ll be captivated by the breathtaking views—come for the house, stay for the view! This spacious home features a desirable open floorplan with abundant natural light, perfect for entertaining. The main level includes a full bathroom and a downstairs bedroom, ideal for guests or multi-generational living. Highlights include: Modern kitchen with quartz countertops, stainless steel appliances, and upgraded cabinetry Resort-style backyard with a sparkling pool, jacuzzi, and panoramic views Energy-efficient solar system Numerous interior upgrades throughout Located just minutes from top-rated schools, shopping, golf courses, and major freeways—plus only a 15-minute drive to Orange County. Don't miss your chance to own this stunning view home in one of Corona’s most sought-after neighborhoods!
For sale
Listed by: Blue Pacific Property • Ric Filia • Contact: 949-678-4194
Price cut: $55K (7/20)
$1,695,000
2575 Sierra Bella Dr, Corona, CA 92882
5beds
3,662sqft
:
Get pre-qualified$11,148/mo
Single Family Residence
Built in 2019
10,019 Square Feet Lot
$1,661,700 Zestimate®
$463/sqft
$325/mo HOA
What's special
- 50 days |
- 557 |
- 16 |
Zillow last checked:
Listing updated:
Listed by:
Ric Filia DRE #01291801 949-678-4194,
Blue Pacific Property
Source: CRMLS,MLS#: OC26125704 Originating MLS: California Regional MLS
Originating MLS: California Regional MLSFacts & features
Interior
Bedrooms & bathrooms
- Bedrooms: 5
- Bathrooms: 5
- Full bathrooms: 4
- 1/2 bathrooms: 1
- Main level bathrooms: 2
- Main level bedrooms: 1
Rooms
- Room types: Bonus Room, Bedroom, Den, Entry/Foyer, Family Room, Foyer, Game Room, Guest Quarters, Kitchen, Loft, Living Room, Primary Bathroom, Primary Bedroom, Other, Pantry
Bedroom
- Features: Bedroom on Main Level
Bathroom
- Features: Bathtub, Dual Sinks, Enclosed Toilet, Full Bath on Main Level, Linen Closet, Separate Shower, Tub Shower
Kitchen
- Features: Kitchen Island, Kitchen/Family Room Combo, Pots & Pan Drawers, Walk-In Pantry
Pantry
- Features: Walk-In Pantry
Heating
- Central, Solar
Cooling
- Central Air
Appliances
- Included: 6 Burner Stove, Built-In Range, Convection Oven, Double Oven, Dishwasher, ENERGY STAR Qualified Appliances, ENERGY STAR Qualified Water Heater, Disposal, Microwave, Water Heater
- Laundry: Upper Level
Features
- Breakfast Bar, Built-in Features, Balcony, Crown Molding, Cathedral Ceiling(s), Eat-in Kitchen, High Ceilings, Open Floorplan, Bedroom on Main Level, Entrance Foyer, Loft, Walk-In Pantry, Walk-In Closet(s)
- Doors: Sliding Doors
- Has fireplace: Yes
- Fireplace features: Family Room, Gas, Outside
- Common walls with other units/homes: No Common Walls
Interior area
- Total interior livable area: 3,662 sqft
Property
Parking
- Total spaces: 3
- Parking features: Driveway
- Attached garage spaces: 3
Features
- Levels: Two
- Stories: 2
- Entry location: 1
- Patio & porch: Concrete, Covered, Deck, Open, Patio
- Has private pool: Yes
- Pool features: Fenced, In Ground, Private
- Has spa: Yes
- Spa features: Private
- Fencing: Block,Wrought Iron
- Has view: Yes
- View description: City Lights, Mountain(s), Pool
Lot
- Size: 10,019 Square Feet
- Features: 0-1 Unit/Acre, Back Yard, Front Yard, Sprinklers In Rear, Sprinklers In Front, Near Park, Sprinklers Manual
Details
- Parcel number: 101520020
- Special conditions: Standard
Construction
Type & style
- Home type: SingleFamily
- Property subtype: Single Family Residence
Condition
- Turnkey
- New construction: No
- Year built: 2019
Utilities & green energy
- Sewer: Public Sewer
- Water: Public
Green energy
- Energy efficient items: Appliances, Water Heater
Community & HOA
Community
- Features: Biking, Foothills, Hiking, Street Lights, Sidewalks, Gated, Park
- Security: Fire Detection System, Security Gate, Gated Community, Smoke Detector(s)
- Subdivision: Sierra Bella
HOA
- Has HOA: Yes
- Amenities included: Controlled Access, Pets Allowed, Security
- HOA fee: $325 monthly
- HOA name: Sierra Bella
- HOA phone: 949-237-5643
Location
- Region: Corona
Financial & listing details
- Price per square foot: $463/sqft
- Tax assessed value: $1,029,856
- Annual tax amount: $17,966
- Date on market: 6/9/2026
- Cumulative days on market: 50 days
- Listing terms: Cash,Cash to New Loan,Conventional,1031 Exchange,FHA
Estimated market value
$1,661,700
$1.58M - $1.74M
$7,789/mo
Price history
| Date | Event | Price |
|---|---|---|
| 7/20/2026 | Price change | $1,695,000-3.1%$463/sqft |
Source:  CRMLS #OC26125704 Report a problem CRMLS #OC26125704 Report a problem | ||
| 6/9/2026 | Price change | $1,750,000-2.8%$478/sqft |
Source: CRMLS #OC26125704 Report a problem | ||
| 6/23/2025 | Price change | $1,799,999-2.7%$492/sqft |
Source:  SDMLS #OC25075582 Report a problem SDMLS #OC25075582 Report a problem | ||
| 2/9/2025 | Listing removed | $6,800$2/sqft |
Source: Zillow Rentals Report a problem | ||
| 2/7/2025 | Listed for sale | $1,850,000-15.9%$505/sqft |
Source: CRMLS #OC25026339 Report a problem | ||
| 1/25/2025 | Listed for rent | $6,800$2/sqft |
Source: Zillow Rentals Report a problem | ||
| 10/29/2022 | Listing removed | -- |
Source: Owner Report a problem | ||
| 7/25/2022 | Listed for sale | $2,200,000+138.4%$601/sqft |
Source: Owner Report a problem | ||
| 10/28/2020 | Sold | $923,000$252/sqft |
Source: Public Record Report a problem | ||
Public tax history
| Year | Property taxes | Tax assessment |
|---|---|---|
| 2025 | $17,966 +2.6% | $1,029,856 +6.7% |
| 2024 | $17,517 +1.2% | $965,064 +2% |
| 2023 | $17,302 +1.5% | $946,142 +2% |
| 2022 | $17,041 +1.6% | $927,592 +2% |
| 2021 | $16,778 +99.8% | $909,405 +457.2% |
| 2020 | $8,397 | $163,200 +2% |
| 2019 | -- | $160,000 |
Find assessor info on the county website
Monthly payment
Est. payment
Payment breakdown
Explore the cost of this home by adjusting the details. Changes won't be saved.Climate risks
Neighborhood: 92882
Nearby schools
GreatSchools rating
- 8/10Prado View Elementary SchoolGrades: K-6Distance: 0.9 mi
- 7/10Cesar Chavez AcademyGrades: K-8Distance: 1.1 mi
- 6/10Corona High SchoolGrades: 9-12Distance: 2.1 mi
- $1,195,3005 bd4 ba3.6k sqft2575 Sierra Bella Dr, Corona, CA 92883Off Market
- $1,512,9005 bd4 ba4.1k sqft2563 Sierra Bella Dr, Corona, CA 92882Off Market
- $1,349,5004 bd3 ba3.2k sqft2587 Sierra Bella Dr, Corona, CA 92882Off Market
- $1,392,5005 bd4 ba3.6k sqft2551 Sierra Bella Dr, Corona, CA 92882Off Market
- $1,107,0004 bd2 ba2.6k sqft2574 Sierra Bella Dr, Corona, CA 92882Off Market
- $1,452,0005 bd4 ba4.1k sqft2586 Sierra Bella Dr, Corona, CA 92882Off Market
- $1,330,2005 bd4 ba3.6k sqft2610 Sierra Bella Dr, Corona, CA 92882Off Market
- $1,550,0005 bd5 ba4.1k sqft2539 Sierra Bella Dr, Corona, CA 92882Sold
A local agent can set up tours, give advice and negotiate with sellers.
Similar homes
- $1,599,9005 bd5 ba4.1k sqft1905 Pienza Cir, Corona, CA 92882For Sale
 MLS ID #OC26096359, Maryam Amiri, Redfin. CRMLS
 - $1,990,0005 bd5 ba4.1k sqft2603 Chad Zeller Ln, Corona, CA 92882For Sale
 MLS ID #OC26087045, Summer Li, Harvest Realty Development. CRMLS
 - $1,250,0004 bd3 ba2.4k sqft2792 Chad Zeller Cir, Corona, CA 92882For Sale
 MLS ID #OC26159252, Christopher Phipps, Realty One Group West. CRMLS
 - $1,180,0004 bd4 ba3.5k sqft3276 Huntfield St, Corona, CA 92882For Sale
 MLS ID #IG26120512, Diana Renee, Keller Williams Realty. CRMLS
 - $1,449,0007 bd4 ba4.2k sqft1714 Via Fresco Cir, Corona, CA 92881For SaleMLS ID #PW26160021, Michael Solomon, Solomon's Realtors, Inc.. CRMLS
- $859,9994 bd3 ba2.1k sqft3306 Rochelle Ln, Corona, CA 92882For SaleMLS ID #OC26150653, Paul Lusk, First Team Real Estate. CRMLS
- $1,500,0005 bd3 ba3.9k sqft13262 Los Robles Ct, Corona, CA 92880For SaleMLS ID #WS26126910, TING CHEN, RE/MAX 2000 REALTY. CRMLS
- $2,299,0005 bd5 ba4.8k sqft4068 Shady Ridge Cir, Corona, CA 92881For SaleMLS ID #OC26108356, Michael Rios, Douglas Elliman of California. CRMLS
- $1,098,0005 bd4 ba3.1k sqft1536 Chestnut Cir, Corona, CA 92881For SaleMLS ID #PW26138379, Richard Morin, Seven Gables Real Estate. CRMLS
- $1,169,0005 bd3 ba3.7k sqft7982 Sorrel Ln, Corona, CA 92880For SaleMLS ID #WS26157190, FAYE ZHANG, HARVEST REALTY DEVELOPMENT. CRMLS
- $897,7774 bd3 ba2.6k sqft2269 Stelamar Way, Corona, CA 92883For SaleMLS ID #PW26160838, Michelle Brown, The Westwood Real Estate Group. CRMLS
- $1,666,0004 bd4 ba2.7k sqft1164 Portola Oaks Dr, Lake Forest, CA 92610For SaleMLS ID #OC26137042, Siyi Li, Keller Williams Realty Irvine. CRMLS
- $1,465,0005 bd5 ba3.4k sqft4933 Glenview St, Chino Hills, CA 91709For SaleMLS ID #TR26090976, Ivy Kung, eCentury Mortgage & Realty Inc. CRMLS
- $1,349,0005 bd4 ba3.3k sqft1238 Matterhorn Dr, Riverside, CA 92506For SaleMLS ID #IV26145943, RACHAEL NOL, NEST REAL ESTATE. CRMLS
- $1,200,0005 bd5 ba3.8k sqft2883 Wolfson Cir, Corona, CA 92879For SaleMLS ID #OC26116481, Kevin Markarian, Marker Real Estate Inc. CRMLS
- $1,299,9995 bd3 ba3.8k sqft16511 Key Lime Blvd, Riverside, CA 92503For SaleMLS ID #IV26129608, COLLEEN GRIGGS, COMPASS. CRMLS
- $1,610,0004 bd4 ba2.9k sqft262 N Callum Dr, Anaheim, CA 92807For SaleMLS ID #AR26067716, Fan Feng, Real Brokerage Technologies, Inc. CRMLS
- $995,0005 bd3 ba3k sqft4469 Driving Range Rd, Corona, CA 92883For SaleMLS ID #IG26160552, John Simcoe, Keller Williams Realty. CRMLS
- $997,5005 bd3 ba3.6k sqft1144 Garland Way, Corona, CA 92879For SaleMLS ID #SW26120884, Roger Wilson, Realty ONE Group West. CRMLS
- $999,0004 bd3 ba3.5k sqft519 Cedarbrook Ln, Corona, CA 92879For SaleMLS ID #TR26130499, Amie Chen, ReMax 2000 Realty. CRMLS
Local buyer's agents are ready to help
