Nestled within a prime cul-de-sac location in the highly desirable Norco Hills community, this spacious 5-bedroom, 4.5-bath home offers an exceptional blend of comfort, functionality, and natural light. Soaring ceilings, expansive windows, and a thoughtfully designed floor plan create a bright and inviting atmosphere throughout. The kitchen features an oversized island, abundant cabinetry, a walk-in pantry, and breakfast nook, opening seamlessly to the family room with a fireplace. Additional living spaces include a private office, generous loft, and oversized secondary bedrooms, providing flexibility for a variety of needs. The completely renovated backyard enhances the home's indoor-outdoor appeal, offering a beautifully reimagined space designed for entertaining, relaxing, and everyday enjoyment. Whether hosting gatherings, dining outdoors, or unwinding at the end of the day, the backyard provides a seamless extension of the home's living space. The expansive primary suite offers a sitting area, fireplace, dual walk-in closets, and a spa-inspired bath with a soaking tub and dual vanities. Well-proportioned living spaces and a highly functional floor plan contribute to the home's comfort and versatility.
With its expansive layout, beautifully renovated outdoor living space, and desirable cul-de-sac setting, this exceptional home is designed to accommodate both everyday living and effortless entertaining.
Pending
Listed by: Marker Real Estate Inc • Kevin Markarian • Contact: 415-5530324
Price cut: $50K (8/24)
$1,150,000
2883 Wolfson Cir, Corona, CA 92879
5beds
3,883sqft
Single Family Residence
Built in 2006
0.32 Acres Lot
$1,127,600 Zestimate®
$296/sqft
$180/mo HOA
What's special
Generous loftOversized islandExpansive windowsExpansive primary suiteBright and inviting atmosphereOversized secondary bedroomsDual walk-in closets
- 138 days
- 256
- 1
Zillow last checked:
Listing updated:
Listed by:
Kevin Markarian DRE #01345078 415-5530324,
Marker Real Estate Inc
Source: CRMLS,MLS#: OC26116481 Originating MLS: California Regional MLS
Originating MLS: California Regional MLSFacts & features
Interior
Bedrooms & bathrooms
- Bedrooms: 5
- Bathrooms: 5
- Full bathrooms: 4
- 1/2 bathrooms: 1
- Main level bathrooms: 2
- Main level bedrooms: 1
Rooms
- Room types: Bathroom, Bonus Room, Bedroom, Entry/Foyer, Family Room, Great Room, Kitchen, Laundry, Loft, Living Room, Primary Bathroom, Primary Bedroom, Office, Pantry
Primary bedroom
- Features: Primary Suite
Bedroom
- Features: Bedroom on Main Level
Bathroom
- Features: Bathroom Exhaust Fan, Bathtub, Full Bath on Main Level, Granite Counters, Hollywood Bath, Tub Shower, Upgraded, Vanity, Walk-In Shower
Kitchen
- Features: Granite Counters, Walk-In Pantry
Kitchen
- Features: Galley Kitchen
Heating
- Central, Fireplace(s)
Cooling
- Central Air, Gas
Appliances
- Included: 6 Burner Stove, Convection Oven, Dishwasher, Disposal, Gas Oven, Microwave
- Laundry: Electric Dryer Hookup, Gas Dryer Hookup, Inside, Laundry Room
Features
- Ceiling Fan(s), Granite Counters, High Ceilings, Bedroom on Main Level, Galley Kitchen, Jack and Jill Bath, Loft, Primary Suite, Walk-In Pantry
- Flooring: Bamboo, Laminate
- Has fireplace: Yes
- Fireplace features: Living Room
- Common walls with other units/homes: No Common Walls
Interior area
- Total interior livable area: 3,883 sqft
Property
Parking
- Total spaces: 4
- Parking features: Garage - Attached
- Attached garage spaces: 4
Features
- Levels: Two
- Stories: 2
- Entry location: Front door
- Patio & porch: Enclosed, Front Porch
- Has private pool: Yes
- Pool features: Private
- Has view: Yes
- View description: City Lights, Canyon, Hills, Mountain(s), Neighborhood
Lot
- Size: 0.32 Acres
- Features: Back Yard, Cul-De-Sac, Sprinklers In Rear, Sprinklers In Front, Lawn, Sprinklers On Side, Sprinkler System, Street Level
Details
- Parcel number: 168361028
- Special conditions: Standard
Construction
Type & style
- Home type: SingleFamily
- Property subtype: Single Family Residence
Materials
- Copper Plumbing
- Roof: Tile
Condition
- Turnkey
- New construction: No
- Year built: 2006
Utilities & green energy
- Electric: Standard
- Sewer: Public Sewer
- Water: Public
Community & HOA
Community
- Features: Gutter(s), Storm Drain(s), Street Lights, Suburban, Sidewalks
- Security: Security System
HOA
- Has HOA: Yes
- Amenities included: Other
- HOA fee: $180 monthly
- HOA name: Wheeler Property Management
- HOA phone: 909-621-5941
Location
- Region: Corona
Financial & listing details
- Price per square foot: $296/sqft
- Tax assessed value: $785,711
- Date on market: 5/29/2026
- Cumulative days on market: 138 days
- Listing terms: Cash,Conventional,1031 Exchange,Submit
Estimated market value
$1,127,600
$1.07M - $1.18M
$4,823/mo
Price history
| Date | Event | Price |
|---|---|---|
| 9/18/2026 | Pending sale | $1,150,000$296/sqft |
Source:  CRMLS #OC26116481 Report a problem CRMLS #OC26116481 Report a problem | ||
| 8/24/2026 | Price change | $1,150,000-4.2%$296/sqft |
Source: CRMLS #OC26116481 Report a problem | ||
| 7/17/2026 | Price change | $1,200,000-2%$309/sqft |
Source: CRMLS #OC26116481 Report a problem | ||
| 5/29/2026 | Listed for sale | $1,225,000+91.4%$315/sqft |
Source: CRMLS #OC26116481 Report a problem | ||
| 8/9/2017 | Sold | $640,000+3.2%$165/sqft |
Source: Public Record Report a problem | ||
| 7/10/2017 | Pending sale | $619,900$160/sqft |
Source: RE/MAX Diamond #PW17120127 Report a problem | ||
| 6/7/2017 | Price change | $619,900-2.4%$160/sqft |
Source: RE/MAX Diamond #PW17120127 Report a problem | ||
| 3/23/2017 | Price change | $635,000-0.8%$164/sqft |
Source: MURRAY REAL ESTATE, INC. #IV17039293 Report a problem | ||
| 2/26/2017 | Listed for sale | $640,000+3.4%$165/sqft |
Source: MURRAY REAL ESTATE, INC. #IV17039293 Report a problem | ||
| 11/1/2016 | Listing removed | $619,000$159/sqft |
Source: SK Realty & Investment, Inc. #16150062 Report a problem | ||
| 9/28/2016 | Price change | $619,000+3.3%$159/sqft |
Source: SK Realty & Investment, Inc. #16150062 Report a problem | ||
| 9/20/2016 | Price change | $599,000-1.6%$154/sqft |
Source: SK Realty & Investment, Inc. #16150062 Report a problem | ||
| 9/17/2016 | Price change | $609,000-1.6%$157/sqft |
Source: SK Realty & Investment, Inc. #16150062 Report a problem | ||
| 9/13/2016 | Price change | $619,000-1.6%$159/sqft |
Source: SK Realty & Investment, Inc. #16150062 Report a problem | ||
| 8/5/2016 | Listed for sale | $629,000+22.3%$162/sqft |
Source: SK Realty & Investment, Inc. #16150062 Report a problem | ||
| 2/5/2008 | Sold | $514,500$133/sqft |
Source: Public Record Report a problem | ||
Public tax history
| Year | Property taxes | Tax assessment |
|---|---|---|
| 2026 | -- | $785,711 +2% |
| 2025 | $12,757 +2.6% | $770,306 +2% |
| 2024 | $12,429 +1.4% | $755,202 +2% |
| 2023 | $12,263 +4.9% | $740,395 +2% |
| 2022 | $11,692 +1.3% | $725,878 +2% |
| 2021 | $11,543 +1.3% | $711,646 +1% |
| 2020 | $11,393 | $704,350 +2% |
| 2019 | -- | $690,540 +7.9% |
| 2018 | $11,514 +1.7% | $640,000 +10% |
| 2017 | $11,317 | $582,002 +2% |
| 2016 | $11,317 +1.3% | $570,591 +1.5% |
| 2015 | $11,168 -0.2% | $562,022 +2% |
| 2014 | $11,190 | $551,015 +23% |
| 2013 | -- | $448,000 -0.7% |
| 2012 | -- | $451,000 -5.5% |
| 2011 | -- | $477,000 +2.4% |
| 2010 | -- | $466,000 -7.9% |
| 2009 | -- | $506,000 +520.2% |
| 2008 | -- | $81,591 +2% |
| 2007 | -- | $79,992 +2% |
| 2006 | -- | $78,424 |
Find assessor info on the county website
Monthly payment
Est. payment
Payment breakdown
Explore the cost of this home by adjusting the details. Changes won't be saved.Climate risks
Neighborhood: La Sierra
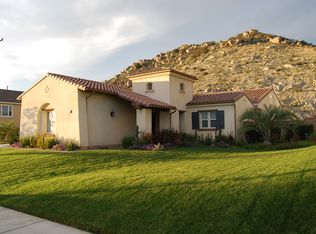

Similar homes
- $1,200,0005 bd4 ba3.5k sqft15366 Cayuse Ct, Riverside, CA 92506For Sale
 MLS ID #SW26168056, Cathie Kong, Allison James Estates & Homes. CRMLS
 - $888,0004 bd3 ba2.5k sqft474 Bristol Way, Corona, CA 92879For Sale
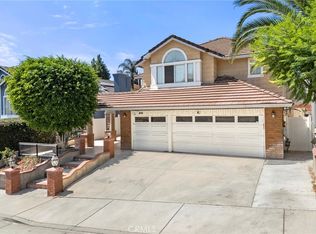 MLS ID #PW26199947, Jigar Shah, Century 21 Discovery. CRMLS
 - $1,299,0004 bd3 ba2.7k sqft2551 Rosser Dr, Corona, CA 92879For Sale
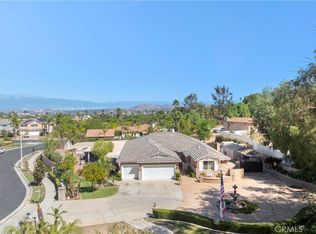 MLS ID #OC26215621, Vicki Paparella, Keller Williams Realty. CRMLS
 - $979,0004 bd3 ba3.6k sqft17213 Noble View Cir, Riverside, CA 92503For Sale
 MLS ID #IV26155318, JUSTIN KING, NEST REAL ESTATE. CRMLS
Local buyer's agents are ready to help
