Welcome to your ranch haven in Jurupa! Surrounded by equestrian trails near the Santa Ana River and local riding facilities, this property offers the space and amenities for true horse-property living.
American flag wrought-iron security fencing surrounds the property, where mature landscaping and 11 palm trees create a private setting. An automatic driveway gate opens to the two-car garage, while a spacious covered front patio welcomes you home.
Inside, thoughtful details include 8-inch crown molding, durable wood-look tile flooring, a neutral color palette, architectural arches, dual-pane tinted windows, recessed lighting, and a charming brick fireplace in the family room. The home offers three spacious bedrooms, three sliding doors leading directly to the backyard, along with two full bathrooms featuring tiled showers and generous counter and storage space. The kitchen is finished with recently polished granite countertops, abundant cabinetry, and beautiful ceiling accents with built-in recessed lighting. Additional improvements include rain gutters, a combination tile and torch-down roof for added durability, and 22 completely paid-off solar panels.
The backyard feels like your own private park with a large grassy area and an impressive variety of fruit trees including pomegranate, fig, guava, lemon, lime, orange, peach and avocado. The established vegetable garden adds even more, with sweet potatoes and several varieties of peppers. A covered patio with ceiling fans and stamped concrete spans the length of the home. A freestanding full bathroom is ideal for entertaining, while a kiosko with peek-a-boo mountain views and a chicken coop complete the space.
The equestrian setup features five approx. 12' x 24' horse stalls with metal roofing, concrete walls, automatic waterers and a tack room. A beautifully crafted wooden automatic gate opens to concrete ride-out access leading toward nearby trails. That separate gated entrance provides direct access to the horse area and a 24' x 24' covered storage area ideal for hay, trailers, an RV and recreational vehicles.
Last but not least is the separate 1-bedroom, 1-bathroom ADU with real hardwood floors, crown molding, granite countertops, a spacious kitchen with peninsula seating, living room, and stackable washer and dryer at the end of the hall. From horses and trails to entertaining, storage and multigenerational living, this unique Jurupa property has it all!
For sale
Listed by: KELLER WILLIAMS RIVERSIDE CENT • SAGE WOOD • Contact: 951-858-0033
$999,900
10225 60th St, Jurupa Valley, CA 91752
4beds
2,645sqft
Single Family Residence
Built in 1986
0.46 Acres Lot
$986,700 Zestimate®
$378/sqft
$-- HOA
What's special
- 11 days
- 1,574
- 170
Likely to sell faster than
Zillow last checked:
Listing updated:
Listed by:
SAGE WOOD DRE #01955085 951-858-0033,
KELLER WILLIAMS RIVERSIDE CENT
Source: CRMLS,MLS#: IV26216110 Originating MLS: California Regional MLS
Facts & features
Interior
Bedrooms & bathrooms
- Bedrooms: 4
- Bathrooms: 4
- Full bathrooms: 4
- Main level bathrooms: 2
- Main level bedrooms: 3
Rooms
- Room types: Entry/Foyer, Family Room, Kitchen, Laundry, Primary Bathroom, Primary Bedroom
Bathroom
- Features: Bathroom Exhaust Fan, Closet, Dual Sinks, Granite Counters, Tub Shower, Vanity, Walk-In Shower
Heating
- Central
Cooling
- Central Air
Appliances
- Included: Dishwasher, Gas Oven, Gas Range, Range Hood, Water Heater
- Laundry: Washer Hookup, Gas Dryer Hookup, Inside, Laundry Room
Features
- Beamed Ceilings, Breakfast Bar, Ceiling Fan(s), Crown Molding, Granite Counters, Recessed Lighting
- Flooring: Tile, Wood
- Doors: Mirrored Closet Door(s)
- Windows: Double Pane Windows, Plantation Shutters, Tinted Windows
- Has fireplace: Yes
- Fireplace features: Family Room, Gas
- Common walls with other units/homes: No Common Walls
Interior area
- Total interior livable area: 2,645 sqft
Property
Parking
- Total spaces: 16
- Parking features: Covered, Direct Access, Garage Faces Front, Garage, Garage Door Opener, Paved, Pull-through, RV Access/Parking, RV Covered, Storage, Workshop in Garage
- Attached garage spaces: 2
- Carport spaces: 4
- Covered spaces: 6
- Uncovered spaces: 10
Accessibility
- Accessibility features: None
Features
- Levels: One
- Stories: 1
- Entry location: Front
- Patio & porch: Rear Porch, Covered, Patio
- Exterior features: Awning(s), Rain Gutters
- Pool features: None
- Spa features: None
- Has view: Yes
- View description: City Lights, Mountain(s), Neighborhood
Lot
- Size: 0.46 Acres
- Features: 0-1 Unit/Acre, Back Yard, Drip Irrigation/Bubblers, Front Yard, Garden, Horse Property, Landscaped, Ranch, Sprinklers Timer
Details
- Additional structures: Stable(s)
- Parcel number: 161252015
- Special conditions: Standard
- Horses can be raised: Yes
- Horse amenities: Riding Trail
Construction
Type & style
- Home type: SingleFamily
- Property subtype: Single Family Residence
Materials
- Copper Plumbing
- Foundation: Concrete Perimeter, Raised, Slab
- Roof: Rolled/Hot Mop,Tile
Condition
- Turnkey
- New construction: No
- Year built: 1986
Utilities & green energy
- Electric: Photovoltaics Seller Owned
- Sewer: Septic Type Unknown
- Water: Public
- Utilities for property: Electricity Connected, Natural Gas Connected, Water Connected
Community & HOA
Community
- Features: Horse Trails, Stable(s), Rural
- Security: Security System, Carbon Monoxide Detector(s), Fire Detection System, Security Gate, Smoke Detector(s)
Location
- Region: Jurupa Valley
Financial & listing details
- Price per square foot: $378/sqft
- Tax assessed value: $339,009
- Date on market: 10/8/2026
- Cumulative days on market: 11 days
- Listing terms: Cash,Conventional,Cal Vet Loan,FHA,Fannie Mae,Submit,VA Loan
- Inclusions: All furniture negotiable
- Exclusions: Refrigerator, washer & dryer
Estimated market value
$986,700
$937,000 - $1.04M
$3,126/mo
Price history
| Date | Event | Price |
|---|---|---|
| 10/8/2026 | Listed for sale | $999,900+344.4%$378/sqft |
Source:  CRMLS #IV26216110 Report a problem | ||
| 3/26/2002 | Sold | $225,000$85/sqft |
Source: Public Record Report a problem | ||
Public tax history
| Year | Property taxes | Tax assessment |
|---|---|---|
| 2026 | -- | $339,009 +2% |
| 2025 | $3,657 +5.3% | $332,363 +2% |
| 2024 | $3,472 +0.5% | $325,847 +2% |
| 2023 | $3,456 +1.3% | $319,459 +2% |
| 2022 | $3,411 +0.7% | $313,196 +2% |
| 2021 | $3,386 +0.9% | $307,056 +1% |
| 2020 | $3,355 +2.1% | $303,909 +2% |
| 2019 | $3,287 +3.4% | $297,951 +2% |
| 2018 | $3,180 +1.1% | $292,110 +2% |
| 2017 | $3,146 | $286,383 +2% |
| 2016 | $3,146 +2.8% | $280,768 +1.5% |
| 2015 | $3,059 +7.4% | $276,553 +2% |
| 2014 | $2,848 | $271,137 +0.5% |
| 2013 | -- | $269,914 +2% |
| 2012 | -- | $264,622 +2% |
| 2011 | -- | $259,434 +0.8% |
| 2010 | -- | $257,497 -0.2% |
| 2009 | -- | $258,111 +2% |
| 2008 | -- | $253,051 +2% |
| 2007 | -- | $248,090 +2% |
| 2006 | -- | $243,226 +2% |
| 2005 | -- | $238,458 +3.9% |
| 2003 | -- | $229,500 +14.8% |
| 2002 | -- | $200,000 +17.6% |
| 2001 | $1,743 +6% | $170,000 +6.3% |
| 2000 | $1,644 | $160,000 |
Find assessor info on the county website
Monthly payment
Est. payment
Payment breakdown
Explore the cost of this home by adjusting the details. Changes won't be saved.Climate risks
Neighborhood: Mira Loma
Nearby schools
Schools provided by the listing agent
- Middle: Mira Loma
- High: Jurupa Valley
Source: CRMLS. This data may not be complete. We recommend contacting the local school district to confirm school assignments for this home.

Similar homes
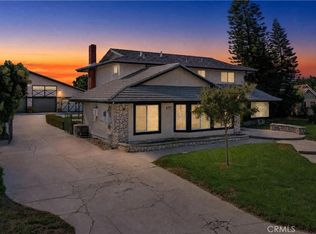
- $1,488,8884 bd3 ba2.9k sqft5361 Sulphur Dr, Jurupa Valley, CA 91752For Sale
 MLS ID #DW26225632, Martin Salcido, True Results Realty. CRMLS
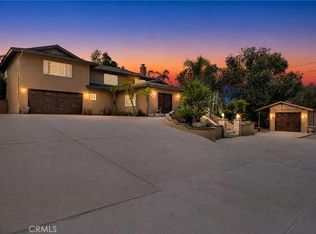
- $999,9994 bd4 ba2.4k sqft1080 1st St, Norco, CA 92860For Sale
 MLS ID #IG26184633, Carrie Asher, The Herrera Group. CRMLS
- $969,9994 bd3 ba2.2k sqft3998 Bluff St, Norco, CA 92860For Sale
 MLS ID #IV26219645, LEIGHTON SILVA, Tower Agency. CRMLS
- $977,5005 bd3 ba2.6k sqft901 Clearwood Ave, Riverside, CA 92506For Sale
 MLS ID #219153398PS, Alejandro Perez-Munoz, I Heart Real Estate, Inc.. CRMLS
