Welcome to 11574 Doverwood Drive, a fully remodeled 6 bedroom, 2 bathroom home in Riverside offering 2,373 square feet of living space on a generous 10,019 square foot lot. Updated from top to bottom within the last five years, it's move-in ready with a new kitchen featuring white shaker cabinets and quartz countertops, new flooring throughout, remodeled bathrooms, and new windows. The living room is anchored by a cozy fireplace, perfect for relaxing evenings. You'll also have peace of mind with a 50-year roof, new HVAC and tankless water heater . Out front, a new concrete driveway gives you parking for at least six cars or an RV, which is rare to find. Out back, the spacious yard is full of fruit trees, so you can enjoy fresh fruit right from your own backyard. Homes this updated with this much space and parking don't come along often, so schedule your showing today.
For sale
Listed by: First Option Realty • Will Quintanilla • Contact: 714-231-2332
$750,000
11574 Doverwood Dr, Riverside, CA 92505
5beds
2,373sqft
Single Family Residence
Built in 1953
10,019 Square Feet Lot
$747,600 Zestimate®
$316/sqft
$-- HOA
What's special
- 13 days
- 724
- 32
Zillow last checked:
Listing updated:
Listed by:
Will Quintanilla DRE #01252287 714-231-2332,
First Option Realty
Source: CRMLS,MLS#: PW26217903 Originating MLS: California Regional MLS
Facts & features
Interior
Bedrooms & bathrooms
- Bedrooms: 5
- Bathrooms: 2
- Full bathrooms: 2
- Main level bathrooms: 2
- Main level bedrooms: 5
Rooms
- Room types: Kitchen, Laundry, Living Room
Kitchen
- Features: Quartz Counters, Remodeled, Updated Kitchen
Heating
- Central
Cooling
- Central Air
Appliances
- Included: Gas Range
- Laundry: Inside
Features
- Quartz Counters
- Has fireplace: Yes
- Fireplace features: Living Room, Wood Burning
- Common walls with other units/homes: No Common Walls
Interior area
- Total interior livable area: 2,373 sqft
Property
Parking
- Total spaces: 2
- Parking features: Door-Single, Garage
- Attached garage spaces: 2
Features
- Levels: One
- Stories: 1
- Entry location: 1
- Patio & porch: Patio
- Pool features: None
- Spa features: None
Lot
- Size: 10,019 Square Feet
- Features: Yard
Details
- Parcel number: 141152003
- Special conditions: Standard
Construction
Type & style
- Home type: SingleFamily
- Architectural style: Ranch
- Property subtype: Single Family Residence
Materials
- Roof: Composition
Condition
- Updated/Remodeled,Turnkey
- New construction: No
- Year built: 1953
Utilities & green energy
- Sewer: Public Sewer
- Water: Public
Community & HOA
Community
- Features: Suburban
Location
- Region: Riverside
Financial & listing details
- Price per square foot: $316/sqft
- Tax assessed value: $392,272
- Date on market: 10/6/2026
- Cumulative days on market: 13 days
- Listing terms: Submit
Estimated market value
$747,600
$710,000 - $785,000
$2,740/mo
Price history
| Date | Event | Price |
|---|---|---|
| 10/7/2026 | Listed for sale | $750,000+121.9%$316/sqft |
Source:  CRMLS #PW26217903 Report a problem | ||
| 2/27/2018 | Sold | $338,000$142/sqft |
Source: Public Record Report a problem | ||
Public tax history
| Year | Property taxes | Tax assessment |
|---|---|---|
| 2026 | -- | $392,272 +2% |
| 2025 | $4,786 +3.3% | $384,581 +2% |
| 2024 | $4,635 +1.6% | $377,041 +2% |
| 2023 | $4,564 +6.4% | $369,649 +2% |
| 2022 | $4,290 +1.6% | $362,402 +2% |
| 2021 | $4,223 +1.6% | $355,297 +1% |
| 2020 | $4,155 | $351,655 +2% |
| 2019 | -- | $344,760 +129.1% |
| 2018 | $1,841 +1.8% | $150,464 +2% |
| 2017 | $1,808 | $147,515 +2% |
| 2016 | $1,808 +3.2% | $144,623 +1.5% |
| 2015 | $1,753 +0.4% | $142,453 +2% |
| 2014 | $1,746 | $139,664 +0.5% |
| 2013 | -- | $139,036 +2% |
| 2012 | -- | $136,310 +2% |
| 2011 | -- | $133,638 +0.8% |
| 2010 | -- | $132,641 -0.2% |
| 2009 | -- | $132,958 +2% |
| 2008 | -- | $130,352 +2% |
| 2007 | -- | $127,797 +2% |
| 2006 | -- | $125,292 +2% |
| 2005 | -- | $122,836 +3.9% |
| 2003 | -- | $118,222 +2% |
| 2002 | -- | $115,905 +2% |
| 2001 | $1,340 +1.3% | $113,634 +2% |
| 2000 | $1,323 | $111,407 |
Find assessor info on the county website
Monthly payment
Est. payment
Payment breakdown
Explore the cost of this home by adjusting the details. Changes won't be saved.Climate risks
Neighborhood: La Sierra

Similar homes
- $798,0006 bd4 ba3k sqft5444 Peacock Ln, Riverside, CA 92505For Sale
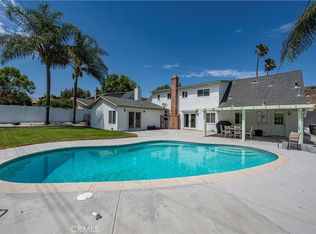 MLS ID #PW26174970, Carolina Moreno, Synergy Real Estate. CRMLS
- $695,0005 bd2 ba1.6k sqft3935 Burge St, Riverside, CA 92505For Sale
 MLS ID #IV26189598, ED ALEJANDRE, LPT Realty Inc.. CRMLS
- $750,0004 bd3 ba2.6k sqft6727 Hawkley Dr, Riverside, CA 92506For Sale
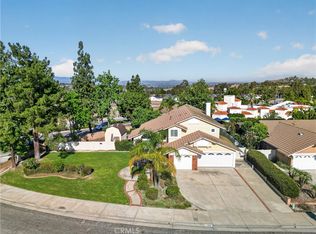 MLS ID #IV26128411, VERONICA FOSTER, TRUST PROPERTIES USA, INC. CRMLS
- $735,0004 bd3 ba1.9k sqft4174 Shellicia Cir, Riverside, CA 92509For Sale
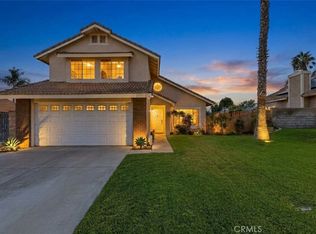 MLS ID #PW26214110, Aaron Gray, Khorr Realty. CRMLS
