Welcome home to this spacious 4-bedroom, 2-bathroom residence offering 2,076 square feet of living space in the heart of Corona. This beautifully updated home offers the perfect blend of comfort, style, and modern convenience.
Step inside to find a chef’s dream kitchen featuring a double oven with pot filler, complemented by custom motorized blinds throughout and two cozy fireplaces for year-round ambiance. Upstairs, a motorized skylight brings natural light into the bathroom for a spa-like feel. Retractable screen doors offer effortless indoor-outdoor living, while a custom storage shed maximizes the home’s functionality.
Outside, unwind in your private Jacuzzi under a charming pergola — the perfect spot to relax after a long day. An electric car charging station adds everyday convenience, and the oversized two-car garage offers ample space for vehicles and storage alike.
The entire home has been thoughtfully updated over the past three years, with too many upgrades and features to list. This is a rare opportunity to own a truly move-in-ready home in a desirable Corona neighborhood — schedule your private showing today!
For sale
Listed by: Help U Sell 951 Realty • Jason Mannino • Contact: 951-383-0502
$799,999
315 E Monterey Rd, Corona, CA 92879
4beds
2,076sqft
Single Family Residence
Built in 1964
8,276 Square Feet Lot
$792,500 Zestimate®
$385/sqft
$-- HOA
What's special
- 61 days
- 671
- 35
Likely to sell faster than
Zillow last checked:
Listing updated:
Listed by:
Jason Mannino DRE #02044163 951-383-0502,
Help U Sell 951 Realty
Source: CRMLS,MLS#: SW26160540 Originating MLS: California Regional MLS
Originating MLS: California Regional MLSFacts & features
Interior
Bedrooms & bathrooms
- Bedrooms: 4
- Bathrooms: 2
- Full bathrooms: 2
- Main level bathrooms: 1
- Main level bedrooms: 1
Rooms
- Room types: Kitchen
Heating
- Central
Cooling
- Central Air
Appliances
- Laundry: Inside, Laundry Room
Features
- Has fireplace: Yes
- Fireplace features: Family Room
- Common walls with other units/homes: No Common Walls
Interior area
- Total interior livable area: 2,076 sqft
Property
Parking
- Total spaces: 2
- Parking features: Garage - Attached
- Attached garage spaces: 2
Features
- Levels: Two
- Stories: 2
- Entry location: Front
- Pool features: None
- Has view: Yes
- View description: Mountain(s), Neighborhood
Lot
- Size: 8,276 Square Feet
- Features: Back Yard, Front Yard
Details
- Parcel number: 109312018
- Special conditions: Standard
Construction
Type & style
- Home type: SingleFamily
- Property subtype: Single Family Residence
Condition
- New construction: No
- Year built: 1964
Utilities & green energy
- Sewer: Public Sewer
- Water: Public
Community & HOA
Community
- Features: Street Lights
- Subdivision: Other
Location
- Region: Corona
Financial & listing details
- Price per square foot: $385/sqft
- Tax assessed value: $406,749
- Date on market: 7/23/2026
- Cumulative days on market: 61 days
- Listing terms: Cash,Cash to New Loan
Estimated market value
$792,500
$753,000 - $832,000
$3,638/mo
Price history
| Date | Event | Price |
|---|---|---|
| 7/23/2026 | Listed for sale | $799,999+196.3%$385/sqft |
Source:  CRMLS #SW26160540 Report a problem CRMLS #SW26160540 Report a problem | ||
| 8/1/2002 | Sold | $270,000+47.9%$130/sqft |
Source: Public Record Report a problem | ||
| 8/14/1998 | Sold | $182,500$88/sqft |
Source: Public Record Report a problem | ||
Public tax history
| Year | Property taxes | Tax assessment |
|---|---|---|
| 2026 | -- | $406,749 +4.1% |
| 2025 | $4,381 +3.4% | $390,875 +2% |
| 2024 | $4,237 +1.4% | $383,212 +2% |
| 2023 | $4,178 +1.9% | $375,699 +2% |
| 2022 | $4,101 +2.1% | $368,333 +2% |
| 2021 | $4,018 +1.1% | $361,112 +1% |
| 2020 | $3,974 +2.4% | $357,410 +2% |
| 2019 | $3,881 +2.3% | $350,403 +2% |
| 2018 | $3,793 +2.5% | $343,533 +2% |
| 2017 | $3,699 | $336,798 +2% |
| 2016 | $3,699 +3.3% | $330,196 +1.5% |
| 2015 | $3,581 +3.8% | $325,239 +2% |
| 2014 | $3,450 | $318,870 +0.5% |
| 2013 | -- | $317,430 +3.7% |
| 2012 | -- | $306,000 +2.3% |
| 2011 | -- | $299,000 +8.7% |
| 2010 | -- | $275,000 +3.4% |
| 2009 | -- | $266,000 -10.6% |
| 2008 | -- | $297,598 +2% |
| 2007 | -- | $291,763 +2% |
| 2006 | -- | $286,043 +2% |
| 2005 | -- | $280,436 +3.9% |
| 2003 | -- | $269,900 +39.7% |
| 2002 | -- | $193,138 +2% |
| 2001 | $1,956 +1.8% | $189,352 +2.4% |
| 2000 | $1,922 | $185,000 |
Find assessor info on the county website
Monthly payment
Est. payment
Payment breakdown
Explore the cost of this home by adjusting the details. Changes won't be saved.Climate risks
Neighborhood: 92879
Similar homes
- $728,0004 bd2 ba1.5k sqft228 W Hacienda Dr, Corona, CA 92882For Sale
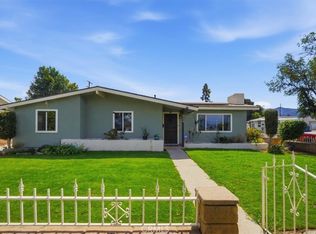 MLS ID #OC26200555, Amina Yazouri, Onyx Homes. CRMLS
 - $799,0004 bd3 ba1.7k sqft1912 Silverwood Cir, Corona, CA 92881For Sale
 MLS ID #IG26168258, Obair Katchi, Gold Team Realty. CRMLS
 - $849,9993 bd2 ba2k sqft845 W Hacienda Dr, Corona, CA 92882For Sale
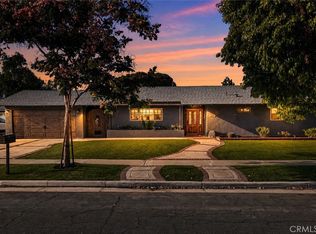 MLS ID #IV26187778, LEIGHTON SILVA, Tower Agency. CRMLS
 - $728,0004 bd2 ba1.2k sqft871 W Francis St, Corona, CA 92882For Sale
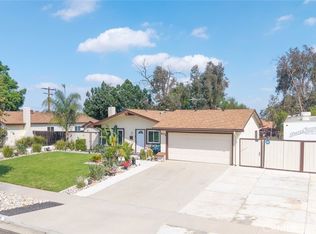 MLS ID #TR26196549, Ming Bao, Universal Elite Inc.. CRMLS
