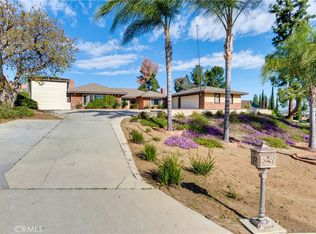
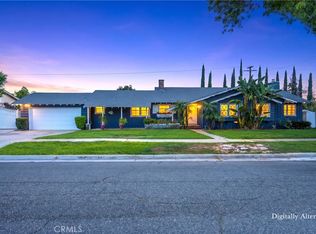
Welcome to 15621 Saddleback Road, a charming single-story home nestled in the desirable Woodcrest area of Riverside. Situated on an expansive approximately 0.45-acre lot, this 3-bedroom, 2-bathroom residence offers 2,018 square feet of comfortable living space surrounded by mature trees and a peaceful hillside setting. An expansive driveway provides ample parking and leads to an attached two-car garage. Inside, the thoughtfully designed floor plan features two spacious living areas, each with its own brick fireplace, creating inviting spaces for relaxation and entertaining. Updated laminate flooring in the living room and bedrooms adds a fresh, modern touch. The kitchen features granite countertops, rich wood cabinetry, stainless steel appliances, a center island, while the adjoining dining area showcases vaulted ceilings accented by exposed wood beams. The spacious bedrooms offer comfortable retreats, and the bathrooms feature attractive finishes, including a beautifully tiled walk-in shower. Additional highlights include an indoor laundry room with built-in cabinetry and a newly installed septic system, providing a significant improvement to the property. Step outside to discover the beauty of the expansive grounds, featuring winding garden pathways, mature trees, patio and seating areas. The generous lot offers plenty of space to relax, entertain, or enjoy the peaceful surroundings, while low-maintenance landscaping enhances the outdoor areas. Offering a wonderful combination of space, comfort, recent improvements, and natural beauty, this Woodcrest property presents an exceptional opportunity to enjoy single-story living on nearly half an acre, conveniently located near Riverside's shopping, dining, and everyday amenities.
For sale
Listed by: Real Brokerage Technologies • Michael Wolitski • 562-292-2148
$849,000
15621 Saddleback Rd, Riverside, CA 92506
3beds
2,018sqft
Single Family Residence
Built in 1972
0.45 Acres Lot
$841,300 Zestimate®
$421/sqft
$-- HOA
What's special
- 9 days
- 355
- 21
Likely to sell faster than
Zillow last checked:
Listing updated:
Listed by:
Michael Wolitski DRE #02074287 562-292-2148,
Real Brokerage Technologies
Source: CRMLS,MLS#: PW26223974 Originating MLS: California Regional MLS
Facts & features
Interior
Bedrooms & bathrooms
- Bedrooms: 3
- Bathrooms: 2
- Full bathrooms: 2
- Main level bathrooms: 2
- Main level bedrooms: 3
Rooms
- Room types: Family Room, Primary Bathroom, Primary Bedroom, Dining Room
Bathroom
- Features: Bathroom Exhaust Fan, Bathtub, Full Bath on Main Level, Quartz Counters, Separate Shower, Tub Shower, Walk-In Shower
Heating
- Central
Cooling
- Central Air
Appliances
- Included: Convection Oven, Dishwasher, Gas Cooktop, Microwave, Refrigerator
- Laundry: Washer Hookup, Gas Dryer Hookup, Inside, Laundry Room
Features
- Built-in Features, Ceiling Fan(s), Dry Bar, Separate/Formal Dining Room, Eat-in Kitchen, Granite Counters, Recessed Lighting, Storage, Unfurnished
- Flooring: Laminate, Tile
- Has fireplace: Yes
- Fireplace features: Family Room, Living Room
- Common walls with other units/homes: No Common Walls
Interior area
- Total interior livable area: 2,018 sqft
Property
Parking
- Total spaces: 2
- Parking features: Concrete, Driveway, Garage Faces Front, Garage, Oversized, Private, RV Potential
- Attached garage spaces: 2
Features
- Levels: One
- Stories: 1
- Entry location: Front
- Patio & porch: Patio
- Pool features: None
- Spa features: None
- Fencing: Chain Link,Good Condition,Wood
- Has view: Yes
- View description: Hills, Neighborhood
Lot
- Size: 0.45 Acres
- Features: 0-1 Unit/Acre, Sprinkler System
Details
- Parcel number: 245171006
- Special conditions: Standard
Construction
Type & style
- Home type: SingleFamily
- Architectural style: Ranch
- Property subtype: Single Family Residence
Materials
- Foundation: Slab
- Roof: Shingle
Condition
- Updated/Remodeled
- New construction: No
- Year built: 1972
Utilities & green energy
- Electric: Electricity - On Property
- Sewer: Septic Tank
- Water: Public
- Utilities for property: Electricity Available, Natural Gas Available, Water Connected
Community & HOA
Community
- Features: Rural
- Security: Carbon Monoxide Detector(s), Smoke Detector(s)
Location
- Region: Riverside
Financial & listing details
- Price per square foot: $421/sqft
- Tax assessed value: $780,300
- Date on market: 10/22/2026
- Cumulative days on market: 9 days
- Listing terms: Cash,Conventional,1031 Exchange,FHA,VA Loan
Estimated market value
$841,300
$799,000 - $883,000
$3,783/mo
Price history
| Date | Event | Price |
|---|---|---|
| 10/22/2026 | Listed for sale | $849,000+13.2%$421/sqft |
Source:  CRMLS #PW26223974 Report a problem | ||
| 6/4/2024 | Sold | $750,000+1.4%$372/sqft |
Source: CRMLS #SW24032881 Report a problem | ||
| 4/4/2024 | Pending sale | $740,000$367/sqft |
Source: CRMLS #SW24032881 Report a problem | ||
| 3/20/2024 | Price change | $740,000-1.2%$367/sqft |
Source: CRMLS #SW24032881 Report a problem | ||
| 3/12/2024 | Listed for sale | $749,000$371/sqft |
Source: CRMLS #SW24032881 Report a problem | ||
| 2/27/2024 | Contingent | $749,000$371/sqft |
Source: CRMLS #SW24032881 Report a problem | ||
| 2/20/2024 | Listed for sale | $749,000+790.7%$371/sqft |
Source: CRMLS #SW24032881 Report a problem | ||
| 5/9/1997 | Sold | $84,090$42/sqft |
Source: Public Record Report a problem | ||
Public tax history
| Year | Property taxes | Tax assessment |
|---|---|---|
| 2026 | -- | $780,300 +2% |
| 2025 | $8,459 +179.3% | $765,000 +173.8% |
| 2024 | $3,029 +0.8% | $279,402 +2% |
| 2023 | $3,005 +2% | $273,924 +2% |
| 2022 | $2,945 +1.9% | $268,554 +2% |
| 2021 | $2,891 +0.8% | $263,289 +1% |
| 2020 | $2,868 +2% | $260,590 +2% |
| 2019 | $2,812 +2.1% | $255,482 +2% |
| 2018 | $2,755 +1.9% | $250,473 +2% |
| 2017 | $2,704 | $245,562 +2% |
| 2016 | $2,704 +8.5% | $240,748 +1.5% |
| 2015 | $2,493 +1% | $237,134 +2% |
| 2014 | $2,468 | $232,491 +0.5% |
| 2013 | -- | $231,442 +2% |
| 2012 | -- | $226,905 +2% |
| 2011 | -- | $222,456 +0.8% |
| 2010 | -- | $220,795 -0.2% |
| 2009 | -- | $221,322 +2% |
| 2008 | -- | $216,984 +2% |
| 2007 | -- | $212,730 +2% |
| 2006 | -- | $208,560 +2% |
| 2005 | -- | $204,471 +3.9% |
| 2003 | -- | $196,790 +2% |
| 2002 | -- | $192,932 +2% |
| 2001 | $1,887 +1.9% | $189,150 +2% |
| 2000 | $1,852 | $185,442 |
Find assessor info on the county website
Monthly payment
Est. payment
Payment breakdown
Explore the cost of this home by adjusting the details. Changes won't be saved.Climate risks
Neighborhood: Woodcrest
Similar homes
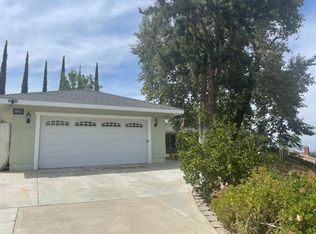
- $899,0004 bd2 ba1.9k sqft8015 Gopher Gulch Rd, Riverside, CA 92506For Sale
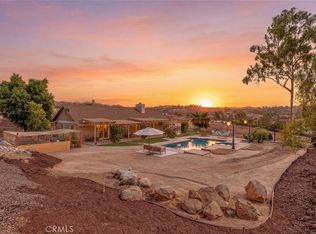 MLS ID #IG26192759, Guillermo Altamirano, Oscar Tortola Group Real Estate Services. CRMLS
- $798,0003 bd2 ba2k sqft14135 El Mesa Dr, Riverside, CA 92503For Sale
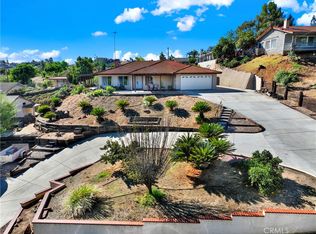 MLS ID #OC26227529, Lyn Eisert, Realty One Group West. CRMLS
- $899,9903 bd3 ba2.6k sqft5479 Chatham Dr, Riverside, CA 92506For Sale
 MLS ID #IV26215015, PATRICIA JARDILLIER, ELEVATE REAL ESTATE AGENCY. CRMLS
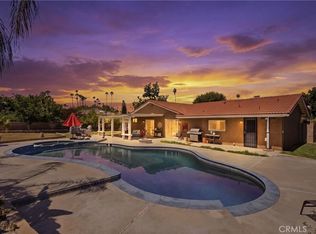
- $895,0003 bd3 ba1.8k sqft6526 Marlo Way, Riverside, CA 92506For Sale
 MLS ID #IG26173816, Keniece Perscell, Distinct Concierge Real Estate. CRMLS
