
Welcome to this charming mid-century, single-story ranch-style home nestled in the highly desirable Victoria neighborhood of Riverside! Offering approximately 2,600 square feet of living space, 3 bedrooms, 2.5 bathrooms, and situated on an expansive 12,630-square-foot lot, this home blends vintage character with modern updates and offers plenty of room to enjoy comfortable living and make it your own.
Step inside to discover spacious living areas filled with natural light, including a formal living room perfect for family gatherings and an oversized family room featuring a raised-hearth fireplace. The kitchen features granite countertops, newer cabinetry with ample storage, and new stainless-steel appliances. Open to the dining area, the kitchen creates an inviting space for everyday living and entertaining. The spacious primary bedroom offers its own fireplace, a private full bathroom with a tub and shower, and direct access to the backyard pool area. An additional bonus room provides flexibility for a home office, hobbies, or extra living space. Additional improvements include a newer HVAC system.
Enjoy your own private backyard retreat featuring a sparkling in-ground pool, mature trees perfect for relaxing, entertaining, and enjoying the Southern California lifestyle. The generous lot and RV parking add valuable space and convenience for recreational vehicle.
Ideally located within walking distance of Poly High School and Alcott Elementary, and just minutes from the private Victoria Club golf course, Andulka Park, Riverside Plaza, Magnolia Center, and Downtown Riverside. The University of California, Riverside, and Riverside City College are also a short drive away, with convenient access to shopping, dining, entertainment, and major freeways.
Don't miss this wonderful opportunity to own a spacious, character-filled mid-century ranch home with a sparkling pool, RV parking, and a generously sized lot in one of Riverside's desirable neighborhoods!
For sale
Listed by: ELEVATE REAL ESTATE AGENCY • PATRICIA JARDILLIER • Contact: 951-640-7978
$899,990
5479 Chatham Dr, Riverside, CA 92506
3beds
2,600sqft
Single Family Residence
Built in 1957
0.3 Acres Lot
$890,800 Zestimate®
$346/sqft
$-- HOA
What's special
- 5 days
- 699
- 53
Likely to sell faster than
Zillow last checked:
Listing updated:
Listed by:
PATRICIA JARDILLIER DRE #01871455 951-640-7978,
ELEVATE REAL ESTATE AGENCY
Source: CRMLS,MLS#: IV26215015 Originating MLS: California Regional MLS
Facts & features
Interior
Bedrooms & bathrooms
- Bedrooms: 3
- Bathrooms: 3
- Full bathrooms: 2
- 1/2 bathrooms: 1
- Main level bathrooms: 3
- Main level bedrooms: 3
Rooms
- Room types: Bedroom, Family Room, Kitchen, Laundry, Living Room, Other
Bedroom
- Features: All Bedrooms Down
Bathroom
- Features: Bathtub, Dual Sinks, Tub Shower, Walk-In Shower
Kitchen
- Features: Granite Counters, Kitchen/Family Room Combo, Remodeled, Self-closing Cabinet Doors, Self-closing Drawers, Updated Kitchen
Other
- Features: Walk-In Closet(s)
Heating
- Central
Cooling
- Central Air
Appliances
- Included: Dishwasher, Gas Oven, Gas Range, Gas Water Heater, Microwave
- Laundry: Gas Dryer Hookup, Laundry Room
Features
- Breakfast Area, Granite Counters, All Bedrooms Down, Walk-In Closet(s)
- Flooring: Laminate, Tile
- Has fireplace: Yes
- Fireplace features: Living Room, Primary Bedroom
- Common walls with other units/homes: No Common Walls
Interior area
- Total interior livable area: 2,600 sqft
Video & virtual tour
Property
Parking
- Parking features: Driveway, RV Access/Parking
Features
- Levels: One
- Stories: 1
- Entry location: East
- Has private pool: Yes
- Pool features: In Ground, Private
- Spa features: None
- Fencing: Wood
- Has view: Yes
- View description: City Lights
Lot
- Size: 0.3 Acres
- Features: 0-1 Unit/Acre
Details
- Additional structures: Shed(s)
- Parcel number: 222183015
- Special conditions: Standard
Construction
Type & style
- Home type: SingleFamily
- Property subtype: Single Family Residence
Materials
- Roof: Shingle
Condition
- New construction: No
- Year built: 1957
Utilities & green energy
- Sewer: Public Sewer
- Water: Public
Community & HOA
Community
- Features: Curbs, Street Lights
- Security: Carbon Monoxide Detector(s), Smoke Detector(s)
Location
- Region: Riverside
Financial & listing details
- Price per square foot: $346/sqft
- Tax assessed value: $470,908
- Date on market: 10/19/2026
- Cumulative days on market: 5 days
- Listing terms: Cash,Conventional
Estimated market value
$890,800
$846,000 - $935,000
$3,911/mo
Price history
| Date | Event | Price |
|---|---|---|
| 10/19/2026 | Listed for sale | $899,990+130.8%$346/sqft |
Source:  CRMLS #IV26215015 Report a problem | ||
| 7/31/2015 | Sold | $390,000+1.3%$150/sqft |
Source: Public Record Report a problem | ||
| 6/22/2015 | Pending sale | $384,900$148/sqft |
Source: Top Producers Realty & Reo #IG14259705 Report a problem | ||
| 4/24/2015 | Price change | $384,900-3.8%$148/sqft |
Source: Top Producers Realty & Reo #IG14259705 Report a problem | ||
| 2/17/2015 | Price change | $399,900-3.8%$154/sqft |
Source: Top Producers Realty & REO #IG14259705 Report a problem | ||
| 1/22/2015 | Price change | $415,900-10%$160/sqft |
Source: Top Producers Realty & REO #IG14259705 Report a problem | ||
| 12/18/2014 | Listed for sale | $462,000+12.3%$178/sqft |
Source: Top Producers Realty & REO #IG14259705 Report a problem | ||
| 10/7/2014 | Sold | $411,364+71%$158/sqft |
Source: Public Record Report a problem | ||
| 8/24/2001 | Sold | $240,500+8.6%$93/sqft |
Source: Public Record Report a problem | ||
| 3/7/2001 | Sold | $221,500-50.8%$85/sqft |
Source: Public Record Report a problem | ||
| 8/27/1999 | Sold | $450,000$173/sqft |
Source: Public Record Report a problem | ||
Public tax history
| Year | Property taxes | Tax assessment |
|---|---|---|
| 2026 | -- | $470,908 +2% |
| 2025 | $5,112 +3.4% | $461,675 +2% |
| 2024 | $4,943 +0.5% | $452,624 +2% |
| 2023 | $4,920 +1.9% | $443,750 +2% |
| 2022 | $4,828 +1.3% | $435,050 +2% |
| 2021 | $4,764 +0.8% | $426,520 +1% |
| 2020 | $4,727 +1.9% | $422,147 +2% |
| 2019 | $4,636 +2% | $413,870 +2% |
| 2018 | $4,545 +1.8% | $405,756 +2% |
| 2017 | $4,463 | $397,800 +2% |
| 2016 | $4,463 +3.7% | $390,000 -1.3% |
| 2015 | $4,305 +37.3% | $395,000 +36.3% |
| 2014 | $3,136 | $289,813 +0.5% |
| 2013 | -- | $288,505 +2% |
| 2012 | -- | $282,849 +2% |
| 2011 | -- | $277,304 +0.8% |
| 2010 | -- | $275,234 -0.2% |
| 2009 | -- | $275,891 +2% |
| 2008 | -- | $270,482 +2% |
| 2007 | -- | $265,180 +2% |
| 2006 | -- | $259,981 +2% |
| 2005 | -- | $254,885 +3.9% |
| 2003 | -- | $245,310 +2% |
| 2002 | -- | $240,500 +4.8% |
| 2001 | $2,360 +1.8% | $229,500 +2% |
| 2000 | $2,317 | $225,000 |
Find assessor info on the county website
Monthly payment
Est. payment
Payment breakdown
Explore the cost of this home by adjusting the details. Changes won't be saved.Climate risks
Neighborhood: Victoria
Nearby schools
Schools provided by the listing agent
- Elementary: Alcott
- Middle: Matthew Gage
- High: Polytechnic
Source: CRMLS. This data may not be complete. We recommend contacting the local school district to confirm school assignments for this home.

Similar homes
- $875,0004 bd3 ba2.5k sqft2130 Archdale St, Riverside, CA 92506For Sale
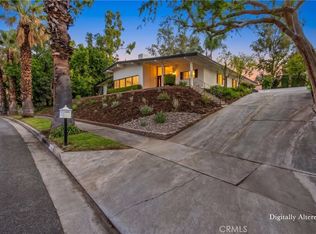 MLS ID #IV26225709, BRENT LEE, Tower Agency. CRMLS
- $869,9004 bd3 ba2.5k sqft4045 Chapman Pl, Riverside, CA 92506For Sale
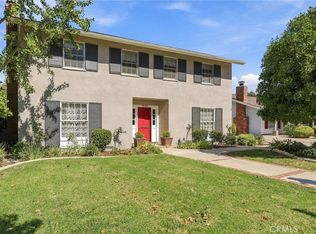 MLS ID #IV26210836, MANDI PERRONE, NEST REAL ESTATE. CRMLS
- $895,0003 bd3 ba1.8k sqft6526 Marlo Way, Riverside, CA 92506For Sale
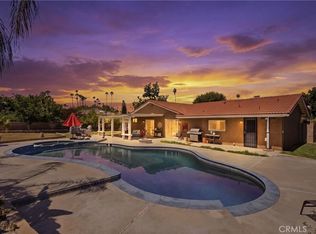 MLS ID #IG26173816, Keniece Perscell, Distinct Concierge Real Estate. CRMLS
- $925,0004 bd2 ba1.9k sqft8015 Gopher Gulch Rd, Riverside, CA 92506For Sale
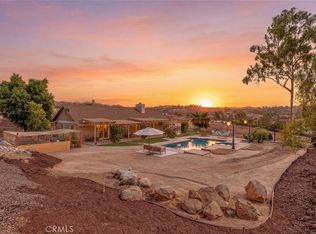 MLS ID #IG26192759, Guillermo Altamirano, Oscar Tortola Group Real Estate Services. CRMLS
