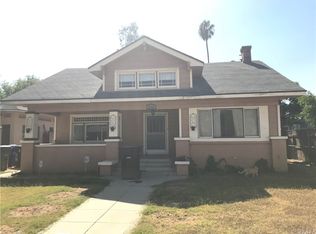
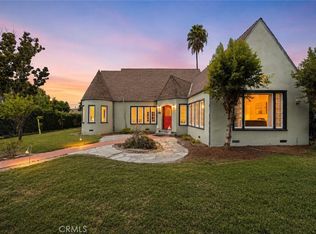
Discover a unique income-generating property in the heart of Downtown Riverside! This beautifully remodeled Craftsman-style home, originally built in 1922, offers exceptional flexibility for homeowners, investors, or buyers seeking rental income.
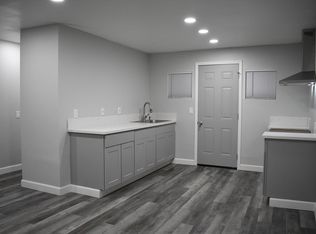
The property features 10 potential rentable rooms, including 6 bedrooms, with multiple living areas and private entrances. The main level includes a spacious living room with fireplace, two bedrooms, and a bathroom. A separate entrance leads to an additional living area with a living room, kitchenette, two bedrooms, and bathroom. The second level features a living room, den, two bedrooms, and a third bathroom, while exterior stairs lead to an additional bedroom and loft.
A mother-in-law suite with private access and bathroom provides an ideal space for a tenant, extended family member, or guest.
Recent improvements include new kitchen cabinets and countertops in 2019, a new roof on the house and garage in 2020, luxury vinyl plank and tile flooring, a remodeled kitchen with granite countertops and stainless steel appliances, and updated central air conditioning and heating.
The gated property offers a detached four-car garage, additional parking, and rear alley access.
Located within walking distance of Downtown Riverside restaurants, the historic Mission Inn, public library, Riverside City College, Riverside Convention Center, shopping, dining, entertainment, and local attractions, the location adds to the property's rental appeal.
An appraisal is available for prospective buyers.
Whether you're seeking a primary residence with income potential, multigenerational living, or an investment opportunity, this distinctive Downtown Riverside property offers character, flexibility, and income-generating potential.
For sale
Listed by: EXP REALTY OF CALIFORNIA INC • Donald Mowery • Contact: 909-981-6677
Price cut: $76K (8/27)
$799,000
3974 5th St, Riverside, CA 92501
6beds
3,473sqft
Single Family Residence
Built in 1922
8,712 Square Feet Lot
$795,400 Zestimate®
$230/sqft
$-- HOA
What's special
- 83 days
- 768
- 43
Zillow last checked:
Listing updated:
Listed by:
Donald Mowery DRE #01193547 909-981-6677,
EXP REALTY OF CALIFORNIA INC,
McKenzie Robles DRE #02149363,
EXP REALTY OF CALIFORNIA INC
Source: CRMLS,MLS#: CV26132827 Originating MLS: California Regional MLS
Originating MLS: California Regional MLSFacts & features
Interior
Bedrooms & bathrooms
- Bedrooms: 6
- Bathrooms: 4
- Full bathrooms: 4
- Main level bathrooms: 2
- Main level bedrooms: 5
Rooms
- Room types: Family Room, Kitchen, Laundry, Living Room, Other
Bathroom
- Features: Tub Shower
Kitchen
- Features: Granite Counters, Pots & Pan Drawers
Other
- Features: Walk-In Closet(s)
Heating
- Central, Forced Air
Cooling
- Central Air, Electric
Appliances
- Included: Dishwasher, Disposal, Gas Oven, Gas Range, Microwave
- Laundry: Washer Hookup, Gas Dryer Hookup, In Kitchen, Stacked
Features
- Built-in Features, Ceiling Fan(s), Granite Counters, Walk-In Closet(s)
- Flooring: Carpet, Laminate, Tile
- Windows: Blinds, Screens
- Has fireplace: Yes
- Fireplace features: Living Room
- Common walls with other units/homes: No Common Walls
Interior area
- Total interior livable area: 3,473 sqft
Property
Parking
- Total spaces: 8
- Parking features: Driveway, Garage
- Garage spaces: 4
- Uncovered spaces: 4
Accessibility
- Accessibility features: None
Features
- Levels: Two
- Stories: 2
- Entry location: 1
- Patio & porch: Patio, Porch
- Pool features: None
- Spa features: None
- Fencing: Needs Repair,Wood
- Has view: Yes
- View description: Neighborhood
Lot
- Size: 8,712 Square Feet
- Features: Back Yard, Front Yard, Level
Details
- Parcel number: 214202002
- Zoning: DSP
- Special conditions: Standard
Construction
Type & style
- Home type: SingleFamily
- Architectural style: Craftsman
- Property subtype: Single Family Residence
Materials
- Frame, Concrete, Stucco
- Foundation: Raised
- Roof: Asphalt,Composition,Shingle
Condition
- Updated/Remodeled
- New construction: No
- Year built: 1922
Utilities & green energy
- Electric: Electricity - On Property
- Sewer: Public Sewer
- Water: Public
- Utilities for property: Cable Available, Electricity Available, Natural Gas Connected, Phone Available, Sewer Connected, Water Connected
Community & HOA
Community
- Features: Curbs, Gutter(s), Street Lights, Sidewalks
- Security: Carbon Monoxide Detector(s), Smoke Detector(s)
Location
- Region: Riverside
Financial & listing details
- Price per square foot: $230/sqft
- Tax assessed value: $473,512
- Date on market: 6/24/2026
- Cumulative days on market: 83 days
- Listing terms: Cash,Conventional,Cal Vet Loan,1031 Exchange,FHA,Fannie Mae,Submit,VA Loan
- Exclusions: Personal property
- Road surface type: Alley Paved, Paved
Estimated market value
$795,400
$756,000 - $835,000
$4,700/mo
Price history
| Date | Event | Price |
|---|---|---|
| 8/27/2026 | Price change | $799,000-8.7%$230/sqft |
Source:  CRMLS #CV26132827 Report a problem CRMLS #CV26132827 Report a problem | ||
| 6/25/2026 | Listed for sale | $875,000+118.8%$252/sqft |
Source: CRMLS #CV26132827 Report a problem | ||
| 12/28/2018 | Listing removed | $650 |
Source: FRAZIER GROUP REALTY #IV18289781 Report a problem | ||
| 12/12/2018 | Listed for rent | $650 |
Source: FRAZIER GROUP REALTY #IV18289781 Report a problem | ||
| 12/20/2016 | Sold | $400,000+0.8%$115/sqft |
Source: Public Record Report a problem | ||
| 10/6/2016 | Price change | $397,000-10.4%$114/sqft |
Source: MONACO REALTY #IV16120019 Report a problem | ||
| 9/2/2016 | Price change | $442,900-3.7%$128/sqft |
Source: MONACO REALTY #IV16120019 Report a problem | ||
| 8/30/2016 | Pending sale | $459,900$132/sqft |
Source: MONACO REALTY #IV16120019 Report a problem | ||
| 8/20/2016 | Price change | $459,900-4.2%$132/sqft |
Source: MONACO REALTY #IV16120019 Report a problem | ||
| 7/30/2016 | Price change | $479,900-4%$138/sqft |
Source: MONACO REALTY #IV16120019 Report a problem | ||
| 6/7/2016 | Listed for sale | $500,000+468.2%$144/sqft |
Source: MONACO REALTY #IV16120019 Report a problem | ||
| 12/31/2001 | Sold | $88,000-53.1%$25/sqft |
Source: Public Record Report a problem | ||
| 2/26/2001 | Sold | $187,438$54/sqft |
Source: Public Record Report a problem | ||
| 9/15/2000 | Sold | $187,438+4.7%$54/sqft |
Source: Public Record Report a problem | ||
| 9/21/1999 | Sold | $179,000+123.8%$52/sqft |
Source: Public Record Report a problem | ||
| 1/4/1999 | Sold | $80,000-43.7%$23/sqft |
Source: Public Record Report a problem | ||
| 12/24/1996 | Sold | $142,176$41/sqft |
Source: Public Record Report a problem | ||
Public tax history
| Year | Property taxes | Tax assessment |
|---|---|---|
| 2026 | -- | $473,512 +2% |
| 2025 | $5,218 +3.4% | $464,229 +2% |
| 2024 | $5,047 +0.4% | $455,128 +2% |
| 2023 | $5,025 +1.9% | $446,205 +2% |
| 2022 | $4,933 +1.3% | $437,456 +2% |
| 2021 | $4,868 +0.8% | $428,879 +1% |
| 2020 | $4,831 +1.9% | $424,482 +2% |
| 2019 | $4,740 +2% | $416,160 +2% |
| 2018 | $4,648 +1.8% | $408,000 +2% |
| 2017 | $4,566 | $400,000 +122.6% |
| 2016 | $4,566 +131.3% | $179,685 +1.5% |
| 2015 | $1,974 +1% | $176,988 +2% |
| 2014 | $1,955 | $173,523 +0.5% |
| 2013 | -- | $172,740 +2% |
| 2012 | -- | $169,354 +2% |
| 2011 | -- | $166,034 +0.8% |
| 2010 | -- | $164,795 -0.2% |
| 2009 | -- | $165,188 +2% |
| 2008 | -- | $161,950 +2% |
| 2007 | -- | $158,775 +2% |
| 2006 | -- | $155,663 +2% |
| 2005 | -- | $152,612 +3.9% |
| 2003 | -- | $146,880 +2% |
| 2002 | -- | $144,000 -21.1% |
| 2001 | $2,562 +38.3% | $182,580 +2% |
| 2000 | $1,853 | $179,000 |
Find assessor info on the county website
Monthly payment
Est. payment
Payment breakdown
Explore the cost of this home by adjusting the details. Changes won't be saved.Climate risks
Neighborhood: Downtown
Nearby schools
Schools provided by the listing agent
- Elementary: Bryant
- Middle: Central
- High: Polytechnic
Source: CRMLS. This data may not be complete. We recommend contacting the local school district to confirm school assignments for this home.
Similar homes
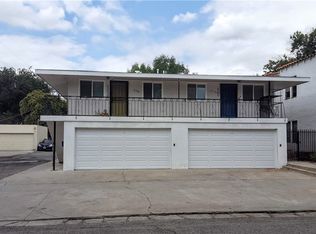
- $789,9995 bd2 ba1.7k sqft5760 Avenue Juan Bautista, Riverside, CA 92509For Sale
 MLS ID #SW26198038, Lisa McDaniel, Coldwell Banker Assoc Brkr-SC. CRMLS
 - $849,0005 bd2 ba2k sqft3968 Elmwood Ct, Riverside, CA 92506For Sale
 MLS ID #IV26120616, SHELBY LOOMIS, WESTCOE REALTORS INC. CRMLS
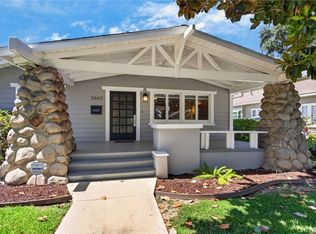
 - $839,0004 bd3 ba1.9k sqft3660 Linwood Pl, Riverside, CA 92506For Sale
 MLS ID #IV26162572, COLLEEN HORGAN, COLDWELL BANKER REALTY. CRMLS
 - $775,0003 bd2 ba1.9k sqft6395 Brockton Ave, Riverside, CA 92506For Sale
 MLS ID #IG26184652, John Yanni, Oscar Tortola Group Real Estate Services. CRMLS
Local buyer's agents are ready to help
