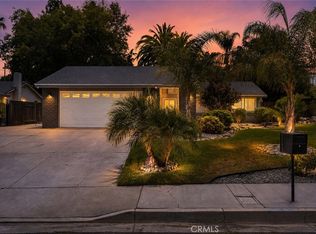
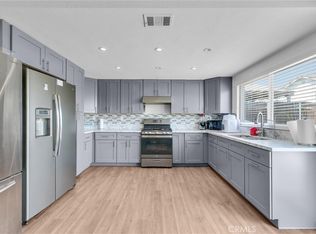
Good location for this 4 bedroom 3 bath home! Built in 1955, the house is an open floor plan with 1740 square feet. Flooring is wood and vinyl flooring. Spacious bedrooms and the 4th bedroom in the rear has a door for outside access and has a separate bathroom, maybe used as a separate unit, no central air but has a window A/C unit. Main bedroom has large mirrored closet doors. Driveway has enough space to allow RV parking. This home is being sold in as-is condition. Very large enclosed patio is off the Living Room. Heating and Air were installed in 2019, check out the supplement for permit copies.
For sale
Listed by: GUY PATTERSON REALTY GROUP • GUY PATTERSON • Contact: 951-232-7938
$659,500
2943 Gertrude St, Riverside, CA 92506
4beds
1,740sqft
Single Family Residence
Built in 1955
8,712 Square Feet Lot
$660,300 Zestimate®
$379/sqft
$-- HOA
What's special
- 20 days
- 1,197
- 97
Zillow last checked:
Listing updated:
Listed by:
GUY PATTERSON DRE #00848577 951-232-7938,
GUY PATTERSON REALTY GROUP
Source: CRMLS,MLS#: IV26186993 Originating MLS: California Regional MLS
Originating MLS: California Regional MLSFacts & features
Interior
Bedrooms & bathrooms
- Bedrooms: 4
- Bathrooms: 3
- Full bathrooms: 3
- Main level bathrooms: 1
- Main level bedrooms: 1
Rooms
- Room types: Bedroom, Living Room, Primary Bedroom, Dining Room
Primary bedroom
- Features: Main Level Primary
Bedroom
- Features: All Bedrooms Down
Bathroom
- Features: Bathtub, Tub Shower
Kitchen
- Features: Kitchen/Family Room Combo, Solid Surface Counters
Heating
- Central
Cooling
- Central Air
Appliances
- Included: Dishwasher, Disposal, Gas Oven
- Laundry: Gas Dryer Hookup, In Garage
Features
- Breakfast Area, Ceiling Fan(s), Separate/Formal Dining Room, Solid Surface Counters, All Bedrooms Down, Main Level Primary
- Flooring: Vinyl, Wood
- Windows: Double Pane Windows
- Has fireplace: Yes
- Fireplace features: Gas, Living Room
- Common walls with other units/homes: No Common Walls
Interior area
- Total interior livable area: 1,740 sqft
Video & virtual tour
Property
Parking
- Total spaces: 2
- Parking features: Direct Access, Garage, RV Access/Parking
- Attached garage spaces: 2
Features
- Levels: One
- Stories: 1
- Entry location: front door
- Pool features: None
- Spa features: None
- Fencing: Block,Wood
Lot
- Size: 8,712 Square Feet
- Features: Drip Irrigation/Bubblers, Sprinkler System
Details
- Parcel number: 235071022
- Special conditions: Trust
Construction
Type & style
- Home type: SingleFamily
- Property subtype: Single Family Residence
Materials
- Frame, Stucco
- Roof: Composition
Condition
- Repairs Cosmetic
- New construction: No
- Year built: 1955
Utilities & green energy
- Sewer: Public Sewer
- Water: Public
Community & HOA
Community
- Features: Street Lights, Urban
- Security: Carbon Monoxide Detector(s), Smoke Detector(s)
Location
- Region: Riverside
Financial & listing details
- Price per square foot: $379/sqft
- Tax assessed value: $483,958
- Date on market: 8/27/2026
- Cumulative days on market: 20 days
- Listing terms: Cash
- Road surface type: Paved
Estimated market value
$660,300
$627,000 - $693,000
$3,754/mo
Price history
| Date | Event | Price |
|---|---|---|
| 9/14/2026 | Listed for sale | $659,500$379/sqft |
Source:  CRMLS #IV26186993 Report a problem CRMLS #IV26186993 Report a problem | ||
| 9/11/2026 | Contingent | $659,500$379/sqft |
Source: CRMLS #IV26186993 Report a problem | ||
| 9/9/2026 | Pending sale | $659,500$379/sqft |
Source: CRMLS #IV26186993 Report a problem | ||
| 8/27/2026 | Listed for sale | $659,500+58.2%$379/sqft |
Source: CRMLS #IV26186993 Report a problem | ||
| 5/25/2018 | Sold | $417,000-0.5%$240/sqft |
Source: Public Record Report a problem | ||
| 4/28/2018 | Pending sale | $419,000$241/sqft |
Source: First Team Real Estate #PW18088677 Report a problem | ||
| 4/18/2018 | Listed for sale | $419,000+19.7%$241/sqft |
Source: First Team Real Estate #PW18088677 Report a problem | ||
| 5/22/2015 | Sold | $350,000+0.1%$201/sqft |
Source: Public Record Report a problem | ||
| 5/6/2015 | Pending sale | $349,800$201/sqft |
Source: California Regional MLS #IG15064691 Report a problem | ||
| 5/6/2015 | Price change | $349,800+7.7%$201/sqft |
Source: California Regional MLS #IG15064691 Report a problem | ||
| 3/29/2015 | Price change | $324,900-7.1%$187/sqft |
Source: Coldwell Banker Armstrong Properties #IV14202213 Report a problem | ||
| 3/28/2015 | Price change | $349,800+7.7%$201/sqft |
Source: McKee Real Estate Group #IG15064691 Report a problem | ||
| 3/19/2015 | Listed for sale | $324,900+27.4%$187/sqft |
Source: Coldwell Banker Armstrong Properties #IV14202213 Report a problem | ||
| 2/5/2015 | Sold | $255,000$147/sqft |
Source: Public Record Report a problem | ||
Public tax history
| Year | Property taxes | Tax assessment |
|---|---|---|
| 2026 | -- | $483,958 +2% |
| 2025 | $5,254 +3.4% | $474,469 +2% |
| 2024 | $5,080 +0.5% | $465,167 +2% |
| 2023 | $5,057 +1.9% | $456,047 +2% |
| 2022 | $4,962 +1.4% | $447,106 +2% |
| 2021 | $4,895 +0.8% | $438,340 +1% |
| 2020 | $4,858 | $433,846 +2% |
| 2019 | -- | $425,340 +15.1% |
| 2018 | $4,141 +1.8% | $369,691 +2% |
| 2017 | $4,066 | $362,443 +2% |
| 2016 | $4,066 +32% | $355,337 +26.7% |
| 2015 | $3,081 +223.7% | $280,500 +247.7% |
| 2014 | $952 | $80,670 +0.5% |
| 2013 | -- | $80,308 +2% |
| 2012 | -- | $78,734 +2% |
| 2011 | -- | $77,192 +0.8% |
| 2010 | -- | $76,616 -0.2% |
| 2009 | -- | $76,800 +2% |
| 2008 | -- | $75,295 +2% |
| 2007 | -- | $73,819 +2% |
| 2006 | -- | $72,372 +2% |
| 2005 | -- | $70,954 +3.9% |
| 2003 | -- | $68,291 +2% |
| 2002 | -- | $66,953 +2% |
| 2001 | $638 +2% | $65,641 +2% |
| 2000 | $626 | $64,355 |
Find assessor info on the county website
Monthly payment
Est. payment
Payment breakdown
Explore the cost of this home by adjusting the details. Changes won't be saved.Climate risks
Neighborhood: Victoria
Nearby schools
Schools provided by the listing agent
- Elementary: Victoria
- Middle: Gage
- High: Polytechnic
Source: CRMLS. This data may not be complete. We recommend contacting the local school district to confirm school assignments for this home.
Similar homes
- $699,9994 bd2 ba1.5k sqft2132 Trafalgar Ave, Riverside, CA 92506For Sale
 MLS ID #IV26173066, LEIGHTON SILVA, Tower Agency. CRMLS
 - $698,0004 bd2 ba1.5k sqft6336 Glen Aire Ave, Riverside, CA 92506For Sale
 MLS ID #IV26169231, MICHELE HERRING, REDFIN. CRMLS
 - $690,0003 bd2 ba1.6k sqft3719 Tahoe Ct, Riverside, CA 92506For Sale
 MLS ID #IV26136042, RODRIGO FRANCO, RE/MAX TIME REALTY. CRMLS
 - $649,9003 bd2 ba1.3k sqft2111 Whitestone Dr, Riverside, CA 92506For Sale
 MLS ID #OC26076752, Rebeca Dominguez, Realty One Group West. CRMLS
Local buyer's agents are ready to help
