Welcome to your beautifully designed home that blends modern comfort, flexible living, and incredible potential! Continuous tile flooring frames the main living spaces, leading into a sleek modern kitchen with granite countertops and a separate dining area designed for easy entertaining. Plenty of natural light fills every bedroom, each finished with durable vinyl flooring, including the primary suite complete with two closets, as well as a functional and spacious bonus bedroom and a convenient interior laundry room. Adding to the home's exceptional versatility is a fully enclosed patio cozy enough to serve as a 5th bedroom, home gym, creative studio, or private retreat. Outside, the expansive 8,624-square-foot lot you'll enjoy the green low-maintenance artificial lawn in the backyard and natural lawn in the front yard, complete with convenient RV access for extra vehicles and equipment. Best of all, groundwork has already been started for a potential ADU, giving the buyer an extraordinary head start to finish the project and create a rental unit, guest house, or multigenerational living space. This property is conveniently located just minutes from freeway access, shopping centers, schools, and restaurants. Photos which have been virtually staged are noted.
For sale
Listed by: California Realty Corporation • Jose Gutierrez • 714-476-1401
$630,000
729 E Home St, Rialto, CA 92376
3beds
1,910sqft
Single Family Residence
Built in 1964
8,640 Square Feet Lot
$632,300 Zestimate®
$330/sqft
$-- HOA
What's special
- 22 days
- 495
- 36
Likely to sell faster than
Zillow last checked:
Listing updated:
Listed by:
Jose Gutierrez DRE #02033593 714-476-1401,
California Realty Corporation,
Lia Luna DRE #02260948 562-321-4791,
California Realty Corporation
Source: CRMLS,MLS#: PW26230695 Originating MLS: California Regional MLS
Facts & features
Interior
Bedrooms & bathrooms
- Bedrooms: 3
- Bathrooms: 2
- Full bathrooms: 2
- Main level bathrooms: 2
- Main level bedrooms: 3
Rooms
- Room types: Bonus Room, Family Room, Kitchen, Laundry, Living Room, Primary Bathroom, Primary Bedroom, Sunroom, Dining Room
Bathroom
- Features: Bathtub, Granite Counters, Separate Shower, Tub Shower, Walk-In Shower
Kitchen
- Features: Granite Counters
Heating
- Central
Cooling
- Central Air
Appliances
- Included: Dishwasher, Disposal, Microwave
- Laundry: Inside, Laundry Room
Features
- Ceiling Fan(s), Separate/Formal Dining Room, Granite Counters, Open Floorplan
- Flooring: Carpet, Tile, Vinyl
- Doors: Mirrored Closet Door(s), Panel Doors, Sliding Doors
- Windows: Double Pane Windows, Screens
- Has fireplace: No
- Fireplace features: None
- Common walls with other units/homes: No Common Walls
Interior area
- Total interior livable area: 1,910 sqft
Property
Parking
- Parking features: Concrete, Driveway, RV Access/Parking
Features
- Levels: One
- Stories: 1
- Entry location: 1
- Patio & porch: Enclosed
- Exterior features: Lighting
- Pool features: None
- Spa features: None
- Fencing: Brick,Vinyl
- Has view: Yes
- View description: Neighborhood
Lot
- Size: 8,640 Square Feet
- Features: Front Yard, Sprinklers In Front, Lawn
Details
- Parcel number: 0264251210000
- Special conditions: Standard
Construction
Type & style
- Home type: SingleFamily
- Architectural style: Ranch
- Property subtype: Single Family Residence
Materials
- Stucco, Vertical Siding
- Foundation: Slab
- Roof: Shingle
Condition
- Turnkey
- New construction: No
- Year built: 1964
Utilities & green energy
- Sewer: Public Sewer
- Water: Public
- Utilities for property: Electricity Connected, Natural Gas Connected, Phone Available, Sewer Connected, Water Connected
Community & HOA
Community
- Features: Curbs, Street Lights, Suburban, Sidewalks
- Security: Carbon Monoxide Detector(s), Smoke Detector(s)
Location
- Region: Rialto
Financial & listing details
- Price per square foot: $330/sqft
- Tax assessed value: $440,340
- Date on market: 10/27/2026
- Cumulative days on market: 22 days
- Listing terms: Cash,Cash to New Loan,Conventional,FHA,Fannie Mae,Freddie Mac,Submit,VA Loan
- Exclusions: Tiered water fountain
- Road surface type: Paved
Estimated market value
$632,300
$601,000 - $664,000
$3,095/mo
Price history
| Date | Event | Price |
|---|---|---|
| 10/27/2026 | Listed for sale | $630,000+62.8%$330/sqft |
Source:  CRMLS #PW26230695 Report a problem | ||
| 2/9/2023 | Listing removed | -- |
Source: Zillow Rentals Report a problem | ||
| 1/17/2023 | Listed for rent | $3,600+12.5%$2/sqft |
Source: Zillow Rentals Report a problem | ||
| 1/9/2022 | Listing removed | -- |
Source: Zillow Rental Manager Report a problem | ||
| 12/17/2021 | Price change | $3,200-5.9%$2/sqft |
Source: Zillow Rental Manager Report a problem | ||
| 12/16/2021 | Listed for rent | $3,400+6.3%$2/sqft |
Source: Zillow Rental Manager Report a problem | ||
| 11/16/2021 | Listing removed | -- |
Source: Zillow Rental Manager Report a problem | ||
| 11/15/2021 | Listed for rent | $3,200$2/sqft |
Source: Zillow Rental Manager Report a problem | ||
| 5/8/2019 | Sold | $387,000$203/sqft |
Source: Public Record Report a problem | ||
| 4/22/2019 | Pending sale | $387,000$203/sqft |
Source: MONACO REALTY #IV19079651 Report a problem | ||
| 4/9/2019 | Listed for sale | $387,000+39.7%$203/sqft |
Source: MONACO REALTY #IV19079651 Report a problem | ||
| 4/17/2018 | Sold | $277,000$145/sqft |
Source: Public Record Report a problem | ||
Public tax history
| Year | Property taxes | Tax assessment |
|---|---|---|
| 2026 | -- | $440,340 +2% |
| 2025 | $5,786 +3.8% | $431,705 +2% |
| 2024 | $5,572 -5.9% | $423,240 +2% |
| 2023 | $5,919 +7.9% | $414,941 +2% |
| 2022 | $5,485 +0.6% | $406,805 +2% |
| 2021 | $5,452 -0.4% | $398,829 +1% |
| 2020 | $5,476 +35.9% | $394,740 +39.7% |
| 2019 | $4,030 +315.9% | $282,540 +415.6% |
| 2018 | $969 +0.9% | $54,795 +2% |
| 2017 | $961 | $53,721 +2% |
| 2016 | $961 +54% | $52,668 +1.5% |
| 2015 | $624 -0.2% | $51,877 +2% |
| 2014 | $625 | $50,861 +0.5% |
| 2013 | -- | $50,631 +2% |
| 2012 | -- | $49,638 +2% |
| 2011 | -- | $48,665 +0.8% |
| 2010 | -- | $48,301 -0.2% |
| 2009 | -- | $48,416 +2% |
| 2008 | -- | $47,467 +2% |
| 2007 | -- | $46,536 +2% |
| 2006 | -- | $45,624 +2% |
| 2005 | -- | $44,729 +2% |
| 2004 | -- | $43,852 +1.9% |
| 2003 | -- | $43,048 +2% |
| 2002 | -- | $42,204 +2% |
| 2001 | -- | $41,377 +2% |
| 2000 | -- | $40,566 |
Find assessor info on the county website
Monthly payment
Est. payment
Payment breakdown
Explore the cost of this home by adjusting the details. Changes won't be saved.Climate risks
Neighborhood: 92376
Similar homes
- $599,9994 bd2 ba1.9k sqft535 E Valencia St, Rialto, CA 92376For Sale
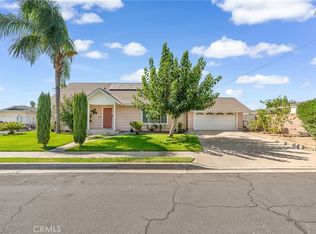 MLS ID #DW26187989, George Almaguer, Century 21 Allstars. CRMLS
- $629,8884 bd3 ba1.7k sqft2953 N Orange Ave, Rialto, CA 92377For Sale
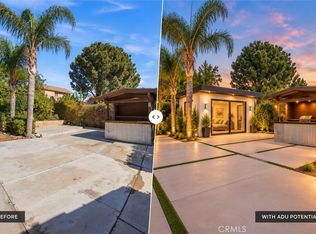 MLS ID #CV26221178, Viorel Gherghelah, KELLER WILLIAMS REALTY COLLEGE PARK. CRMLS
- $697,0003 bd2 ba1.2k sqft1631 W Persimmon St, Rialto, CA 92377For Sale
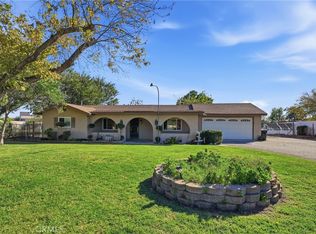 MLS ID #CV26237736, Sabrina Miller, Sabrina Lynn MIller, Broker. CRMLS
- $549,0004 bd2 ba1.5k sqft379 E Randall Ave, Rialto, CA 92376For Sale
 MLS ID #IV26191024, FRANK ASTORGA, Moon Realty. CRMLS
