Beautifully Updated Sierra Lakes Home with Mountain Views! Whether you're looking for stylish updates, flexible living space, scenic mountain views, or a convenient location, this home offers an exciting opportunity to enjoy the best of Sierra Lakes living. Welcome to 5736 Tamarisk Way, an inviting combination of comfort, style, and recent upgrades. This two-story home offers about 1,956 square feet of living space, 3 bedrooms, 2.5 bathrooms, and a versatile downstairs den ideal for a home office, study, or flex space. Fresh exterior paint and updated landscaping enhance the home's curb appeal, creating a welcoming first impression. Inside, a thoughtfully designed floor plan features wood flooring, a fireplace, and a kitchen with granite countertops, a spacious peninsula, and a breakfast bar—perfect for everyday living and entertaining. The bathrooms have been newly remodeled, and a new HVAC system was installed in 2025. Additional highlights include a generously sized primary suite with his-and-hers closets, upstairs laundry with extra storage, and an attached two-car garage featuring finished walls and durable epoxy flooring. A backyard shed provides additional storage and versatility. Take in the beautiful mountain views and enjoy the appeal of living in Sierra Lakes, a sought-after North Fontana community known for its golf-course setting and convenient location. Nearby shopping, restaurants, parks, schools, and Sierra Lakes Golf Club offer plenty of options for recreation and everyday convenience. With access to major freeways, commuting throughout the Inland Empire and beyond is made easier. Come experience the comfort, improvements, and lifestyle of this home, then make it yours today!
For sale
Listed by: KELLER WILLIAMS EMPIRE ESTATES • Jeremy Jorgensen • 909-212-3882
$650,000
5736 Tamarisk Way, Fontana, CA 92336
3beds
1,956sqft
Single Family Residence
Built in 2000
4,002 Square Feet Lot
$651,600 Zestimate®
$332/sqft
$-- HOA
What's special
- 19 days
- 1,354
- 97
Likely to sell faster than
Zillow last checked:
Listing updated:
Listed by:
Jeremy Jorgensen DRE #02339637 909-212-3882,
KELLER WILLIAMS EMPIRE ESTATES
Source: CRMLS,MLS#: CV26226208 Originating MLS: California Regional MLS
Facts & features
Interior
Bedrooms & bathrooms
- Bedrooms: 3
- Bathrooms: 3
- Full bathrooms: 2
- 1/2 bathrooms: 1
- Main level bathrooms: 1
Rooms
- Room types: Bedroom, Den, Family Room, Kitchen, Laundry, Primary Bathroom, Primary Bedroom, Other
Bedroom
- Features: All Bedrooms Up
Bathroom
- Features: Bathroom Exhaust Fan, Bathtub, Dual Sinks, Enclosed Toilet, Low Flow Plumbing Fixtures, Separate Shower, Tub Shower, Upgraded, Walk-In Shower
Kitchen
- Features: Granite Counters, Kitchen/Family Room Combo
Other
- Features: Walk-In Closet(s)
Heating
- Electric
Cooling
- Central Air
Appliances
- Included: 6 Burner Stove, Dishwasher, Disposal, Gas Range, Microwave, Water Heater
- Laundry: Electric Dryer Hookup, Gas Dryer Hookup, Laundry Room
Features
- Breakfast Bar, Granite Counters, All Bedrooms Up, Walk-In Closet(s)
- Flooring: Laminate
- Has fireplace: Yes
- Fireplace features: Family Room
- Common walls with other units/homes: No Common Walls
Interior area
- Total interior livable area: 1,956 sqft
Video & virtual tour
Property
Parking
- Total spaces: 2
- Parking features: Driveway, Garage Faces Front
- Attached garage spaces: 2
Features
- Levels: Two
- Stories: 2
- Entry location: Street
- Patio & porch: Concrete, Open, Patio
- Pool features: None
- Fencing: Block
- Has view: Yes
- View description: Mountain(s)
Lot
- Size: 4,002 Square Feet
- Features: Drip Irrigation/Bubblers, Front Yard, Sprinklers In Rear, Lawn, Landscaped, Sprinkler System
Details
- Parcel number: 1119091730000
- Special conditions: Standard
Construction
Type & style
- Home type: SingleFamily
- Architectural style: Modern
- Property subtype: Single Family Residence
Materials
- Stucco
- Foundation: Slab
- Roof: Tile
Condition
- New construction: No
- Year built: 2000
Utilities & green energy
- Sewer: Public Sewer
- Water: Public
- Utilities for property: Cable Available, Electricity Connected, Natural Gas Connected, Phone Available, Sewer Connected, Water Connected
Community & HOA
Community
- Features: Golf, Park, Suburban, Sidewalks
- Security: Security System, Smoke Detector(s)
Location
- Region: Fontana
Financial & listing details
- Price per square foot: $332/sqft
- Tax assessed value: $450,139
- Date on market: 10/21/2026
- Cumulative days on market: 19 days
- Listing terms: Submit
- Exclusions: Chandelier in bedroom, Rose bush in front yard.
Estimated market value
$651,600
$619,000 - $684,000
$3,383/mo
Price history
| Date | Event | Price |
|---|---|---|
| 10/21/2026 | Listed for sale | $650,000+80.6%$332/sqft |
Source:  CRMLS #CV26226208 Report a problem | ||
| 3/5/2014 | Sold | $360,000$184/sqft |
Source: Public Record Report a problem | ||
| 2/27/2014 | Pending sale | $360,000$184/sqft |
Source: Riverside Inland Realestate #IV13095125 Report a problem | ||
| 2/6/2014 | Listed for sale | $360,000$184/sqft |
Source: Riverside Inland Realestate #IV13095125 Report a problem | ||
| 1/3/2014 | Pending sale | $360,000$184/sqft |
Source: Riverside Inland Realestate #IV13095125 Report a problem | ||
| 5/22/2013 | Listed for sale | $360,000-2.7%$184/sqft |
Source: Riverside Inland Real Estate dba Keller Williams Realty #IV13095125 Report a problem | ||
| 2/25/2008 | Sold | $370,000+111.4%$189/sqft |
Source: Public Record Report a problem | ||
| 1/9/2001 | Sold | $175,000$89/sqft |
Source: Public Record Report a problem | ||
Public tax history
| Year | Property taxes | Tax assessment |
|---|---|---|
| 2026 | -- | $450,139 +2% |
| 2025 | $7,584 +6.4% | $441,312 +2% |
| 2024 | $7,127 +8.9% | $432,659 +2% |
| 2023 | $6,542 +0.4% | $424,175 +2% |
| 2022 | $6,518 +1.2% | $415,858 +2% |
| 2021 | $6,439 -1.2% | $407,703 +1% |
| 2020 | $6,518 +2.3% | $403,523 +2% |
| 2019 | $6,373 -1% | $395,611 +2% |
| 2018 | $6,439 +1.1% | $387,854 +2% |
| 2017 | $6,366 | $380,249 +2% |
| 2016 | $6,366 +1.5% | $372,793 +1.5% |
| 2015 | $6,270 +0.6% | $367,193 +0.3% |
| 2014 | $6,235 | $366,000 +33.6% |
| 2013 | -- | $274,000 +9.2% |
| 2012 | -- | $251,000 |
| 2011 | -- | $251,000 |
| 2010 | -- | $251,000 -3.1% |
| 2009 | -- | $259,000 +29.2% |
| 2008 | -- | $200,450 +2% |
| 2007 | -- | $196,519 +2% |
| 2006 | -- | $192,666 +2% |
| 2005 | -- | $188,889 +2% |
| 2004 | -- | $185,185 +1.9% |
| 2003 | -- | $181,790 +2% |
| 2002 | -- | $178,226 +3360.7% |
| 2001 | -- | $5,150 |
Find assessor info on the county website
Monthly payment
Est. payment
Payment breakdown
Explore the cost of this home by adjusting the details. Changes won't be saved.Climate risks
Neighborhood: Sierra Lakes
Nearby schools
Schools provided by the listing agent
- Elementary: Sierra Lakes
- Middle: Wayne Ruble
- High: Summit
Source: CRMLS. This data may not be complete. We recommend contacting the local school district to confirm school assignments for this home.


Similar homes
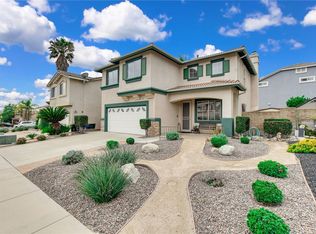
- $650,0004 bd3 ba2.3k sqft16737 Petrus Ln, Fontana, CA 92336For Sale
 MLS ID #IG26130131, Karam Kodsy, Keller Williams Empire Estates. CRMLS
- $649,9993 bd2 ba1.4k sqft2813 W Buena Vista Dr, Rialto, CA 92377For Sale
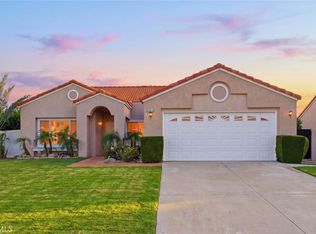 MLS ID #CV26228220, Jason Medina, Coldwell Banker Icon. CRMLS
- $800,0004 bd3 ba2.9k sqft7135 Riley Dr, Fontana, CA 92336For Sale
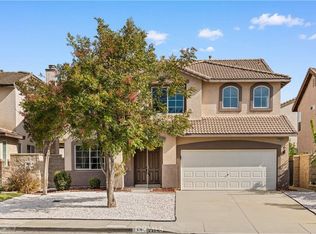 MLS ID #CV26237633, Paul Siu, PINNACLE REAL ESTATE GROUP. CRMLS
- $629,9993 bd2 ba1.1k sqft8073 Dowd Ct, Fontana, CA 92336For Sale
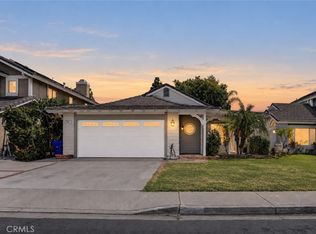 MLS ID #AR26195745, Jonathan Rodriguez, CA Flat Fee Listings, Inc. CRMLS
