Welcome to Sierra Lakes living at its finest! This beautifully maintained, move-in ready home offers the perfect blend of comfort, flexibility, and location. Featuring a spacious and functional floor plan, this residence is designed to accommodate your lifestyle today while providing room to grow tomorrow.
Step inside to discover bright, open living spaces filled with natural light. The thoughtfully designed layout seamlessly connects the living areas, dining space, and kitchen, creating an ideal setting for both everyday living and entertaining. Fresh interior paint gives the home a crisp, updated feel, making it truly turnkey.
Upstairs, you'll find three generously sized bedrooms, two full bathrooms, and a versatile loft that can easily serve as a home office, media room, playroom, or additional living space. Looking for more bedrooms? The flexible floor plan offers incredible potential, with the option to create a fourth bedroom within the spacious primary suite and a fifth bedroom by enclosing the loft—both areas already feature windows and closets.
Escape to your private backyard oasis, where a peaceful waterfall and pond create a relaxing atmosphere perfect for unwinding after a long day. Whether you're hosting weekend barbecues, enjoying morning coffee on the patio, or simply taking in the tranquil surroundings, this outdoor space is sure to impress.
Additional highlights include a two-car garage, an Ecowater whole-home water filtration system serving drinking water, showers, and faucets, and a highly desirable location within the Sierra Lakes community. Enjoy close proximity to Sierra Lakes Golf Club, shopping, dining, parks, schools, and convenient freeway access for commuters.
With its flexible layout, move-in ready condition, and prime location, this is a rare opportunity to own a home that can adapt to your changing needs while offering the lifestyle you've been looking for. Schedule your private showing today and discover everything Sierra Lakes has to offer.
Sold for $690,000
Listed by: Keller Williams Los Feliz • Jason Lorge • Contact: 714-686-5807
Bought with: CA-RES
$690,000
5744 Tamarisk Way, Fontana, CA 92336
3beds
2,005sqft
Single Family Residence
Built in 2000
4,000 Square Feet Lot
$689,100 Zestimate®
$344/sqft
$3,431 Estimated rent
Home value
$689,100
$627,000 - $758,000
$3,431/mo
Zestimate® history
Owner options
List your home for rent
$3,431/mo
Rent Zestimate®
Find your next renter with Zillow Rental Manager. Plus, with online applications, you can quickly screen prospective tenants – for free.
$3,431/mo
Rent Zestimate®
Refinance and save
$4,641/mo
Est. payment
Refinancing to a lower rate could help reduce your monthly payments and save thousands over the life of the loan.
$4,641/mo
Est. payment
Explore your selling options
Work with a Zillow partner agent
Leverage their expertise and Zillow's premium Showcase listings to get your home seen by more buyers.
Get startedList with your own agent
Get your home in front of millions of buyers by listing it on Zillow.
Learn how to do itSell it yourself
Take full control of how buyers see your home on Zillow by listing For Sale by Owner (FSBO).
List your homeWhat's special
Zillow last checked:
Listing updated:
Listed by:
Jason Lorge DRE #01703599 714-686-5807,
Keller Williams Los Feliz,
Briana Lorge DRE #01996731 800-931-1346,
Keller Williams Los Feliz
Bought with:
Jessica Gonzalez, DRE #02141373
CA-RES
Source: CRMLS,MLS#: CV26128247 Originating MLS: California Regional MLS
Originating MLS: California Regional MLSFacts & features
Interior
Bedrooms & bathrooms
- Bedrooms: 3
- Bathrooms: 3
- Full bathrooms: 2
- 1/2 bathrooms: 1
- Main level bathrooms: 1
Rooms
- Room types: Family Room, Kitchen, Laundry, Living Room, Primary Bathroom, Primary Bedroom, Dining Room
Primary bedroom
- Features: Primary Suite
Bathroom
- Features: Dual Sinks, Tub Shower
Family room
- Features: Separate Family Room
Kitchen
- Features: Kitchen/Family Room Combo, Stone Counters
Heating
- Central, Forced Air
Cooling
- Central Air
Appliances
- Included: Dishwasher, Gas Range, Microwave
- Laundry: Inside, Laundry Room
Features
- Breakfast Bar, Ceiling Fan(s), Separate/Formal Dining Room, Open Floorplan, Recessed Lighting, Primary Suite
- Flooring: Carpet, Laminate, Vinyl
- Doors: Sliding Doors
- Windows: Double Pane Windows
- Has fireplace: Yes
- Fireplace features: Family Room
- Common walls with other units/homes: No Common Walls
Interior area
- Total interior livable area: 2,005 sqft
Property
Parking
- Total spaces: 2
- Parking features: Concrete, Door-Single, Driveway, Garage Faces Front, Garage, Garage Door Opener
- Attached garage spaces: 2
Features
- Levels: Two
- Stories: 2
- Entry location: Front
- Patio & porch: Concrete
- Pool features: None
- Spa features: None
- Fencing: Block
- Has view: Yes
- View description: Neighborhood
Lot
- Size: 4,000 Square Feet
- Features: Back Yard, Front Yard
Details
- Parcel number: 1119091720000
- Special conditions: Standard
Construction
Type & style
- Home type: SingleFamily
- Architectural style: Traditional
- Property subtype: Single Family Residence
Materials
- Foundation: Slab
- Roof: Tile
Condition
- Turnkey
- New construction: No
- Year built: 2000
Utilities & green energy
- Sewer: Public Sewer
- Water: Public
- Utilities for property: Electricity Connected, Natural Gas Connected, Sewer Connected, Water Connected
Community & HOA
Community
- Features: Curbs, Suburban, Sidewalks
Location
- Region: Fontana
Financial & listing details
- Price per square foot: $344/sqft
- Tax assessed value: $279,527
- Date on market: 6/11/2026
- Cumulative days on market: 74 days
- Listing terms: Cash,Cash to New Loan,Conventional,Submit
Price history
| Date | Event | Price |
|---|---|---|
| 7/29/2026 | Sold | $690,000+279.1%$344/sqft |
Source:  CRMLS #CV26128247 Report a problem CRMLS #CV26128247 Report a problem | ||
| 12/29/2000 | Sold | $182,000$91/sqft |
Source: Public Record Report a problem | ||
Public tax history
| Year | Property taxes | Tax assessment |
|---|---|---|
| 2026 | -- | $279,527 +2% |
| 2025 | $5,487 +6.2% | $274,046 +2% |
| 2024 | $5,167 +10% | $268,673 +2% |
| 2023 | $4,696 +0.6% | $263,405 +2% |
| 2022 | $4,667 +1.2% | $258,240 +2% |
| 2021 | $4,612 -1.5% | $253,176 +1% |
| 2020 | $4,683 +2% | $250,580 +2% |
| 2019 | $4,593 -0.7% | $245,667 +2% |
| 2018 | $4,623 +1.3% | $240,850 +2% |
| 2017 | $4,564 | $236,127 +2% |
| 2016 | $4,564 +1.7% | $231,497 +1.5% |
| 2015 | $4,488 +0.2% | $228,020 +2% |
| 2014 | $4,479 | $223,553 +0.5% |
| 2013 | -- | $222,542 +2% |
| 2012 | -- | $218,178 +2% |
| 2011 | -- | $213,900 +0.8% |
| 2010 | -- | $212,301 -0.2% |
| 2009 | -- | $212,805 +2% |
| 2008 | -- | $208,633 +2% |
| 2007 | -- | $204,542 +2% |
| 2006 | -- | $200,531 +2% |
| 2005 | -- | $196,599 +2% |
| 2004 | -- | $192,744 +1.9% |
| 2003 | -- | $189,212 +2% |
| 2002 | -- | $185,501 +2% |
| 2001 | -- | $181,864 |
Find assessor info on the county website
Neighborhood: Sierra Lakes
Nearby homes
- $657,3003 bd3 ba1.9k sqft5736 Tamarisk Way, Fontana, CA 92336Off Market
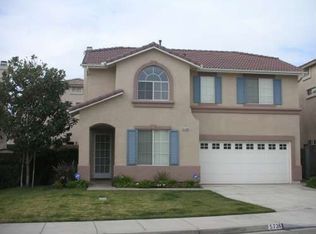
- $695,6004 bd3 ba2.2k sqft5752 Tamarisk Way, Fontana, CA 92336Off Market

- $651,2003 bd2 ba1.9k sqft16815 Baltusrol Ct, Fontana, CA 92336Off Market

- $623,1003 bd-- ba1.9k sqft5730 Tamarisk Way, Fontana, CA 92336Off Market
- $710,6004 bd3 ba2.2k sqft5762 Tamarisk Way, Fontana, CA 92336Off Market
- $701,3004 bd3 ba2.2k sqft16809 Baltusrol Ct, Fontana, CA 92336Off Market
- $699,0004 bd3 ba2.2k sqft5763 Pine Valley Dr, Fontana, CA 92336Off Market
- $688,8004 bd3 ba2.2k sqft5741 Tamarisk Way, Fontana, CA 92336Off Market
Nearby schools
GreatSchools rating
- 4/10Sierra Lakes Elementary SchoolGrades: K-5Distance: 0.8 mi
- 8/10Wayne Ruble Middle SchoolGrades: 6-8Distance: 1.3 mi
- 7/10Summit High SchoolGrades: 9-12Distance: 1.6 mi
Get a cash offer in 3 minutes
Find out how much your home could sell for in as little as 3 minutes with a no-obligation cash offer.
Estimated market value
$689,100
Get a cash offer in 3 minutes
Find out how much your home could sell for in as little as 3 minutes with a no-obligation cash offer.
Estimated market value
$689,100
- California
- San Bernardino County
- Fontana
- 92336
- Sierra Lakes
- 5744 Tamarisk Way
