Dreaming of Forever Views?? Welcome to 14860 Weeping Willow Lane! This beautifully upgraded, turnkey home offers a wonderful blend of comfort, style, and breathtaking views of the city lights and surrounding mountains. The flooring has been upgraded with Stain Master weather & pet proof vinyl laminate flooring throughout. Thoughtfully updated with an inviting floor plan, this home is ready for you to move in and enjoy. Tall vaulted ceilings with abundant windows bathe the home in natural light. Enjoy the beautifully tiled fireplace-a great place to unwind on a chilly evening. The remodeled kitchen features elegant quartz countertops & large lighted pantry for all your staples creating a stylish and functional space for everyday living and entertaining. The remodeled primary bathroom offers a luxurious retreat, complete with a large clawfoot soaking tub and dual sinks. Step outside onto the private balcony/deck off the primary suite and take in the beautiful city lights and mountain views—a perfect spot to unwind and enjoy the scenery.
Ceiling fans in the living room and all bedrooms plus a whole house ventilation fan and attic ventilation provide added comfort throughout the home as well as energy efficiency. With its tasteful upgrades, desirable features, and move-in-ready condition, this property offers an exceptional opportunity to enjoy the best of comfortable Southern California living.
Enjoy the views, love the upgrades, and make this beautiful Fontana home yours! Don't miss your opportunity to see all that this special property has to offer. Schedule your private showing today!
For sale
Listed by: RE/MAX CHAMPIONS • Jeff Upp • 909-519-1114
$629,900
14860 Weeping Willow Ln, Fontana, CA 92337
3beds
1,443sqft
Single Family Residence
Built in 1988
4,800 Square Feet Lot
$635,200 Zestimate®
$437/sqft
$-- HOA
What's special
- 25 days
- 801
- 72
Likely to sell faster than
Zillow last checked:
Listing updated:
Listed by:
Jeff Upp DRE #01058008 909-519-1114,
RE/MAX CHAMPIONS
Source: CRMLS,MLS#: CV26226807 Originating MLS: California Regional MLS
Facts & features
Interior
Bedrooms & bathrooms
- Bedrooms: 3
- Bathrooms: 3
- Full bathrooms: 2
- 1/2 bathrooms: 1
- Main level bathrooms: 1
Rooms
- Room types: Bedroom, Entry/Foyer, Kitchen, Living Room, Primary Bedroom
Primary bedroom
- Features: Primary Suite
Bedroom
- Features: All Bedrooms Up
Bathroom
- Features: Bathtub, Dual Sinks, Low Flow Plumbing Fixtures, Linen Closet, Quartz Counters, Remodeled, Soaking Tub, Upgraded
Kitchen
- Features: Quartz Counters, Remodeled, Updated Kitchen
Heating
- Central, Natural Gas
Cooling
- Central Air
Appliances
- Included: Convection Oven, Double Oven, Dishwasher, Disposal, Gas Oven, Gas Range, Gas Water Heater, Microwave, Range Hood
- Laundry: In Garage
Features
- Ceiling Fan(s), Cathedral Ceiling(s), Open Floorplan, Pantry, Paneling/Wainscoting, Quartz Counters, Recessed Lighting, Storage, All Bedrooms Up, Primary Suite
- Flooring: Laminate, Vinyl
- Doors: Mirrored Closet Door(s)
- Windows: Double Pane Windows
- Has fireplace: Yes
- Fireplace features: Gas Starter, Living Room, Raised Hearth
- Common walls with other units/homes: No Common Walls
Interior area
- Total interior livable area: 1,443 sqft
Video & virtual tour
Property
Parking
- Total spaces: 2
- Parking features: Garage Faces Front, Garage, Garage Door Opener
- Attached garage spaces: 2
Features
- Levels: Two
- Stories: 2
- Entry location: Level
- Patio & porch: Concrete, Deck, Front Porch, Patio
- Pool features: None
- Spa features: None
- Fencing: Good Condition,Vinyl
- Has view: Yes
- View description: City Lights, Hills, Mountain(s), Panoramic
Lot
- Size: 4,800 Square Feet
- Features: Corner Lot, Front Yard, Lawn, Landscaped, Level, Sprinkler System, Street Level
Details
- Parcel number: 0237302090000
- Special conditions: Standard,Trust
Construction
Type & style
- Home type: SingleFamily
- Property subtype: Single Family Residence
Materials
- Stucco
- Foundation: Slab
- Roof: Tile
Condition
- Turnkey
- New construction: No
- Year built: 1988
Utilities & green energy
- Sewer: Public Sewer
- Water: Public
- Utilities for property: Cable Available, Electricity Connected, Natural Gas Connected, Phone Available, Sewer Connected, Underground Utilities, Water Connected
Community & HOA
Community
- Features: Curbs, Foothills, Gutter(s), Storm Drain(s), Street Lights, Sidewalks
- Security: Security System, Carbon Monoxide Detector(s), Fire Detection System, Fire Sprinkler System, Smoke Detector(s)
Location
- Region: Fontana
Financial & listing details
- Price per square foot: $437/sqft
- Tax assessed value: $193,837
- Date on market: 10/19/2026
- Cumulative days on market: 25 days
- Listing terms: Cash,Cash to New Loan,Conventional,FHA
- Exclusions: Video Cameras
Estimated market value
$635,200
$603,000 - $667,000
$3,059/mo
Price history
| Date | Event | Price |
|---|---|---|
| 10/20/2026 | Listed for sale | $629,900+459.9%$437/sqft |
Source:  CRMLS #CV26226807 Report a problem | ||
| 5/3/1994 | Sold | $112,500$78/sqft |
Source: Public Record Report a problem | ||
Public tax history
| Year | Property taxes | Tax assessment |
|---|---|---|
| 2026 | -- | $193,837 +2% |
| 2025 | $3,380 +7.7% | $190,036 +2% |
| 2024 | $3,139 +19% | $186,310 +2% |
| 2023 | $2,638 +0.9% | $182,657 +2% |
| 2022 | $2,614 +1.5% | $179,075 +2% |
| 2021 | $2,575 +0.2% | $175,564 +1% |
| 2020 | $2,569 +2.3% | $173,764 +2% |
| 2019 | $2,513 -1% | $170,357 +2% |
| 2018 | $2,538 +0.5% | $167,017 +2% |
| 2017 | $2,527 | $163,742 +2% |
| 2016 | $2,527 +1.2% | $160,531 +1.5% |
| 2015 | $2,495 +0.9% | $158,120 +2% |
| 2014 | $2,472 | $155,022 +0.5% |
| 2013 | -- | $154,322 +2% |
| 2012 | -- | $151,296 +2% |
| 2011 | -- | $148,329 +0.8% |
| 2010 | -- | $147,220 -0.2% |
| 2009 | -- | $147,570 +2% |
| 2008 | -- | $144,676 +2% |
| 2007 | -- | $141,840 +2% |
| 2006 | -- | $139,059 +2% |
| 2005 | -- | $136,332 +2% |
| 2004 | -- | $133,659 +1.9% |
| 2003 | -- | $131,210 +2% |
| 2002 | -- | $128,638 +2% |
| 2001 | -- | $126,115 +2% |
| 2000 | -- | $123,642 |
Find assessor info on the county website
Monthly payment
Est. payment
Payment breakdown
Explore the cost of this home by adjusting the details. Changes won't be saved.Climate risks
Neighborhood: Southridge Village
Nearby schools
Schools provided by the listing agent
- Middle: Southridge
- High: Kaiser
Source: CRMLS. This data may not be complete. We recommend contacting the local school district to confirm school assignments for this home.
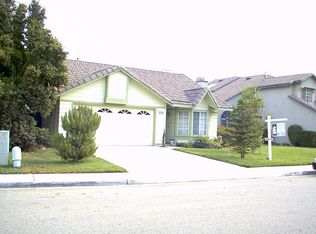
Similar homes
- $679,0005 bd3 ba2k sqft11469 Bolero Dr, Fontana, CA 92337For Sale
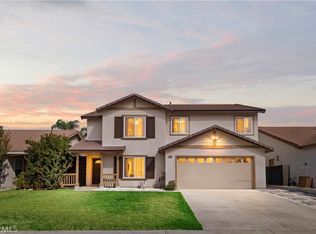 MLS ID #CV26201136, Monique Zacarias, REAL BROKERAGE TECHNOLOGIES. CRMLS
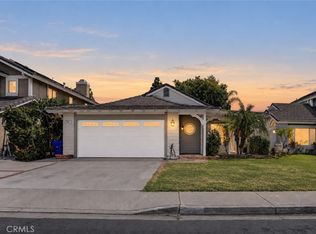
- $629,0003 bd3 ba1.6k sqft8043 San Tropez Ct, Fontana, CA 92336For Sale
 MLS ID #CV26237192, Thomas Gibson, THE WRIGHT ASSOCIATED COMPANIES. CRMLS
- $629,9993 bd2 ba1.1k sqft8073 Dowd Ct, Fontana, CA 92336For Sale
 MLS ID #AR26195745, Jonathan Rodriguez, CA Flat Fee Listings, Inc. CRMLS
- $675,0004 bd2 ba1.6k sqft16108 Tullock St, Fontana, CA 92335For Sale
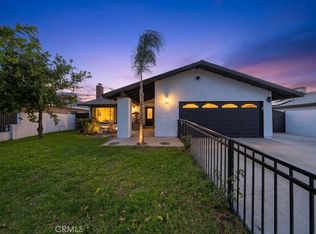 MLS ID #DW26081826, Erika Romo, First Class Real Estate. CRMLS
