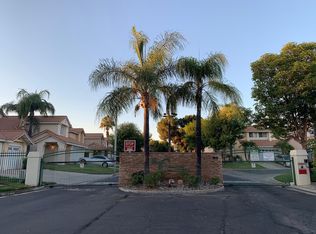
Welcome to this beautiful two-story home in Indian Hills gated community featuring an open and inviting floor plan with soaring ceilings and an abundance of natural light. The spacious living area showcases warm wood flooring, a dramatic high ceiling, and a cozy fireplace, creating a comfortable setting for everyday living and entertaining. The adjacent dining area flows seamlessly into the well-appointed kitchen, featuring granite countertops, recessed lighting, and a practical layout. Upstairs, the home offers a bright and open landing with views overlooking the main living area. The spacious bedrooms feature wood flooring, ceiling fans, and generous closet space. The primary bedroom offers a relaxing retreat with an en-suite bathroom featuring dual sinks and walk-in closet storage. Enjoy the private outdoor space with Built in BBQ area. The elevated location also provides beautiful peak a boo views of the surrounding golf course. 3 car attached garage with built-in cabinet for extra storage, spacious driveway, and desirable community amenities including a swimming pool .
For sale
Listed by: Compass • Yaneli Garcia • Contact: 909-744-0997
$680,000
5561 El Palomino Dr, Riverside, CA 92509
4beds
2,063sqft
Single Family Residence
Built in 1991
4,792 Square Feet Lot
$676,800 Zestimate®
$330/sqft
$150/mo HOA
What's special
- 2 days
- 492
- 25
Likely to sell faster than
Zillow last checked:
Listing updated:
Listed by:
Yaneli Garcia DRE #01969085 909-744-0997,
Compass
Source: CRMLS,MLS#: IG26214587 Originating MLS: California Regional MLS
Originating MLS: California Regional MLSFacts & features
Interior
Bedrooms & bathrooms
- Bedrooms: 4
- Bathrooms: 3
- Full bathrooms: 3
- Main level bathrooms: 1
- Main level bedrooms: 1
Rooms
- Room types: Family Room, Living Room, Primary Bedroom, Other, Dining Room
Bathroom
- Features: Tub Shower
Kitchen
- Features: Granite Counters
Other
- Features: Walk-In Closet(s)
Heating
- Central, Fireplace(s)
Cooling
- Central Air
Appliances
- Included: Dishwasher, Gas Range, Microwave
- Laundry: Inside, Laundry Room
Features
- Built-in Features, Balcony, Ceiling Fan(s), Separate/Formal Dining Room, Granite Counters, High Ceilings, Storage, Walk-In Closet(s)
- Flooring: Laminate, Tile
- Has fireplace: Yes
- Fireplace features: Gas, Living Room
- Common walls with other units/homes: No Common Walls
Interior area
- Total interior livable area: 2,063 sqft
Property
Parking
- Total spaces: 3
- Parking features: Driveway, Garage
- Attached garage spaces: 3
Features
- Levels: Two
- Stories: 2
- Entry location: front
- Patio & porch: Concrete, Covered
- Exterior features: Barbecue
- Pool features: Association
- Has spa: Yes
- Spa features: Association
- Fencing: Wood
- Has view: Yes
- View description: Neighborhood
Lot
- Size: 4,792 Square Feet
- Features: Back Yard, Front Yard, Sprinklers In Rear, Sprinklers In Front, Lawn, Landscaped
Details
- Parcel number: 166580006
- Special conditions: Standard
Construction
Type & style
- Home type: SingleFamily
- Architectural style: Traditional
- Property subtype: Single Family Residence
Materials
- Concrete, Stucco, Wood Siding
- Foundation: Slab
- Roof: Tile
Condition
- New construction: No
- Year built: 1991
Utilities & green energy
- Sewer: Public Sewer
- Water: Public
Community & HOA
Community
- Features: Curbs, Gutter(s), Street Lights, Sidewalks
HOA
- Has HOA: Yes
- Amenities included: Controlled Access, Pool, Spa/Hot Tub
- HOA fee: $150 monthly
- HOA name: The Greens at Indian Hills
- HOA phone: 800-665-2149
Location
- Region: Riverside
Financial & listing details
- Price per square foot: $330/sqft
- Tax assessed value: $411,363
- Date on market: 10/2/2026
- Cumulative days on market: 3 days
- Listing terms: Cash,Cash to New Loan,Conventional,FHA,VA Loan
- Exclusions: Ring Camera, Refrigerator, Washer, Dryer
Estimated market value
$676,800
$643,000 - $711,000
$3,527/mo
Price history
| Date | Event | Price |
|---|---|---|
| 10/2/2026 | Listed for sale | $680,000+95.7%$330/sqft |
Source:  CRMLS #IG26214587 Report a problem CRMLS #IG26214587 Report a problem | ||
| 10/31/2016 | Sold | $347,500-0.7%$168/sqft |
Source: Public Record Report a problem | ||
| 9/1/2016 | Price change | $349,900-3.3%$170/sqft |
Source: Coldwell Banker Town & Country #IV16152448 Report a problem | ||
| 7/13/2016 | Listed for sale | $361,900+92.5%$175/sqft |
Source: COLDWELL BANKER TOWN & COUNTRY #IV16152448 Report a problem | ||
| 2/11/2012 | Listing removed | $1,850$1/sqft |
Source: WESTERN SECURITY REALTY INC #I11128364 Report a problem | ||
| 1/4/2012 | Price change | $1,850-5.1%$1/sqft |
Source: WESTERN SECURITY REALTY INC #I11128364 Report a problem | ||
| 10/14/2011 | Price change | $1,950-2.3%$1/sqft |
Source: WESTERN SECURITY REALTY INC #I11128364 Report a problem | ||
| 9/26/2011 | Price change | $1,995-4.8%$1/sqft |
Source: WSR Sales & Management Report a problem | ||
| 9/1/2011 | Listing removed | $188,000$91/sqft |
Source: Bernadette & Belland & John L Scott Real Estate #S664695 Report a problem | ||
| 9/1/2011 | Listed for rent | $2,095$1/sqft |
Source: WSR Sales & Management Report a problem | ||
| 8/12/2011 | Listed for sale | $188,000$91/sqft |
Source: Bernadette & Belland & John L Scott Real Estate #S664695 Report a problem | ||
| 8/9/2011 | Sold | $188,000-0.5%$91/sqft |
Source: Public Record Report a problem | ||
| 7/22/2011 | Price change | $188,900+0.5%$92/sqft |
Source: Bernadette & Belland & John L Scott Real Estate #S651840 Report a problem | ||
| 7/16/2011 | Price change | $188,000-0.5%$91/sqft |
Source: Realty ONE Group #S664695 Report a problem | ||
| 7/14/2011 | Price change | $188,900+0.5%$92/sqft |
Source: Bernadette & Belland & John L Scott Real Estate #S651840 Report a problem | ||
| 6/30/2011 | Price change | $188,000+1.7%$91/sqft |
Source: Realty ONE Group #S664695 Report a problem | ||
| 6/3/2011 | Price change | $184,900-5.1%$90/sqft |
Source: Realty ONE Group #S664695 Report a problem | ||
| 5/25/2011 | Price change | $194,900-4.9%$94/sqft |
Source: Realty ONE Group #S664695 Report a problem | ||
| 5/7/2011 | Price change | $205,000+8%$99/sqft |
Source: Lawrence Belland, Broker #S664695 Report a problem | ||
| 3/27/2011 | Price change | $189,900-5%$92/sqft |
Source: Lawrence Belland, Broker #S664695 Report a problem | ||
| 3/18/2011 | Listed for sale | $199,900+156.3%$97/sqft |
Source: Bernadette & Belland & John L Scott Real Estate #S651840 Report a problem | ||
| 1/22/1999 | Sold | $78,000+35.7%$38/sqft |
Source: Public Record Report a problem | ||
| 4/6/1995 | Sold | $57,500$28/sqft |
Source: Public Record Report a problem | ||
Public tax history
| Year | Property taxes | Tax assessment |
|---|---|---|
| 2026 | -- | $411,363 +2% |
| 2025 | $4,563 +5.3% | $403,298 +2% |
| 2024 | $4,334 +0.4% | $395,391 +2% |
| 2023 | $4,316 +1.3% | $387,639 +2% |
| 2022 | $4,262 +0.7% | $380,039 +2% |
| 2021 | $4,232 +0.9% | $372,588 +1% |
| 2020 | $4,194 +2% | $368,768 +2% |
| 2019 | $4,111 +3.3% | $361,539 +2% |
| 2018 | $3,979 +1% | $354,450 +2% |
| 2017 | $3,938 | $347,500 +33.7% |
| 2016 | $3,938 +34% | $259,950 +1.5% |
| 2015 | $2,938 +7.3% | $256,048 +2% |
| 2014 | $2,738 | $251,034 +0.5% |
| 2013 | -- | $249,900 +2% |
| 2012 | -- | $245,000 +28.4% |
| 2011 | -- | $190,755 +0.8% |
| 2010 | -- | $189,332 -0.2% |
| 2009 | -- | $189,783 +2% |
| 2008 | -- | $186,063 +2% |
| 2007 | -- | $182,415 +2% |
| 2006 | -- | $178,840 +2% |
| 2005 | -- | $175,334 +3.9% |
| 2003 | -- | $168,749 +2% |
| 2002 | -- | $165,441 +2% |
| 2001 | $1,688 +1.9% | $162,198 +2% |
| 2000 | $1,658 | $159,018 |
Find assessor info on the county website
Monthly payment
Est. payment
Payment breakdown
Explore the cost of this home by adjusting the details. Changes won't be saved.Climate risks
Neighborhood: Pedley
Nearby schools
Schools provided by the listing agent
- Elementary: Camino Real
- Middle: Jurupa
- High: Patriot
Source: CRMLS. This data may not be complete. We recommend contacting the local school district to confirm school assignments for this home.
Similar homes
- $748,0004 bd3 ba1.9k sqft4174 Shellicia Cir, Riverside, CA 92509For Sale
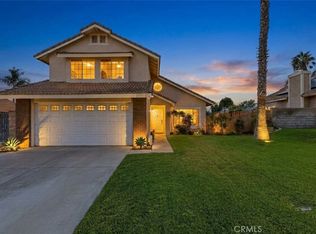 MLS ID #PW26214110, Aaron Gray, Khorr Realty. CRMLS
 - $735,0004 bd3 ba2.2k sqft7726 Whitney Dr, Riverside, CA 92509For Sale
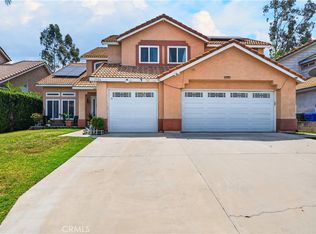 MLS ID #IG26097056, Derek Stevens, KW The Lakes. CRMLS
 - $668,0004 bd3 ba2k sqft2652 W Via Lindo Dr, Rialto, CA 92377For Sale
 MLS ID #TR26213192, Sophie Chen, Star Max Realty. CRMLS
 - $679,9004 bd3 ba1.9k sqft10947 Periwinkle Way, Riverside, CA 92503For Sale
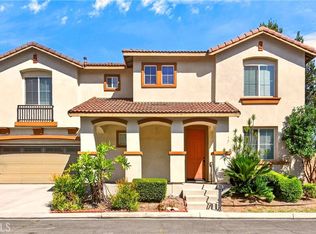 MLS ID #PW26193151, Judy Jee, Elevate Real Estate Agency. CRMLS
