Welcome to this beautifully upgraded 5-bedroom, 2.75-bath home in desirable Sunnymead Ranch! Offering 2,586 sq. ft. on a 6,534 sq. ft. lot, this 1990 home features a first-floor bedroom with French doors, plus numerous recent improvements, including new wood flooring throughout the downstairs, staircase and upstairs hallway (2025), interior paint (2022), brand-new A/C motor and control board (2026), and updated front-yard sprinkler heads, valves and timer (2026). The exterior features a cool-texture treatment completed in 2017, along with new windows, French doors and front door. The vinyl fencing was a special build in 2010 with vinyl stainless steel reinforced post , wind rated at 109 MPH by the Gray Fence Company. Enjoy the backyard’s beautiful pool and spa, extended master bedroom patio (2020) and stainless-steel BBQ range that stays with the home. Additional highlights include a 3-car garage, stainless-steel kitchen appliances and leased solar to be assumed by the buyer. Located in the sought-after Sunnymead Ranch community with exceptional amenities.
Under contract
Listed by: HORIZON REALTY • DAREN MANN • Contact: 310-384-3682
$675,000
23435 Evening Snow, Moreno Valley, CA 92557
5beds
2,586sqft
Single Family Residence
Built in 1990
6,534 Square Feet Lot
$673,200 Zestimate®
$261/sqft
$133/mo HOA
What's special
- 44 days
- 324
- 22
Likely to sell faster than
Zillow last checked:
Listing updated:
Listed by:
DAREN MANN DRE #01272032 310-384-3682,
HORIZON REALTY
Source: CRMLS,MLS#: IV26179489 Originating MLS: California Regional MLS
Originating MLS: California Regional MLSFacts & features
Interior
Bedrooms & bathrooms
- Bedrooms: 5
- Bathrooms: 3
- Full bathrooms: 2
- 3/4 bathrooms: 1
- Main level bathrooms: 1
- Main level bedrooms: 1
Rooms
- Room types: Bedroom
Bedroom
- Features: Bedroom on Main Level
Bathroom
- Features: Bathtub, Dual Sinks, Separate Shower
Heating
- Central, Forced Air, Solar
Cooling
- Central Air
Appliances
- Included: Water Heater, Dryer, Washer
- Laundry: Laundry Room
Features
- Balcony, Ceiling Fan(s), High Ceilings, Open Floorplan, Pantry, Two Story Ceilings, Bedroom on Main Level
- Flooring: Laminate, Tile, Wood
- Has fireplace: Yes
- Fireplace features: Family Room
- Common walls with other units/homes: No Common Walls
Interior area
- Total interior livable area: 2,586 sqft
Property
Parking
- Total spaces: 3
- Parking features: Door-Multi, Direct Access, Driveway, Garage Faces Front, Garage
- Attached garage spaces: 3
Features
- Levels: Two
- Stories: 2
- Entry location: Front/1
- Has private pool: Yes
- Pool features: Private, Association
- Has spa: Yes
- Spa features: Association, Private
- Fencing: Vinyl
- Has view: Yes
- View description: Lake, Neighborhood
- Has water view: Yes
- Water view: Lake
Lot
- Size: 6,534 Square Feet
- Features: 0-1 Unit/Acre, Sprinklers In Front, Sprinkler System
Details
- Parcel number: 260232001
- Special conditions: Standard
Construction
Type & style
- Home type: SingleFamily
- Property subtype: Single Family Residence
Condition
- New construction: No
- Year built: 1990
Details
- Builder name: M.J. BROCK AND SON Encore Series Homes
Utilities & green energy
- Sewer: Public Sewer
- Water: Public
Community & HOA
Community
- Features: Lake
HOA
- Has HOA: Yes
- Amenities included: Call for Rules, Clubhouse, Controlled Access, Sport Court, Fitness Center, Meeting Room, Meeting/Banquet/Party Room, Barbecue, Picnic Area, Playground, Pickleball, Pool, Recreation Room, Spa/Hot Tub, Security, Tennis Court(s)
- HOA fee: $133 monthly
- HOA name: SUNNY MEAD RANCH
- HOA phone: 951-924-2249
Location
- Region: Moreno Valley
Financial & listing details
- Price per square foot: $261/sqft
- Tax assessed value: $442,829
- Date on market: 8/24/2026
- Cumulative days on market: 44 days
- Listing terms: Cash,Cash to New Loan,Conventional,Submit
- Inclusions: Washer & Dryer, Propane BBQ Grill, Assume SolarCity Lease
Estimated market value
$673,200
$640,000 - $707,000
$3,922/mo
Price history
| Date | Event | Price |
|---|---|---|
| 10/13/2026 | Contingent | $675,000$261/sqft |
Source:  CRMLS #IV26179489 Report a problem CRMLS #IV26179489 Report a problem | ||
| 10/1/2026 | Listed for sale | $675,000$261/sqft |
Source: CRMLS #IV26179489 Report a problem | ||
| 9/19/2026 | Listing removed | $675,000$261/sqft |
Source: CRMLS #IV26179489 Report a problem | ||
| 9/1/2026 | Price change | $675,000-0.7%$261/sqft |
Source: CRMLS #IV26179489 Report a problem | ||
| 8/25/2026 | Listed for sale | $680,000$263/sqft |
Source: CRMLS #IV26179489 Report a problem | ||
Public tax history
| Year | Property taxes | Tax assessment |
|---|---|---|
| 2026 | -- | $442,829 +2% |
| 2025 | $5,002 +3.3% | $434,147 +2% |
| 2024 | $4,841 +2.1% | $425,635 +2% |
| 2023 | $4,744 +2% | $417,290 +2% |
| 2022 | $4,652 +2% | $409,109 +2% |
| 2021 | $4,563 -59.1% | $401,088 +1% |
| 2020 | $11,166 +0.7% | $396,976 +2% |
| 2019 | $11,090 +0.9% | $389,193 +2% |
| 2018 | $10,995 +158.8% | $381,563 +2% |
| 2017 | $4,249 | $374,083 +2% |
| 2016 | $4,249 +2.6% | $366,749 +1.5% |
| 2015 | $4,141 +7.5% | $361,242 +2% |
| 2014 | $3,851 | $354,168 +0.5% |
| 2013 | -- | $352,570 +2% |
| 2012 | -- | $345,657 +2% |
| 2011 | -- | $338,880 +12.3% |
| 2010 | -- | $301,809 -0.2% |
| 2009 | -- | $302,528 +2% |
| 2008 | -- | $296,597 +2% |
| 2007 | -- | $290,782 +2% |
| 2006 | -- | $285,082 +2% |
| 2005 | -- | $279,493 +7.5% |
| 2003 | -- | $260,000 +30% |
| 2002 | -- | $200,000 +8.1% |
| 2001 | $2,028 +14.4% | $185,000 +15.6% |
| 2000 | $1,773 | $160,000 |
Find assessor info on the county website
Monthly payment
Est. payment
Payment breakdown
Explore the cost of this home by adjusting the details. Changes won't be saved.Climate risks
Neighborhood: Hidden Springs
Nearby schools
Schools provided by the listing agent
- Elementary: Hidden Springs
- Middle: Vista Heights
- High: Canyon Springs
Source: CRMLS. This data may not be complete. We recommend contacting the local school district to confirm school assignments for this home.
- $628,8004 bd3 ba2.2k sqft23445 Evening Snow, Moreno Valley, CA 92557Off Market
- $645,2005 bd3 ba2.5k sqft23425 Evening Snow, Moreno Valley, CA 92557Off Market

- $634,8005 bd3 ba2.5k sqft23455 Evening Snow, Moreno Valley, CA 92557Off Market
- $580,9004 bd2 ba2.1k sqft10087 Thunderhead, Moreno Valley, CA 92557Off Market
Similar homes
- $799,9004 bd3 ba2.5k sqft23638 Narcissus Cir, Moreno Valley, CA 92557For Sale
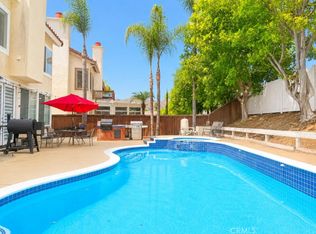 MLS ID #IV26151241, PACO CRAIG, California Real Estate Center. CRMLS
 - $599,0004 bd3 ba1.8k sqft22720 Mountain View Rd, Moreno Valley, CA 92557For Sale
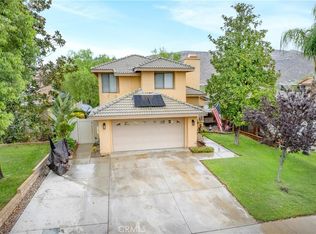 MLS ID #CV26187607, Joseph Romero, REALTY ONE GROUP MASTERS. CRMLS
 - $825,0005 bd3 ba3.1k sqft25076 Pico Vista Way, Moreno Valley, CA 92557For Sale
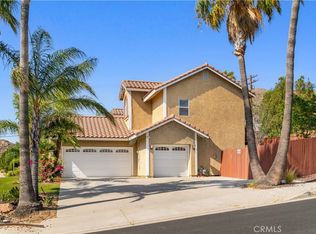 MLS ID #WS26161610, Thanh Kien Tran, eXp Realty of California Inc. CRMLS
 - $699,9994 bd3 ba2.5k sqft11901 Vista De Cerros Dr, Moreno Valley, CA 92555For Sale
 MLS ID #DW26141566, Paola Melendez, Century 21 Allstars. CRMLS
Local buyer's agents are ready to help
