Located in the highly desirable Sunnymead Ranch community, this 4-bedroom, 3-bath home offers 2,577 square feet, an open floor plan, and a private pool. A convenient main-floor bedroom is ideal for guests. The remodeled kitchen features quartz countertops and a dining area that opens to the family room. The formal dining room and adjoining living room share a fireplace and showcase an elegant staircase leading to the upstairs primary suite. The homeowners association offers excellent amenities, including a clubhouse, pool, spa, pickleball, tennis, and basketball courts. The lake features a variety of fish and is surrounded by pathways for morning or evening walks and jogs. Enjoy beautiful mountain views with easy access to shopping and freeways.
For sale
Listed by: California Real Estate Center • PACO CRAIG • Contact: 951-312-9502
$799,900
23638 Narcissus Cir, Moreno Valley, CA 92557
4beds
2,577sqft
:
Get pre-qualified$5,391/mo
Single Family Residence
Built in 1989
6,970 Square Feet Lot
$792,000 Zestimate®
$310/sqft
$133/mo HOA
What's special
- 22 days |
- 822 |
- 65 |
Zillow last checked:
Listing updated:
Listed by:
PACO CRAIG DRE #01070102 951-312-9502,
California Real Estate Center
Source: CRMLS,MLS#: IV26151241 Originating MLS: California Regional MLS
Originating MLS: California Regional MLSFacts & features
Interior
Bedrooms & bathrooms
- Bedrooms: 4
- Bathrooms: 3
- Full bathrooms: 3
- Main level bathrooms: 1
- Main level bedrooms: 1
Rooms
- Room types: Bathroom, Bedroom, Entry/Foyer, Family Room, Kitchen, Laundry, Loft, Living Room, Primary Bathroom, Primary Bedroom, Other, Dining Room
Bedroom
- Features: Bedroom on Main Level
Bathroom
- Features: Bathroom Exhaust Fan, Bathtub, Dual Sinks, Remodeled, Separate Shower, Tub Shower
Bathroom
- Features: Jack and Jill Bath
Family room
- Features: Separate Family Room
Other
- Features: Walk-In Closet(s)
Heating
- Central
Cooling
- Central Air
Appliances
- Included: 6 Burner Stove, Dishwasher, Disposal, Gas Oven, Gas Range, Microwave, Tankless Water Heater, Vented Exhaust Fan, Water To Refrigerator, Water Heater
- Laundry: Inside
Features
- Breakfast Bar, Cathedral Ceiling(s), Separate/Formal Dining Room, High Ceilings, Open Floorplan, Pantry, Quartz Counters, Recessed Lighting, Sunken Living Room, Bedroom on Main Level, Jack and Jill Bath, Loft, Primary Suite, Walk-In Closet(s)
- Flooring: Carpet, Vinyl
- Has fireplace: Yes
- Fireplace features: Dining Room, Family Room, Living Room, Primary Bedroom
- Common walls with other units/homes: No Common Walls
Interior area
- Total interior livable area: 2,577 sqft
Property
Parking
- Total spaces: 3
- Parking features: Garage - Attached
- Attached garage spaces: 3
Features
- Levels: Two
- Stories: 2
- Entry location: 1
- Patio & porch: Concrete, Front Porch, Open, Patio
- Has private pool: Yes
- Pool features: Private, Association
- Has spa: Yes
- Spa features: Association, Private
- Has view: Yes
- View description: Mountain(s), Neighborhood
Lot
- Size: 6,970 Square Feet
- Features: Cul-De-Sac, Street Level
Details
- Parcel number: 260331013
- Special conditions: Standard
- Horse amenities: Riding Trail
Construction
Type & style
- Home type: SingleFamily
- Architectural style: Contemporary
- Property subtype: Single Family Residence
Condition
- New construction: No
- Year built: 1989
Utilities & green energy
- Sewer: Public Sewer
- Water: Public
- Utilities for property: Electricity Connected, Natural Gas Connected
Green energy
- Energy generation: Solar
Community & HOA
Community
- Features: Biking, Foothills, Fishing, Hiking, Horse Trails, Lake, Park, Sidewalks
HOA
- Has HOA: Yes
- Amenities included: Clubhouse, Dock, Horse Trail(s), Management, Meeting/Banquet/Party Room, Outdoor Cooking Area, Barbecue, Picnic Area, Playground, Pickleball, Pool, Recreation Room, RV Parking, Guard, Spa/Hot Tub, Security, Tennis Court(s), Trail(s)
- HOA fee: $133 monthly
- HOA name: Sunnymead Ranch
- HOA phone: 949-855-1800
Location
- Region: Moreno Valley
Financial & listing details
- Price per square foot: $310/sqft
- Tax assessed value: $562,439
- Annual tax amount: $7,206
- Date on market: 7/15/2026
- Cumulative days on market: 23 days
- Listing terms: Conventional,FHA
Estimated market value
$792,000
$752,000 - $832,000
$2,775/mo
Price history
| Date | Event | Price |
|---|---|---|
| 7/15/2026 | Listed for sale | $799,900+50.9%$310/sqft |
Source:  CRMLS #IV26151241 Report a problem CRMLS #IV26151241 Report a problem | ||
| 1/11/2022 | Sold | $530,000+2.9%$206/sqft |
Source: Public Record Report a problem | ||
| 12/14/2021 | Pending sale | $515,000$200/sqft |
Source: CRMLS #OC21241642 Report a problem | ||
| 11/12/2021 | Contingent | $515,000$200/sqft |
Source: CRMLS #OC21241642 Report a problem | ||
| 11/5/2021 | Listed for sale | $515,000+51.5%$200/sqft |
Source: CRMLS #OC21241642 Report a problem | ||
| 10/16/2008 | Listing removed | $339,900$132/sqft |
Source: Listhub #S530517 Report a problem | ||
| 8/23/2008 | Listed for sale | $339,900+37.1%$132/sqft |
Source: Listhub #S530517 Report a problem | ||
| 6/26/2008 | Sold | $247,998+325.3%$96/sqft |
Source: Public Record Report a problem | ||
| 11/27/2007 | Sold | $58,308-65.7%$23/sqft |
Source: Public Record Report a problem | ||
| 3/14/1994 | Sold | $170,000$66/sqft |
Source: Public Record Report a problem | ||
Public tax history
| Year | Property taxes | Tax assessment |
|---|---|---|
| 2025 | $7,206 +3.2% | $562,439 +2% |
| 2024 | $6,985 +3.6% | $551,412 +2% |
| 2023 | $6,739 +88.1% | $540,600 +76.1% |
| 2022 | $3,583 +1.9% | $306,946 +2% |
| 2021 | $3,516 +1.1% | $300,928 +1% |
| 2020 | $3,478 +1.7% | $297,843 +2% |
| 2019 | $3,421 +2% | $292,004 +2% |
| 2018 | $3,354 +2.2% | $286,280 +2% |
| 2017 | $3,280 | $280,668 +2% |
| 2016 | $3,280 +2.5% | $275,165 +1.5% |
| 2015 | $3,200 -5.6% | $271,034 +2% |
| 2014 | $3,390 | $265,726 +1.8% |
| 2013 | -- | $261,000 +2.8% |
| 2012 | -- | $254,000 +1.6% |
| 2011 | -- | $250,000 -0.9% |
| 2010 | -- | $252,359 +3.9% |
| 2009 | -- | $243,000 -39.3% |
| 2008 | -- | $400,000 +101% |
| 2007 | -- | $199,003 +2% |
| 2006 | -- | $195,102 +2% |
| 2005 | -- | $191,277 +3.9% |
| 2003 | -- | $184,092 +2% |
| 2002 | -- | $180,483 |
| 2001 | -- | -- |
| 2000 | -- | -- |
Find assessor info on the county website
Monthly payment
Est. payment
Payment breakdown
Explore the cost of this home by adjusting the details. Changes won't be saved.Climate risks
Neighborhood: Sugar Hill
Nearby schools
GreatSchools rating
- 4/10Sugar Hill Elementary SchoolGrades: K-5Distance: 1 mi
- 4/10Vista Heights Middle SchoolGrades: 6-8Distance: 0.6 mi
- 4/10Canyon Springs High SchoolGrades: 9-12Distance: 0.8 mi
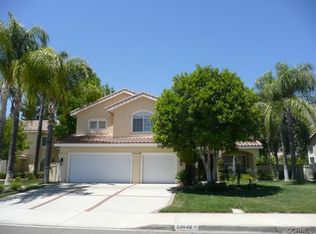
- $711,3004 bd3 ba3.2k sqft23648 Narcissus Cir, Moreno Valley, CA 92557Off Market
- $765,0004 bd3 ba2.5k sqft23628 Narcissus Cir, Moreno Valley, CA 92557Off Market
- $651,4004 bd3 ba2.5k sqft23643 Marguerite Cir, Moreno Valley, CA 92557Off Market

- $701,8004 bd3 ba2.7k sqft23658 Narcissus Cir, Moreno Valley, CA 92557Off Market
- $903,0004 bd4 ba3.2k sqft23618 Narcissus Cir, Moreno Valley, CA 92557Sold
- $797,0004 bd3 ba3.2k sqft23633 Marguerite Cir, Moreno Valley, CA 92557Off Market
- $663,9005 bd2 ba2.6k sqft23653 Marguerite Cir, Moreno Valley, CA 92557Off Market
- $735,4005 bd3 ba2.7k sqft23643 Narcissus Cir, Moreno Valley, CA 92557Off Market
A local agent can set up tours, give advice and negotiate with sellers.
Similar homes
- $715,0004 bd3 ba2.8k sqft24682 Morning Mist Dr, Moreno Valley, CA 92557For Sale
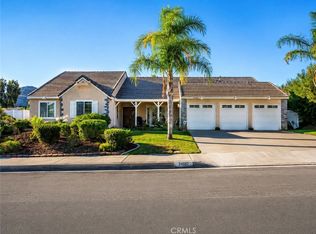 MLS ID #PW26170483, Henry Dallah, Biazowa Inc.. CRMLS
 - $889,0004 bd3 ba2.8k sqft23613 Narcissus Cir, Moreno Valley, CA 92557For Sale
 MLS ID #IV26115703, CESAR MEDINA, KELLER WILLIAMS RIVERSIDE CENT. CRMLS
 - $775,0005 bd4 ba2.9k sqft23449 Presidio Hills Dr, Moreno Valley, CA 92557For Sale
 MLS ID #SW26107775, Maricarmen Pulido Ruiz, The Real Estate Firm. CRMLS
 - $899,9004 bd3 ba2.6k sqft10011 Thornbird Ct, Moreno Valley, CA 92557For Sale
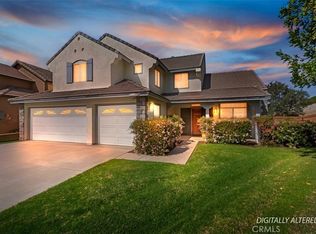 MLS ID #PW26058444, Corinne Gonzalez, Keller Williams College Park. CRMLS
 - $615,0004 bd3 ba2.2k sqft10045 Rock Hl, Moreno Valley, CA 92557For SaleMLS ID #HD26151863, Elma Montenegro, Keller Williams High Desert. CRMLS
- $615,8884 bd3 ba2.3k sqft10389 Meadow Creek Dr, Moreno Valley, CA 92557For SaleMLS ID #IG26171416, Tanya Aguirre, Real Brokerage Technologies. CRMLS
- $838,0005 bd3 ba3.1k sqft25076 Pico Vista Way, Moreno Valley, CA 92557For SaleMLS ID #WS26161610, Thanh Kien Tran, eXp Realty of California Inc. CRMLS
- $600,0004 bd3 ba2.2k sqft10406 Gray Partridge Pl, Moreno Valley, CA 92557For SaleMLS ID #IV26168870, JENNIFER BENITEZ, REALTY MASTERS & ASSOCIATES. CRMLS
- $729,9003 bd2 ba2.3k sqft11990 Lasselle St, Moreno Valley, CA 92557For SaleMLS ID #CV26170505, Anthony Meneses, EXCELLENCE RE ELITE PROPERTIES. CRMLS
- $690,0005 bd3 ba2.2k sqft24728 Morning Mist Dr, Moreno Valley, CA 92557For SaleMLS ID #IG26142328, Marlene Frausto, REALTY ONE GROUP ROADS. CRMLS
- $600,0004 bd3 ba2.2k sqft10029 Sand Crst, Moreno Valley, CA 92557For SaleMLS ID #26857243, Maria Sarmiento DRE # 01837686, Keller Williams Sierra Madre. CLAW
- $605,0004 bd3 ba2k sqft23639 Airosa Pl, Moreno Valley, CA 92557For SaleMLS ID #IV26166914, LEANNE AUSTIN, Box Properties. CRMLS
- $--4 bd3 ba1.5k sqft24530 Summerfield Dr, Moreno Valley, CA 92557AuctionAuction.com 2
- $675,0005 bd3 ba2.5k sqft10062 Deville Dr, Moreno Valley, CA 92557For SaleMLS ID #IV26148368, ARACELY GOMEZ, KELLER WILLIAMS RIVERSIDE CENT. CRMLS
- $690,0003 bd3 ba2.1k sqft24261 Eagle Valley Cir, Moreno Valley, CA 92557For SaleMLS ID #SW26111441, Gil Gallardo, The Agency. CRMLS
- $660,0004 bd3 ba2.5k sqft24700 Morning Mist Dr, Moreno Valley, CA 92557For SaleMLS ID #IV26128921, VICKIE FLORES, GOLDEN CIRCLE REALTY. CRMLS
- $680,0005 bd3 ba2.3k sqft10461 Saltbush Cir, Moreno Valley, CA 92557For SaleMLS ID #PW26153911, Marco Hernandez, Realty One Group West. CRMLS
- $645,0005 bd3 ba2.5k sqft10319 Desert Star St, Moreno Valley, CA 92557For SaleMLS ID #SW26125727, Juan Guzman, Impact Real Estate. CRMLS
- $748,0004 bd3 ba3k sqft21540 Calle Monaco, Moreno Valley, CA 92557For SaleMLS ID #OC26113571, Yicel Young, Redfin Corporation. CRMLS
- $570,0004 bd3 ba1.6k sqft11025 Le Grand Ln, Moreno Valley, CA 92557For SaleMLS ID #IV26170902, GEOFFREY FRYE, ADVANTAGE REAL ESTATE SERVICES. CRMLS
Local buyer's agents are ready to help
