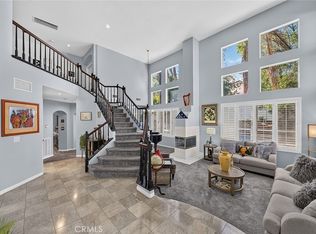
Welcome to your dream home in the highly desirable Sunnymead Ranch community, where comfort, style, and resort-style living meet in a rare lakefront offering. This stunning 4-bedroom, 3-bathroom home is one of the few lakefront properties with a pool, an opportunity that rarely comes on the market. From the moment you enter, you’re greeted by soaring ceilings, bright white walls, and wrought iron stair railings, creating an open and elegant feel. A spacious living area sits just off the entry, perfect for entertaining or relaxing in natural light. A downstairs den offers flexibility for a home office, study, or bonus space. The beautifully updated kitchen is designed for any chef, featuring quartz countertops, ample cabinetry and counter space, a stunning backsplash, and a walk-in pantry. It opens seamlessly to the family room with a cozy fireplace and wet bar, ideal for gatherings and everyday living. Large windows throughout the home showcase views of the backyard, lake, and surrounding mountains, filling the space with natural light. A bedroom and full bathroom downstairs provide excellent guest or multigenerational living options. Upstairs includes two additional spacious bedrooms, a large loft perfect for a game room or TV lounge, and new carpet throughout. Modern tile flooring, ceiling fans, recessed lighting, and stylish fixtures enhance the home’s modern appeal. The primary suite is a private retreat with its own fireplace and stunning views of the lake and pool. The custom-designed primary bathroom features stylish finishes, a soaking tub, walk-in shower, separate vanity area, and a custom-built walk-in closet with updated cabinetry. Step outside to a resort-style backyard oasis overlooking the lake. Enjoy a pool with waterfalls, a sun shelf, fire bowls, a separate above-ground Jacuzzi for added privacy, a putting green with built-in sound system, and a charming kids’ water fountain. The extra-large built-in BBQ includes a grill, refrigerator, and utility sink, while a step-down seating area with a fire pit creates the perfect spot for evening gatherings. The backyard also offers direct access to a private dock, complete with two boats included. Additional highlights include paid-off solar and access to Sunnymead Ranch amenities such as a fishing lake, clubhouse, pool and spa, fitness center, parks, and sports courts. Conveniently located near schools, shopping, and freeway access, this home truly offers luxury, lifestyle, and location.
Sold for $903,000
Listed by: NEST REAL ESTATE • GABRIELA HANSON • Contact: 951-488-8025
Bought with: Active Realty
$903,000
23618 Narcissus Cir, Moreno Valley, CA 92557
4beds
3,270sqft
Single Family Residence
Built in 1989
10,454 Square Feet Lot
$909,600 Zestimate®
$276/sqft
$2,366 Estimated rent
Home value
$909,600
$828,000 - $1.00M
$2,366/mo
Zestimate® history
Owner options
List your home for rent
$2,366/mo
Rent Zestimate®
Find your next renter with Zillow Rental Manager. Plus, with online applications, you can quickly screen prospective tenants – for free.
$2,366/mo
Rent Zestimate®
Refinance and save
$5,973/mo
Est. payment
Refinancing to a lower rate could help reduce your monthly payments and save thousands over the life of the loan.
$5,973/mo
Est. payment
Explore your selling options
Work with a Zillow partner agent
Leverage their expertise and Zillow's premium Showcase listings to get your home seen by more buyers.
Get startedList with your own agent
Get your home in front of millions of buyers by listing it on Zillow.
Learn how to do itSell it yourself
Take full control of how buyers see your home on Zillow by listing For Sale by Owner (FSBO).
List your homeWhat's special
Wrought iron stair railingsLakefront offeringModern tile flooringStylish fixturesBright white wallsStunning backsplashFire bowls
Zillow last checked:
Listing updated:
Listed by:
GABRIELA HANSON DRE #01761693 951-488-8025,
NEST REAL ESTATE
Bought with:
Brandon Becerra, DRE #01967465
Active Realty
Source: CRMLS,MLS#: IV25240185 Originating MLS: California Regional MLS
Originating MLS: California Regional MLSFacts & features
Interior
Bedrooms & bathrooms
- Bedrooms: 4
- Bathrooms: 4
- Full bathrooms: 3
- 1/2 bathrooms: 1
- Main level bathrooms: 2
- Main level bedrooms: 1
Rooms
- Room types: Entry/Foyer, Family Room, Kitchen, Living Room, Primary Bathroom, Primary Bedroom, Other, Pantry
Bathroom
- Features: Bathtub, Closet, Dual Sinks, Soaking Tub, Separate Shower, Tub Shower, Vanity, Walk-In Shower
Kitchen
- Features: Kitchen Island, Kitchen/Family Room Combo, Quartz Counters, Walk-In Pantry
Other
- Features: Walk-In Closet(s)
Pantry
- Features: Walk-In Pantry
Heating
- Central, Solar
Cooling
- Central Air
Appliances
- Included: 6 Burner Stove, Dishwasher, Gas Cooktop, Gas Oven, Microwave, Refrigerator
- Laundry: In Garage
Features
- Breakfast Area, Ceiling Fan(s), Eat-in Kitchen, High Ceilings, Open Floorplan, Pantry, Quartz Counters, Recessed Lighting, Walk-In Pantry, Walk-In Closet(s)
- Flooring: Carpet, Laminate, Tile
- Has fireplace: Yes
- Fireplace features: Family Room, Living Room
- Common walls with other units/homes: No Common Walls
Interior area
- Total interior livable area: 3,270 sqft
Property
Parking
- Total spaces: 3
- Parking features: Driveway, Garage Faces Front, Garage
- Attached garage spaces: 3
Accessibility
- Accessibility features: None
Features
- Levels: Two
- Stories: 2
- Entry location: Front Door
- Patio & porch: Concrete, Covered, Front Porch, Open, Patio
- Exterior features: Dock
- Has private pool: Yes
- Pool features: In Ground, Private, Association
- Has spa: Yes
- Spa features: Above Ground, Private
- Fencing: Wrought Iron
- Has view: Yes
- View description: Lake, Mountain(s)
- Has water view: Yes
- Water view: Lake
- Waterfront features: Lake Front
Lot
- Size: 10,454 Square Feet
- Features: Back Yard, Cul-De-Sac, Front Yard, Landscaped, Sprinkler System
Details
- Parcel number: 260331015
- Special conditions: Standard
Construction
Type & style
- Home type: SingleFamily
- Architectural style: Mid-Century Modern
- Property subtype: Single Family Residence
Materials
- Roof: Spanish Tile
Condition
- Turnkey
- New construction: No
- Year built: 1989
Utilities & green energy
- Sewer: Public Sewer
- Water: Public
- Utilities for property: Cable Available, Electricity Available, Natural Gas Available, Phone Available
Community & HOA
Community
- Features: Fishing, Gutter(s), Lake, Mountainous, Park, Storm Drain(s), Street Lights, Suburban, Sidewalks
HOA
- Has HOA: Yes
- Amenities included: Clubhouse, Fitness Center, Barbecue, Picnic Area, Playground, Pool, Guard, Tennis Court(s)
- HOA fee: $127 monthly
- HOA name: Sunnymead Ranch HOA
- HOA phone: 951-924-2249
Location
- Region: Moreno Valley
Financial & listing details
- Price per square foot: $276/sqft
- Tax assessed value: $528,353
- Annual tax amount: $6,069
- Date on market: 2/3/2026
- Cumulative days on market: 7 days
- Listing terms: Submit
Price history
| Date | Event | Price |
|---|---|---|
| 3/12/2026 | Sold | $903,000+0.3%$276/sqft |
Source:  CRMLS #IV25240185 Report a problem CRMLS #IV25240185 Report a problem | ||
| 2/11/2026 | Pending sale | $899,900$275/sqft |
Source: CRMLS #IV25240185 Report a problem | ||
| 2/3/2026 | Listed for sale | $899,900+200%$275/sqft |
Source: CRMLS #IV25240185 Report a problem | ||
| 3/30/1994 | Sold | $300,000$92/sqft |
Source: Public Record Report a problem | ||
Public tax history
| Year | Property taxes | Tax assessment |
|---|---|---|
| 2025 | $6,069 +3.3% | $528,353 +2% |
| 2024 | $5,873 +2.1% | $517,994 +2% |
| 2023 | $5,755 +2% | $507,838 +2% |
| 2022 | $5,643 +2% | $497,882 +2% |
| 2021 | $5,534 +1.1% | $488,120 +1% |
| 2020 | $5,474 +1.7% | $483,116 +2% |
| 2019 | $5,381 +2.1% | $473,644 +2% |
| 2018 | $5,272 +2.3% | $464,358 +2% |
| 2017 | $5,152 | $455,254 +2% |
| 2016 | $5,152 +2.6% | $446,328 +1.5% |
| 2015 | $5,022 +19% | $439,625 +13% |
| 2014 | $4,221 | $389,000 +27.1% |
| 2013 | -- | $306,000 -27.3% |
| 2012 | -- | $420,656 +2% |
| 2011 | -- | $412,408 +0.8% |
| 2010 | -- | $409,327 -0.2% |
| 2009 | -- | $410,302 +2% |
| 2008 | -- | $402,258 +2% |
| 2007 | -- | $394,371 +2% |
| 2006 | -- | $386,639 +2% |
| 2005 | -- | $379,059 +3.9% |
| 2003 | -- | $364,819 +25.8% |
| 2002 | -- | $290,000 +11.5% |
| 2001 | $2,814 +3.5% | $260,000 +4% |
| 2000 | $2,719 | $250,000 |
Find assessor info on the county website
Neighborhood: Sugar Hill
Nearby homes
- $765,0004 bd3 ba2.5k sqft23628 Narcissus Cir, Moreno Valley, CA 92557Off Market
- $889,0004 bd3 ba2.8k sqft23613 Narcissus Cir, Moreno Valley, CA 92557For Sale

- $799,9004 bd3 ba2.5k sqft23638 Narcissus Cir, Moreno Valley, CA 92557For Sale
- $797,0004 bd3 ba3.2k sqft23633 Marguerite Cir, Moreno Valley, CA 92557Off Market
- $840,0004 bd4 ba3.2k sqft23623 Narcissus Cir, Moreno Valley, CA 92557Sold
- $711,3004 bd3 ba3.2k sqft23648 Narcissus Cir, Moreno Valley, CA 92557Off Market
- $651,4004 bd3 ba2.5k sqft23643 Marguerite Cir, Moreno Valley, CA 92557Off Market
- $766,0004 bd3 ba2.5k sqft23633 Narcissus Cir, Moreno Valley, CA 92557Off Market
Nearby schools
GreatSchools rating
- 4/10Sugar Hill Elementary SchoolGrades: K-5Distance: 1 mi
- 4/10Vista Heights Middle SchoolGrades: 6-8Distance: 0.6 mi
- 4/10Canyon Springs High SchoolGrades: 9-12Distance: 0.8 mi
Schools provided by the listing agent
- Middle: Vista Heights
- High: Canyon Springs
Source: CRMLS. This data may not be complete. We recommend contacting the local school district to confirm school assignments for this home.
Get a cash offer in 3 minutes
Find out how much your home could sell for in as little as 3 minutes with a no-obligation cash offer.
Estimated market value
$909,600
Get a cash offer in 3 minutes
Find out how much your home could sell for in as little as 3 minutes with a no-obligation cash offer.
Estimated market value
$909,600
- California
- Riverside County
- Moreno Valley
- 92557
- Sugar Hill
- 23618 Narcissus Cir
Nearby cities
Nearby neighborhoods
Nearby zip codes
Other Moreno Valley Topics
