Welcome to the Narcissus Oasis, a stunning lake and mountain view home. Your dream lifestyle awaits. A rare opportunity to have the lake as your backyard. Step into this beautifully renovated home and experience the perfect blend of modern luxury and effortless living, complete with sweeping 180-degree lake and mountain views. This home delivers a vacation-getaway feel every single day. The heart of the home features a large, upgraded kitchen with premium finishes that flows seamlessly into a spacious dining area and two separate living rooms—ideal for both family gatherings and sophisticated entertaining. Upgraded hardwood & tile flooring, fresh paint, whole house fan, renovated stairs and banisters, and elegant plantation shutters create a bright, contemporary atmosphere throughout. More upgrades as well. This versatile four-bedroom home adapts beautifully to any stage of life. The main-level bedroom with an adjacent bath is perfect as a private mother-in-law or father-in-law suite, or as a comfortable guest retreat. Upstairs, you’ll find three additional bedrooms, including a generous master suite boasting gorgeous lake views, dual fireplace, a stunning renovated bathroom with an upgraded tub and shower. A large loft area provides flexible space for a family room, play area, or home office or convert it into a fifth bedroom. And the sunroom, perfect for morning coffee, reading, or entertaining, this bonus sunroom offers a versatile extension of your living space — with endless possibilities as a lounge, garden, office, or dining area. Outside, the expansive backyard is an entertainer’s paradise, featuring lush greenery, panoramic lake views, and plenty of room for BBQs, outdoor dining, and even a future pool. Whether you’re hosting friends, relaxing with family, or enjoying a quiet evening watching the sunset over the water, this space feels like your own private resort. Perfect for families looking to raise children in a scenic, active community. Ideal for couples seeking romance and relaxation. And an incredible bachelor or bachelorette pad for those who want space to entertain and unwind in style. Live the lake life—wake up to breathtaking mountain views, enjoy water activities just minutes away, and come home to a residence that truly impresses. This is more than a house; it’s your daily escape. Ready to make it yours? Schedule a showing today and experience the lifestyle you deserve.
For sale
Listed by: KELLER WILLIAMS RIVERSIDE CENT • CESAR MEDINA • Contact: 951-231-4906
$889,000
23613 Narcissus Cir, Moreno Valley, CA 92557
4beds
2,884sqft
:
Get pre-qualified$5,980/mo
Single Family Residence
Built in 1989
0.26 Acres Lot
$883,600 Zestimate®
$308/sqft
$133/mo HOA
What's special
- 63 days |
- 350 |
- 14 |
Zillow last checked:
Listing updated:
Listed by:
CESAR MEDINA DRE #01991343 951-231-4906,
KELLER WILLIAMS RIVERSIDE CENT
Source: CRMLS,MLS#: IV26115703 Originating MLS: California Regional MLS
Originating MLS: California Regional MLSFacts & features
Interior
Bedrooms & bathrooms
- Bedrooms: 4
- Bathrooms: 3
- Full bathrooms: 3
- Main level bathrooms: 1
- Main level bedrooms: 3
Rooms
- Room types: Bonus Room, Bedroom, Den, Entry/Foyer, Exercise Room, Family Room, Kitchen, Laundry, Library, Loft, Living Room, Primary Bathroom, Primary Bedroom, Office, Other, Sunroom, Dining Room
Bathroom
- Features: Soaking Tub, Separate Shower, Upgraded, Walk-In Shower
Family room
- Features: Separate Family Room
Kitchen
- Features: Granite Counters, Kitchen/Family Room Combo, Remodeled, Updated Kitchen
Other
- Features: Walk-In Closet(s)
Heating
- Central
Cooling
- Central Air
Appliances
- Laundry: Inside, Laundry Room
Features
- Balcony, Ceiling Fan(s), Separate/Formal Dining Room, Eat-in Kitchen, Granite Counters, In-Law Floorplan, Open Floorplan, Bedroom on Main Level, Loft, Primary Suite, Walk-In Closet(s)
- Flooring: Tile, Wood
- Windows: Shutters
- Has fireplace: Yes
- Fireplace features: Living Room
- Common walls with other units/homes: No Common Walls
Interior area
- Total interior livable area: 2,884 sqft
Video & virtual tour
Property
Parking
- Total spaces: 3
- Parking features: Door-Multi, Driveway, Garage
- Attached garage spaces: 3
Features
- Levels: Two
- Stories: 2
- Entry location: front
- Patio & porch: Rear Porch, Covered
- Exterior features: Dock, Rain Gutters
- Pool features: Community, Association
- Has spa: Yes
- Spa features: Association
- Has view: Yes
- View description: Lake, Mountain(s), Panoramic
- Has water view: Yes
- Water view: Lake
- Waterfront features: Lake, Lake Front
Lot
- Size: 0.26 Acres
- Features: Back Yard, Cul-De-Sac, Front Yard, Garden, Gentle Sloping, Lawn, Landscaped
Details
- Parcel number: 260331016
- Special conditions: Standard
Construction
Type & style
- Home type: SingleFamily
- Architectural style: Mediterranean,Spanish
- Property subtype: Single Family Residence
Materials
- Foundation: Slab
- Roof: Tile
Condition
- Updated/Remodeled,Turnkey
- New construction: No
- Year built: 1989
Utilities & green energy
- Electric: Electricity - On Property, Standard
- Sewer: Public Sewer
- Water: Public
- Utilities for property: Electricity Available, Electricity Connected, Natural Gas Available, Natural Gas Connected, Sewer Available, Sewer Connected, Water Available, Water Connected
Community & HOA
Community
- Features: Biking, Curbs, Fishing, Lake, Street Lights, Suburban, Sidewalks, Pool
HOA
- Has HOA: Yes
- Amenities included: Clubhouse, Sport Court, Fitness Center, Meeting Room, Meeting/Banquet/Party Room, Barbecue, Picnic Area, Pickleball, Pool, Recreation Room, Spa/Hot Tub, Tennis Court(s), Water
- HOA fee: $133 monthly
- HOA name: SUNNYMEAD RANCH
- HOA phone: 951-924-2249
Location
- Region: Moreno Valley
Financial & listing details
- Price per square foot: $308/sqft
- Tax assessed value: $513,798
- Annual tax amount: $5,904
- Date on market: 6/6/2026
- Cumulative days on market: 63 days
- Listing terms: Cash,Cash to New Loan,Conventional
Estimated market value
$883,600
$839,000 - $928,000
$2,794/mo
Price history
| Date | Event | Price |
|---|---|---|
| 8/3/2026 | Listed for sale | $889,000$308/sqft |
Source:  CRMLS #IV26115703 Report a problem CRMLS #IV26115703 Report a problem | ||
| 7/18/2026 | Contingent | $889,000$308/sqft |
Source: CRMLS #IV26115703 Report a problem | ||
| 6/19/2026 | Pending sale | $889,000$308/sqft |
Source: CRMLS #IV26115703 Report a problem | ||
| 6/6/2026 | Listed for sale | $889,000+118.4%$308/sqft |
Source: CRMLS #IV26115703 Report a problem | ||
| 2/24/2010 | Listing removed | $407,000+2%$141/sqft |
Source: Help–U–Sell Sunnymead Realty #17743108 Report a problem | ||
| 4/15/2009 | Sold | $399,000-2%$138/sqft |
Source: Public Record Report a problem | ||
| 3/13/2009 | Listed for sale | $407,000$141/sqft |
Source: Help–U–Sell Sunnymead Realty #17743108 Report a problem | ||
| 2/3/2009 | Listing removed | $407,000$141/sqft |
Source: Listhub #I09002030 Report a problem | ||
| 1/9/2009 | Listed for sale | $407,000+103.5%$141/sqft |
Source: Listhub #I09002030 Report a problem | ||
| 5/1/1998 | Sold | $200,000$69/sqft |
Source: Public Record Report a problem | ||
Public tax history
| Year | Property taxes | Tax assessment |
|---|---|---|
| 2025 | $5,904 +3.3% | $513,798 +2% |
| 2024 | $5,714 +2.1% | $503,725 +2% |
| 2023 | $5,598 +2% | $493,849 +2% |
| 2022 | $5,490 +2% | $484,166 +2% |
| 2021 | $5,384 +1.1% | $474,674 +1% |
| 2020 | $5,325 +1.7% | $469,808 +2% |
| 2019 | $5,235 +2.1% | $460,597 +2% |
| 2018 | $5,129 +2.3% | $451,566 +2% |
| 2017 | $5,013 | $442,713 +2% |
| 2016 | $5,013 +7.9% | $434,033 +6.9% |
| 2015 | $4,644 +34% | $406,000 +27.7% |
| 2014 | $3,467 | $318,000 +11.2% |
| 2013 | -- | $286,000 +11.3% |
| 2012 | -- | $257,000 +2.8% |
| 2011 | -- | $250,000 -0.9% |
| 2010 | -- | $252,340 +1.8% |
| 2009 | -- | $247,977 +2% |
| 2008 | -- | $243,116 +2% |
| 2007 | -- | $238,350 +2% |
| 2006 | -- | $233,678 +2% |
| 2005 | -- | $229,097 +3.9% |
| 2003 | -- | $220,492 +2% |
| 2002 | -- | $216,170 +2% |
| 2001 | $2,310 +1.6% | $211,933 +2% |
| 2000 | $2,275 | $207,778 |
Find assessor info on the county website
Monthly payment
Est. payment
Payment breakdown
Explore the cost of this home by adjusting the details. Changes won't be saved.Climate risks
Neighborhood: Sugar Hill
Nearby schools
GreatSchools rating
- 4/10Sugar Hill Elementary SchoolGrades: K-5Distance: 1 mi
- 4/10Vista Heights Middle SchoolGrades: 6-8Distance: 0.6 mi
- 4/10Canyon Springs High SchoolGrades: 9-12Distance: 0.8 mi
Schools provided by the listing agent
- Elementary: Hidden Springs
- Middle: Vista Heights
- High: Canyon Springs
Source: CRMLS. This data may not be complete. We recommend contacting the local school district to confirm school assignments for this home.
- $840,0004 bd4 ba3.2k sqft23623 Narcissus Cir, Moreno Valley, CA 92557Sold

- $903,0004 bd4 ba3.2k sqft23618 Narcissus Cir, Moreno Valley, CA 92557Sold
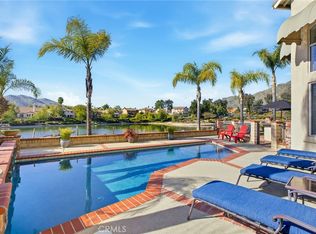
- $766,0004 bd3 ba2.5k sqft23633 Narcissus Cir, Moreno Valley, CA 92557Off Market
- $765,0004 bd3 ba2.5k sqft23628 Narcissus Cir, Moreno Valley, CA 92557Off Market
- $799,9004 bd3 ba2.5k sqft23638 Narcissus Cir, Moreno Valley, CA 92557For Sale
- $735,4005 bd3 ba2.7k sqft23643 Narcissus Cir, Moreno Valley, CA 92557Off Market
- $711,3004 bd3 ba3.2k sqft23648 Narcissus Cir, Moreno Valley, CA 92557Off Market
- $797,0004 bd3 ba3.2k sqft23633 Marguerite Cir, Moreno Valley, CA 92557Off Market
A local agent can set up tours, give advice and negotiate with sellers.
Similar homes
- $675,0005 bd3 ba2.5k sqft10062 Deville Dr, Moreno Valley, CA 92557For Sale
 MLS ID #IV26148368, ARACELY GOMEZ, KELLER WILLIAMS RIVERSIDE CENT. CRMLS
 - $730,0004 bd3 ba2.2k sqft21040 Lord Murphy Ct, Moreno Valley, CA 92557For Sale
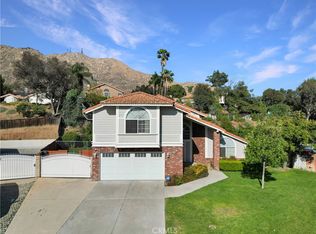 MLS ID #IV26114566, STACI GUEVARA, KELLER WILLIAMS RIVERSIDE CENT. CRMLS
 - $779,0004 bd3 ba2.7k sqft11466 Ladd Ave, Moreno Valley, CA 92555For Sale
 MLS ID #TR26150487, Angel Quinonez, Klovus Realty. CRMLS
 - $599,9004 bd3 ba2.3k sqft12125 Westerly Trl, Moreno Valley, CA 92557For Sale
 MLS ID #CV26163011, Innam Romero, THE ASSOCIATES REALTY GROUP. CRMLS
 - $965,0005 bd3 ba2.9k sqft5412 Deveron Ct, Riverside, CA 92507For SaleMLS ID #IV26165571, KARI JANIKOWSKI, KJ Realty Group Inc.. CRMLS
- $875,0004 bd2 ba2.3k sqft165 Cottonwood Ave, Riverside, CA 92506For SaleMLS ID #IV26126503, SCOTT HOOKS, WESTCOE REALTORS INC. CRMLS
- $750,0005 bd3 ba2.4k sqft5048 Trojan Ct, Riverside, CA 92507For SaleMLS ID #TR26169911, Zhongmin Su, Universal Elite Inc.. CRMLS
- $879,0003 bd3 ba2.5k sqft9226 Alta Cresta Ave, Riverside, CA 92508For SaleMLS ID #IV26164036, TINA QUESADA, REALTY ONE GROUP WEST - CORONA. CRMLS
- $875,0004 bd4 ba3.1k sqft26500 Cornell St, Loma Linda, CA 92354For SaleMLS ID #IG26120189, Will Quanstrom, eXp Realty of Southern California. CRMLS
- $849,0005 bd4 ba3k sqft11855 Beverly Ct, Loma Linda, CA 92354For SaleMLS ID #IV26078815, MICHAEL STOFFEL, TOWER AGENCY. CRMLS
- $847,9004 bd2 ba1.9k sqft11563 Pecan Way, Loma Linda, CA 92354For SaleMLS ID #IG26132121, Brandon Rivinius, RELIABLE REALTY GROUP, INC.. CRMLS
- $899,9994 bd2 ba2.3k sqft23030 Miners Rd, Perris, CA 92570For SaleMLS ID #DW26066522, Catalina Alvarado, Century 21 Allstars. CRMLS
- $625,0004 bd2 ba2.1k sqft15450 Black Shadow Dr, Moreno Valley, CA 92551For SaleMLS ID #IG26163777, Amme Lindsey-Taylor, KELLER WILLIAMS REALTY. CRMLS
- $908,0005 bd3 ba3.6k sqft8319 Daisy Ln, Riverside, CA 92508For SaleMLS ID #IV26139053, KEVIN ALLEN, KELLER WILLIAMS RIVERSIDE CENT. CRMLS
- $999,9994 bd3 ba2.5k sqft15605 Creekview Trl, Riverside, CA 92506For SaleMLS ID #PW26146202, Alex Horowitz, Coldwell Banker Diamond. CRMLS
- $977,9003 bd3 ba2.7k sqft26399 Mission Rd, Loma Linda, CA 92354For SaleMLS ID #IV26149320, DEBRA GRADIAS, COLDWELL BANKER REALTY. CRMLS
- $775,0004 bd3 ba2.6k sqft6727 Hawkley Dr, Riverside, CA 92506For SaleMLS ID #IV26128411, VERONICA FOSTER, TRUST PROPERTIES USA, INC. CRMLS
- $875,0005 bd3 ba2.6k sqft16584 Creekside Rd, Riverside, CA 92503For SaleMLS ID #OC26162120, Ashley Lurz, Meridox Real Estate. CRMLS
- $929,9005 bd3 ba2.7k sqft5305 Bardwell Ave, Riverside, CA 92506For SaleMLS ID #IV26053803, BRAD ALEWINE, COMPASS. CRMLS
- $875,0007 bd3 ba3.5k sqft13195 Serape Ct, Yucaipa, CA 92399For SaleMLS ID #IG26161648, BRANDON MIHLD, RE/MAX ADVANTAGE. CRMLS
Local buyer's agents are ready to help
