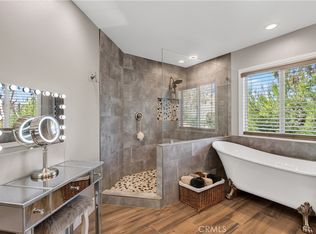
This beautiful, move-in-ready Shadow Mountain pool home has been completely updated inside and out. The experience begins at the front exterior, where palm trees frame a charming entry courtyard and custom gates. The property features a convenient three-car attached garage layout, consisting of a two-car garage with interior access and a separate one-car garage with its own outdoor entry. Upon entering, you are greeted by a spacious foyer and a dramatic staircase. The downstairs layout is designed for both elegance and utility, featuring a formal living room and dining room, two coat closets, and a large indoor laundry room with a built-in sink. The heart of the home is the open-concept kitchen, which boasts granite countertops, a center island, a walk-in pantry, and a breakfast nook. It flows seamlessly into a spacious family room—complete with a fireplace and media niche—separated only by a high custom breakfast bar. Tucked away for privacy is a versatile den (ideal as an office or 5th bedroom) located right next to a full downstairs bathroom.Upstairs, you will find four well-appointed bedrooms. The expansive primary suite includes a private master bath, while a second bedroom offers a unique retreat with its own full-roofed balcony and three-quarter bath. Two additional bedrooms share a large hallway bathroom featuring dual sinks and a separate shower area. The tour concludes in the backyard oasis, a space built for entertaining. The grounds feature stamped concrete, a relaxing gazebo, and a sparkling pool and spa, providing the perfect private getaway.
For sale
Listed by: The Real Estate Firm • Maricarmen Pulido Ruiz • Contact: 951-545-3898
$775,000
23449 Presidio Hills Dr, Moreno Valley, CA 92557
5beds
2,962sqft
Single Family Residence
Built in 2004
8,276 Square Feet Lot
$777,600 Zestimate®
$262/sqft
$22/mo HOA
What's special
Sparkling pool and spaThree-quarter bathThree-car attached garage layoutCenter islandOpen-concept kitchenSpacious foyerExpansive primary suite
- 79 days |
- 1,025 |
- 74 |
Zillow last checked:
Listing updated:
Listed by:
Maricarmen Pulido Ruiz DRE #01714090 951-545-3898,
The Real Estate Firm
Source: CRMLS,MLS#: SW26107775 Originating MLS: California Regional MLS
Originating MLS: California Regional MLSFacts & features
Interior
Bedrooms & bathrooms
- Bedrooms: 5
- Bathrooms: 4
- Full bathrooms: 4
- Main level bathrooms: 1
- Main level bedrooms: 1
Rooms
- Room types: Bedroom
Bedroom
- Features: Bedroom on Main Level
Bathroom
- Features: Bathtub, Dual Sinks, Full Bath on Main Level, Soaking Tub, Separate Shower, Tub Shower
Kitchen
- Features: Kitchen Island, Walk-In Pantry
Heating
- Central
Cooling
- Central Air
Appliances
- Laundry: Laundry Room
Features
- High Ceilings, Open Floorplan, Pantry, Bedroom on Main Level
- Has fireplace: Yes
- Fireplace features: Family Room
- Common walls with other units/homes: No Common Walls
Interior area
- Total interior livable area: 2,962 sqft
Video & virtual tour
Property
Parking
- Total spaces: 3
- Parking features: Driveway, Garage Faces Front, Garage
- Attached garage spaces: 3
Features
- Levels: Two
- Stories: 2
- Entry location: 1
- Exterior features: Barbecue, Koi Pond
- Has private pool: Yes
- Pool features: In Ground, Private
- Has spa: Yes
- Spa features: In Ground, Private
- Fencing: Wood,Wrought Iron
- Has view: Yes
- View description: Hills
Lot
- Size: 8,276 Square Feet
- Features: Back Yard, Front Yard, Near Park
Details
- Additional structures: Second Garage
- Parcel number: 259491019
- Special conditions: Standard
Construction
Type & style
- Home type: SingleFamily
- Architectural style: Mediterranean
- Property subtype: Single Family Residence
Materials
- Frame, Stucco
- Foundation: Slab
- Roof: Tile
Condition
- Turnkey
- New construction: No
- Year built: 2004
Utilities & green energy
- Sewer: Public Sewer
- Water: Public
Community & HOA
Community
- Features: Street Lights, Sidewalks, Park
HOA
- Has HOA: Yes
- Amenities included: Horse Trail(s), Trail(s)
- HOA fee: $65 quarterly
- HOA name: Shadow Mountian
- HOA phone: 951-699-2918
Location
- Region: Moreno Valley
Financial & listing details
- Price per square foot: $262/sqft
- Tax assessed value: $420,763
- Date on market: 6/1/2026
- Cumulative days on market: 79 days
- Listing terms: Cash,Conventional,FHA,Submit,VA Loan
- Inclusions: FRIDGE, DW, WINE FRIDGE, WASHER & DRYER
Estimated market value
$777,600
$739,000 - $816,000
$2,465/mo
Price history
| Date | Event | Price |
|---|---|---|
| 7/23/2026 | Listed for sale | $775,000$262/sqft |
Source:  CRMLS #SW26107775 Report a problem CRMLS #SW26107775 Report a problem | ||
| 7/16/2026 | Contingent | $775,000$262/sqft |
Source: CRMLS #SW26107775 Report a problem | ||
| 6/15/2026 | Pending sale | $775,000$262/sqft |
Source: CRMLS #SW26107775 Report a problem | ||
| 6/1/2026 | Listed for sale | $775,000+131.3%$262/sqft |
Source: CRMLS #SW26107775 Report a problem | ||
| 3/22/2013 | Sold | $335,000-1.2%$113/sqft |
Source: Public Record Report a problem | ||
| 2/23/2013 | Listed for sale | $339,000$114/sqft |
Source: Realty ONE Group #PW13012960 Report a problem | ||
| 2/12/2013 | Pending sale | $339,000$114/sqft |
Source: Realty ONE Group #PW13012960 Report a problem | ||
| 2/9/2013 | Listed for sale | $339,000+36.1%$114/sqft |
Source: Realty ONE Group #PW13012960 Report a problem | ||
| 10/15/2012 | Sold | $249,000-4.2%$84/sqft |
Source: Public Record Report a problem | ||
| 2/20/2012 | Listing removed | $260,000$88/sqft |
Source: Inland Valley Realty #I11103796 Report a problem | ||
| 2/11/2012 | Price change | $260,000+73.3%$88/sqft |
Source: Inland Valley Realty #I11103796 Report a problem | ||
| 2/2/2012 | Price change | $150,000-42.3%$51/sqft |
Source: Auction.com Report a problem | ||
| 8/10/2011 | Listed for sale | $260,000-5.5%$88/sqft |
Source: Inland Valley Realty #I11103796 Report a problem | ||
| 1/30/2004 | Sold | $275,000$93/sqft |
Source: Public Record Report a problem | ||
Public tax history
| Year | Property taxes | Tax assessment |
|---|---|---|
| 2026 | -- | $420,763 +2% |
| 2025 | $6,215 +3.8% | $412,513 +2% |
| 2024 | $5,988 +2.8% | $404,426 +2% |
| 2023 | $5,823 +2.6% | $396,497 +2% |
| 2022 | $5,674 +2.7% | $388,724 +2% |
| 2021 | $5,526 +1.3% | $381,103 +1% |
| 2020 | $5,456 +1.7% | $377,196 +2% |
| 2019 | $5,364 -2.4% | $369,801 +2% |
| 2018 | $5,494 +2% | $362,551 +2% |
| 2017 | $5,386 | $355,443 +2% |
| 2016 | $5,386 +2.8% | $348,474 +1.5% |
| 2015 | $5,241 +6% | $343,242 +2% |
| 2014 | $4,942 | $336,520 +27.5% |
| 2013 | -- | $264,000 +5.2% |
| 2012 | -- | $251,000 -13.7% |
| 2011 | -- | $291,000 -12.3% |
| 2010 | -- | $331,850 +7% |
| 2009 | -- | $310,000 -4.9% |
| 2008 | -- | $326,118 +2% |
| 2007 | -- | $319,724 +11.8% |
| 2006 | -- | $286,005 +2% |
| 2005 | -- | $280,398 +9914.2% |
| 2003 | -- | $2,800 |
Find assessor info on the county website
Monthly payment
Est. payment
Payment breakdown
Explore the cost of this home by adjusting the details. Changes won't be saved.Climate risks
Neighborhood: Hidden Springs
Nearby schools
GreatSchools rating
- 7/10Hidden Springs Elementary SchoolGrades: K-5Distance: 0.8 mi
- 4/10Vista Heights Middle SchoolGrades: 6-8Distance: 0.8 mi
- 4/10Canyon Springs High SchoolGrades: 9-12Distance: 1 mi
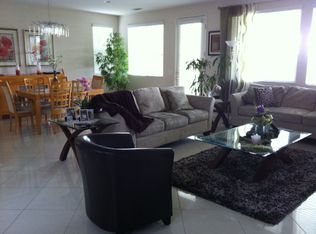
- $595,8004 bd3 ba1.9k sqft23463 Presidio Hills Dr, Moreno Valley, CA 92557Off Market
- $636,1004 bd3 ba2.6k sqft23435 Presidio Hills Dr, Moreno Valley, CA 92557Off Market
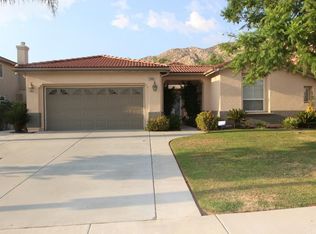
- $725,2004 bd3 ba2.6k sqft23446 Montalvo Rd, Moreno Valley, CA 92557Off Market
- $725,1004 bd4 ba3k sqft23477 Presidio Hills Dr, Moreno Valley, CA 92557Off Market
- $640,3004 bd3 ba2.4k sqft23460 Montalvo Rd, Moreno Valley, CA 92557Off Market
- $594,0003 bd3 ba2.3k sqft23421 Presidio Hills Dr, Moreno Valley, CA 92557Off Market
- $600,3003 bd3 ba1.9k sqft9892 Corte Madera, Moreno Valley, CA 92557Off Market
- $751,8004 bd4 ba2.9k sqft23432 Montalvo Rd, Moreno Valley, CA 92557Off Market
A local agent can set up tours, give advice and negotiate with sellers.
Similar homes
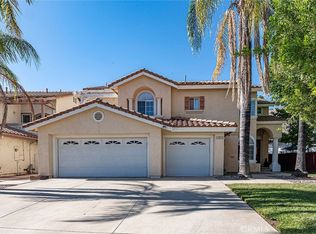
- $799,9004 bd3 ba2.5k sqft23638 Narcissus Cir, Moreno Valley, CA 92557For Sale
 MLS ID #IV26151241, PACO CRAIG, California Real Estate Center. CRMLS
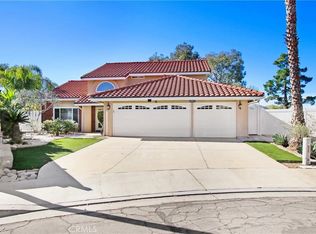
 - $669,0003 bd3 ba2.1k sqft24261 Eagle Valley Cir, Moreno Valley, CA 92557For Sale
 MLS ID #PF26173238, Gil Gallardo, The Agency. CRMLS
 - $605,0004 bd3 ba2k sqft23639 Airosa Pl, Moreno Valley, CA 92557For Sale
 MLS ID #IV26166914, LEANNE AUSTIN, Box Properties. CRMLS
 - $699,9994 bd3 ba2.5k sqft11901 Vista De Cerros Dr, Moreno Valley, CA 92555For Sale
 MLS ID #DW26141566, Paola Melendez, Century 21 Allstars. CRMLS
 - $765,0005 bd3 ba2.9k sqft7908 Zona Ct, Riverside, CA 92507For SaleMLS ID #IV26119152, LIAN SERGEANT, KELLER WILLIAMS RIVERSIDE CENT. CRMLS
- $819,0005 bd3 ba3.3k sqft19029 Weathervane Pl, Riverside, CA 92508For SaleMLS ID #IG26170865, Syed Reza, Homequest Real Estate. CRMLS
- $750,0006 bd4 ba3.7k sqft25850 Karisa Cir, Moreno Valley, CA 92551For SaleMLS ID #IV26116550, SERGIO SALAZAR, Vylla Home, Inc.. CRMLS
- $728,0005 bd3 ba3.6k sqft15850 Twin Lakes Dr, Moreno Valley, CA 92555For SaleMLS ID #IV26169503, KAMA BURTON, CMB REALTY SERVICES. CRMLS
- $639,7004 bd4 ba2.8k sqft14458 Leeward Way, Moreno Valley, CA 92555For SaleMLS ID #IV26172685, CHELLENA BLACK, COLDWELL BANKER REALTY. CRMLS
- $699,9005 bd3 ba3k sqft14279 Blue Bonnet Ln, Moreno Valley, CA 92555For SaleMLS ID #IV26136260, HENRY TRAN, RE/MAX TIME REALTY. CRMLS
- $799,0004 bd3 ba2.8k sqft1551 Rose Arbor Ct, Redlands, CA 92374For SaleMLS ID #CV26164217, Jeff Puglisi, Champions Real Estate. CRMLS
- $729,9004 bd2 ba1.5k sqft2132 Trafalgar Ave, Riverside, CA 92506For SaleMLS ID #IV26173066, LEIGHTON SILVA, Tower Agency. CRMLS
- $625,0004 bd3 ba3k sqft15683 Vista Del Mar St, Moreno Valley, CA 92555For SaleMLS ID #IV26172487, GABRIELA HANSON, NEST REAL ESTATE. CRMLS
- $625,0004 bd2 ba2.1k sqft15450 Black Shadow Dr, Moreno Valley, CA 92551For SaleMLS ID #IG26163777, Amme Lindsey-Taylor, KELLER WILLIAMS REALTY. CRMLS
- $829,0006 bd3 ba3.1k sqft9237 Meadow Ln, Riverside, CA 92508For SaleMLS ID #OC26165179, Esther Rico, Keller Williams Realty. CRMLS
- $799,9004 bd4 ba2.5k sqft7245 Andrea St, Fontana, CA 92336For SaleMLS ID #CV26174914, Christopher Ades, Coldwell Banker Icon. CRMLS
- $690,0004 bd3 ba2.2k sqft26365 Delgado Ave, Loma Linda, CA 92354For SaleMLS ID #IG26142890, Jody Bell, KELLER WILLIAMS REALTY. CRMLS
- $930,0004 bd3 ba2.6k sqft1349 Magnolia Ave, Redlands, CA 92373For SaleMLS ID #IV26176163, TED JENKINS, Vista Sotheby's International Realty. CRMLS
- $849,8886 bd4 ba3.3k sqft7635 Sweet Ranch Cir, Riverside, CA 92507For SaleMLS ID #CV26178460, Stephanie Rosales-Arteaga, STIGLER MORTGAGE. CRMLS
- $665,0005 bd3 ba2.9k sqft35043 Nikki Ct, Beaumont, CA 92223For SaleMLS ID #IG26175169, Stephanie Batzel, Elevate Real Estate Agency. CRMLS
Local buyer's agents are ready to help
