This might just be the "YES" you've been waiting for!
Welcome to one of the larger Pacific Eagle floor plans in Moreno Valley, offering 5 bedrooms, 3 full bathrooms, a 3-car garage, and space that just keeps going. Whether you need room for a growing family, guests, or a home office, this layout delivers with a convenient downstairs bedroom and full bathroom. The oversized primary suite is truly a retreat, complete with its own fireplace, two walk-in closets, dual vanities, a jetted soaking tub, and a separate shower, your own private space to unwind after a long day.
Love to entertain? You'll appreciate the formal living and dining rooms, while the open kitchen flows into the spacious family room with a cozy fireplace, creating the perfect gathering place. And then there's the loft... WOW! One of the largest you'll find in Moreno Valley, plus an attached bonus room currently used as an office. Whether you envision a game room, media room, gym, playroom, or additional workspace, the possibilities are endless.
Step outside to a low-maintenance backyard complete with a beautiful gazebo, making it the perfect place to relax, barbecue, or spend time with family and friends.
Location matters, and this one delivers! You'll be just minutes from Kaiser Permanente, Riverside Community Hospital, Moreno Valley College, shopping, grocery stores, restaurants, and convenient freeway access, making everyday life just a little easier.
This home has been lovingly maintained and is ready for its next owners. Now all that's missing is someone ready to say YES to this address!
For sale
Listed by: CMB REALTY SERVICES • KAMA BURTON • Contact: 951-575-9750
$728,000
15850 Twin Lakes Dr, Moreno Valley, CA 92555
5beds
3,621sqft
Single Family Residence
Built in 2007
7,405 Square Feet Lot
$726,700 Zestimate®
$201/sqft
$112/mo HOA
What's special
- 49 days |
- 530 |
- 31 |
Zillow last checked:
Listing updated:
Listed by:
KAMA BURTON DRE #01471540 951-575-9750,
CMB REALTY SERVICES
Source: CRMLS,MLS#: IV26169503 Originating MLS: California Regional MLS
Originating MLS: California Regional MLSFacts & features
Interior
Bedrooms & bathrooms
- Bedrooms: 5
- Bathrooms: 3
- Full bathrooms: 3
- Main level bathrooms: 1
- Main level bedrooms: 1
Rooms
- Room types: Bedroom, Entry/Foyer, Family Room, Kitchen, Loft, Living Room, Primary Bathroom, Primary Bedroom, Office, Other, Dining Room
Bedroom
- Features: Bedroom on Main Level
Bathroom
- Features: Bathtub, Closet, Dual Sinks, Full Bath on Main Level, Jetted Tub, Separate Shower, Tub Shower, Walk-In Shower
Family room
- Features: Separate Family Room
Kitchen
- Features: Kitchen Island
Other
- Features: Walk-In Closet(s)
Heating
- Central
Cooling
- Central Air
Appliances
- Included: Dishwasher, Gas Cooktop, Microwave, Water Heater
- Laundry: Inside, Upper Level
Features
- Ceiling Fan(s), Crown Molding, Separate/Formal Dining Room, High Ceilings, Open Floorplan, Recessed Lighting, Two Story Ceilings, Bedroom on Main Level, Loft, Walk-In Closet(s)
- Windows: Drapes, Shutters
- Has fireplace: Yes
- Fireplace features: Family Room, Primary Bedroom
- Common walls with other units/homes: No Common Walls
Interior area
- Total interior livable area: 3,621 sqft
Property
Parking
- Total spaces: 3
- Parking features: Door-Multi, Driveway Level, Garage
- Attached garage spaces: 3
Features
- Levels: Two
- Stories: 2
- Entry location: front door
- Pool features: Association
- Has spa: Yes
- Spa features: Association
- Fencing: Vinyl
- Has view: Yes
- View description: Mountain(s), Neighborhood
Lot
- Size: 7,405 Square Feet
- Features: Front Yard, Landscaped
Details
- Parcel number: 308600002
- Special conditions: Standard
Construction
Type & style
- Home type: SingleFamily
- Property subtype: Single Family Residence
Condition
- New construction: No
- Year built: 2007
Utilities & green energy
- Sewer: Public Sewer
- Water: Public
Community & HOA
Community
- Features: Curbs, Fishing, Street Lights, Sidewalks
HOA
- Has HOA: Yes
- Amenities included: Clubhouse, Fitness Center, Meeting/Banquet/Party Room, Barbecue, Picnic Area, Pool, Spa/Hot Tub
- HOA fee: $79 monthly
- HOA name: Moreno Valley Ranch
- HOA phone: 951-485-2020
- Second HOA fee: $33 monthly
- Second HOA name: Pacific Moreno Vally
Location
- Region: Moreno Valley
Financial & listing details
- Price per square foot: $201/sqft
- Tax assessed value: $459,710
- Date on market: 8/3/2026
- Cumulative days on market: 49 days
- Listing terms: Submit
- Exclusions: All Planters in Backyard, All patio furniture including BBQ island, Refrigerator, washer and dryer.
Estimated market value
$726,700
$690,000 - $763,000
$3,948/mo
Price history
| Date | Event | Price |
|---|---|---|
| 8/4/2026 | Listed for sale | $728,000$201/sqft |
Source:  CRMLS #IV26169503 Report a problem CRMLS #IV26169503 Report a problem | ||
Public tax history
| Year | Property taxes | Tax assessment |
|---|---|---|
| 2026 | -- | $459,710 +2% |
| 2025 | $8,420 +1.9% | $450,697 +2% |
| 2024 | $8,267 -0.5% | $441,861 +2% |
| 2023 | $8,311 +1.5% | $433,198 +2% |
| 2022 | $8,190 +1.8% | $424,705 +2% |
| 2021 | $8,041 -0.8% | $416,378 +1% |
| 2020 | $8,110 +3.9% | $412,110 +2% |
| 2019 | $7,804 +1.1% | $404,030 +2% |
| 2018 | $7,722 -1.1% | $396,109 +2% |
| 2017 | $7,810 | $388,343 +2% |
| 2016 | $7,810 +3.4% | $380,730 +4.3% |
| 2015 | $7,556 +1.2% | $365,000 +1.7% |
| 2014 | $7,470 | $359,000 +37.5% |
| 2013 | -- | $261,000 +7.4% |
| 2012 | -- | $243,000 -15% |
| 2011 | -- | $286,000 +11.3% |
| 2010 | -- | $257,000 -13.2% |
| 2009 | -- | $296,000 -14.9% |
| 2008 | -- | $347,828 +924.3% |
| 2007 | -- | $33,958 +2% |
| 2006 | -- | $33,293 |
Find assessor info on the county website
Monthly payment
Est. payment
Payment breakdown
Explore the cost of this home by adjusting the details. Changes won't be saved.Climate risks
Neighborhood: Victoriano
Nearby schools
GreatSchools rating
- 6/10Victoriano Elementary SchoolGrades: K-5Distance: 1.3 mi
- 4/10Vista Verde Middle SchoolGrades: 6-8Distance: 1.4 mi
- 6/10Rancho Verde High SchoolGrades: 9-12Distance: 2.3 mi
- $638,6003 bd3 ba3k sqft15838 Twin Lakes Dr, Moreno Valley, CA 92555Off Market
- $759,9005 bd4 ba4.2k sqft15862 Twin Lakes Dr, Moreno Valley, CA 92555Off Market
- $755,7006 bd4 ba4.4k sqft15843 Hammett Ct, Moreno Valley, CA 92555Off Market

- $618,6004 bd3 ba2.6k sqft15827 Hammett Ct, Moreno Valley, CA 92555Off Market
- $682,3005 bd3 ba3.7k sqft15874 Twin Lakes Dr, Moreno Valley, CA 92555Off Market
- $673,5005 bd3 ba3.6k sqft15826 Twin Lakes Dr, Moreno Valley, CA 92555Off Market
- $651,1004 bd3 ba2.6k sqft15859 Hammett Ct, Moreno Valley, CA 92555Off Market
- $725,2005 bd4 ba4.1k sqft26991 Cimarron Canyon Dr, Moreno Valley, CA 92555Off Market
A local agent can set up tours, give advice and negotiate with sellers.
Similar homes
- $625,0004 bd3 ba3k sqft15683 Vista Del Mar St, Moreno Valley, CA 92555For Sale
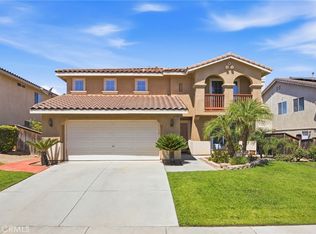 MLS ID #IV26172487, GABRIELA HANSON, NEST REAL ESTATE. CRMLS
 - $750,0006 bd4 ba3.7k sqft25850 Karisa Cir, Moreno Valley, CA 92551For Sale
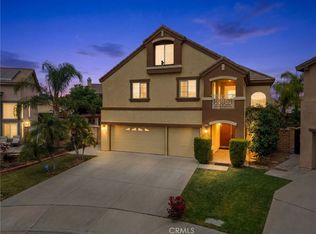 MLS ID #IV26116550, SERGIO SALAZAR, Vylla Home, Inc.. CRMLS
 - $619,9004 bd3 ba2.4k sqft13428 Varsity Ln, Moreno Valley, CA 92555For Sale
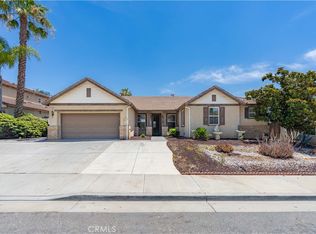 MLS ID #PW26122824, Desiree Vavak, North American Realty. CRMLS
 - $659,9905 bd3 ba2.9k sqft15627 Raptor Rd, Moreno Valley, CA 92551For Sale
 MLS ID #IV26141820, GLORIA MORA, Keller Williams - The Lakes. CRMLS
 - $625,0004 bd2 ba2.1k sqft15450 Black Shadow Dr, Moreno Valley, CA 92551For SaleMLS ID #IG26163777, Amme Lindsey-Taylor, KELLER WILLIAMS REALTY. CRMLS
- $628,5005 bd3 ba2.2k sqft25975 Avenida Classica, Moreno Valley, CA 92551For SaleMLS ID #IV26094788, SHERI COMEAU, REDFIN. CRMLS
- $639,9006 bd3 ba3k sqft25960 Corte Antigua, Moreno Valley, CA 92551For SaleMLS ID #IV26172521, SAUL SILVA, Realty Masters & Associates. CRMLS
- $775,0005 bd4 ba2.9k sqft23449 Presidio Hills Dr, Moreno Valley, CA 92557For SaleMLS ID #SW26107775, Maricarmen Pulido Ruiz, The Real Estate Firm. CRMLS
- $675,0005 bd3 ba2.5k sqft10062 Deville Dr, Moreno Valley, CA 92557For SaleMLS ID #IV26148368, ARACELY GOMEZ, KELLER WILLIAMS RIVERSIDE CENT. CRMLS
- $649,9005 bd3 ba3.3k sqft26681 N Fork Way, Sun City, CA 92586For SaleMLS ID #PW26145697, Ben Gomez, eXp Realty of Greater Los Angeles. CRMLS
- $729,0005 bd3 ba3.3k sqft29949 Fox Creek Dr, Menifee, CA 92586For SaleMLS ID #SW26106807, Sandra Porto, LPT Realty, Inc. CRMLS
- $665,0005 bd3 ba2.9k sqft35043 Nikki Ct, Beaumont, CA 92223For SaleMLS ID #IG26175169, Stephanie Batzel, Elevate Real Estate Agency. CRMLS
- $612,0004 bd4 ba2.8k sqft1180 Reisling Dr, Perris, CA 92571For SaleMLS ID #IV26142486, CHRISTOPHER NAKAHARA, BERKSHIRE HATHAWAY HOMESERVICES CALIFORNIA REALTY. CRMLS
- $755,0005 bd4 ba3.2k sqft28825 Evening Passage Dr, Menifee, CA 92584For SaleMLS ID #SW26162663, Troy Smith, Coldwell Banker Realty. CRMLS
- $649,0005 bd3 ba3.3k sqft11343 Geiberger Ct, Beaumont, CA 92223For SaleMLS ID #WS26138376, LYANA FUNG, Pinnacle Real Estate Group. CRMLS
- $740,0004 bd3 ba2.9k sqft28483 Nautical Point Cir, Menifee, CA 92585For SaleMLS ID #SW26146373, Jessica Christopher, Gold Shield Realty Group. CRMLS
- $559,9904 bd3 ba2.4k sqft1923 Brockstone Dr, Perris, CA 92571For SaleMLS ID #IV26055818, GLORIA MORA, Keller Williams - The Lakes. CRMLS
- $729,0004 bd4 ba3.3k sqft28849 Morningside Ln, Menifee, CA 92584For SaleMLS ID #SW26086780, Jerry Park, AVM Real Estate Services. CRMLS
- $724,9004 bd4 ba2.4k sqft28399 Northmoore Pl, Menifee, CA 92584For SaleMLS ID #SW26124923, Tsega Tesfamariam, KW Temecula. CRMLS
- $619,9994 bd4 ba2.8k sqft1447 Birmingham Dr, Perris, CA 92571For SaleMLS ID #IV26117927, IRAN MARQUEZ-NAVA, EXP REALTY OF CALIFORNIA INC. CRMLS
Local buyer's agents are ready to help
