Boasting two huge primary bedrooms and a massive third-floor loft, this exceptional cul-de-sac home features soaring ceilings and two large private balconies. Equipped with modern upgrades, the property includes updated PEX plumbing, a fully paid-off solar system, and a Tesla EV charger. This spacious floor plan provides outstanding flexibility and comfort while blending thoughtful design with energy-efficient features.
This 6-bedroom, 4-bathroom home offers an impressive 3,732 sq. ft. of living space across three levels, combining size, functionality, and flexibility for a variety of lifestyles.
As you enter, you're greeted by soaring ceilings and laminate flooring that flows throughout the home, creating a bright, open feel. The main level features a formal dining room perfect for entertaining, along with a downstairs bedroom and full bathroom ideal for guests, extended family, or multigenerational living. The spacious kitchen offers a casual dining area and direct backyard access through a sliding glass door, creating seamless indoor-outdoor living. The home's plumbing has been updated to PEX for added peace of mind.
The expansive backyard provides plenty of room for entertaining, barbecues, gardening, outdoor activities, or simply relaxing. A spacious 3-car garage offers abundant parking and storage.
A standout feature is the dual primary-bedroom layout. The large main primary suite features a fireplace, spacious ensuite bathroom with a soaking tub, separate walk-in shower, walk-in closet, and access to a large private balcony. The large secondary primary suite also includes its own private bathroom and access to a large private balcony overlooking the front of the home. Two large private balconies create inviting outdoor spaces to enjoy your morning coffee or unwind. An upstairs nook provides the perfect space for a home office, study area, or reading retreat.
The third level showcases an enormous loft/bedroom with endless possibilities. Whether you envision a home theater, game room, fitness room, additional family room, home office, or sixth bedroom, this versatile space easily adapts to your needs.
Energy efficiency is another major highlight with 18 fully paid-off solar panels backed by a warranty through 2046, helping reduce electricity costs. A Tesla EV charger is also included.
Don't miss the opportunity to make this beautiful Moreno Valley home your own!
For sale
Listed by: Vylla Home, Inc. • SERGIO SALAZAR • Contact: 951-251-4736
Price increase: $12K (7/28)
$750,000
25850 Karisa Cir, Moreno Valley, CA 92551
6beds
3,732sqft
:
Get pre-qualified$5,065/mo
Single Family Residence
Built in 2000
6,970 Square Feet Lot
$750,900 Zestimate®
$201/sqft
$88/mo HOA
What's special
- 19 days |
- 139 |
- 10 |
Zillow last checked:
Listing updated:
Listed by:
SERGIO SALAZAR DRE #01447204 951-251-4736,
Vylla Home, Inc.
Source: CRMLS,MLS#: IV26116550 Originating MLS: California Regional MLS
Originating MLS: California Regional MLSFacts & features
Interior
Bedrooms & bathrooms
- Bedrooms: 6
- Bathrooms: 4
- Full bathrooms: 4
- Main level bathrooms: 1
- Main level bedrooms: 1
Rooms
- Room types: Bedroom, Kitchen, Primary Bathroom, Primary Bedroom, Other, Dining Room
Primary bedroom
- Features: Primary Suite
Bedroom
- Features: Bedroom on Main Level
Bathroom
- Features: Bathtub, Walk-In Shower
Kitchen
- Features: Laminate Counters
Other
- Features: Walk-In Closet(s)
Heating
- Central
Cooling
- Central Air
Appliances
- Included: Dishwasher, Gas Range, Range Hood
- Laundry: Inside, Laundry Room
Features
- Balcony, Separate/Formal Dining Room, Eat-in Kitchen, Bedroom on Main Level, Primary Suite, Walk-In Closet(s)
- Flooring: Laminate
- Windows: Double Pane Windows
- Has fireplace: Yes
- Fireplace features: Living Room, Primary Bedroom
- Common walls with other units/homes: No Common Walls
Interior area
- Total interior livable area: 3,732 sqft
Video & virtual tour
Property
Parking
- Total spaces: 3
- Parking features: Door-Multi, Garage
- Attached garage spaces: 3
Features
- Levels: Three Or More
- Stories: 3
- Entry location: Front
- Patio & porch: Patio
- Pool features: Association
- Has spa: Yes
- Spa features: See Remarks
- Fencing: Block,Wood
- Has view: Yes
- View description: None
Lot
- Size: 6,970 Square Feet
- Features: Cul-De-Sac, Level
Details
- Parcel number: 486384015
- Special conditions: Standard
Construction
Type & style
- Home type: SingleFamily
- Architectural style: Modern
- Property subtype: Single Family Residence
Materials
- Stucco
- Foundation: Slab
- Roof: Tile
Condition
- Turnkey
- New construction: No
- Year built: 2000
Utilities & green energy
- Electric: Photovoltaics Seller Owned
- Sewer: Public Sewer
- Water: Public
- Utilities for property: Electricity Connected, Natural Gas Connected, Sewer Connected, Water Connected
Community & HOA
Community
- Features: Sidewalks
HOA
- Has HOA: Yes
- Amenities included: Call for Rules, Fitness Center, Outdoor Cooking Area, Picnic Area, Playground, Pool, Spa/Hot Tub
- HOA fee: $88 monthly
- HOA name: Moreno Valley Ranch
- HOA phone: 951-485-2020
Location
- Region: Moreno Valley
Financial & listing details
- Price per square foot: $201/sqft
- Tax assessed value: $414,941
- Annual tax amount: $4,953
- Date on market: 5/29/2026
- Cumulative days on market: 19 days
- Listing terms: Submit
Estimated market value
$750,900
$713,000 - $788,000
$4,578/mo
Price history
| Date | Event | Price |
|---|---|---|
| 7/28/2026 | Price change | $750,000+1.6%$201/sqft |
Source:  CRMLS #IV26116550 Report a problem CRMLS #IV26116550 Report a problem | ||
| 7/16/2026 | Pending sale | $738,000$198/sqft |
Source: CRMLS #IV26116550 Report a problem | ||
| 7/13/2026 | Listing removed | $738,000$198/sqft |
Source: CRMLS #IV26116550 Report a problem | ||
| 7/7/2026 | Price change | $738,000+1.4%$198/sqft |
Source: CRMLS #IV26116550 Report a problem | ||
| 6/14/2026 | Pending sale | $728,000$195/sqft |
Source: CRMLS #IV26116550 Report a problem | ||
| 5/29/2026 | Listed for sale | $728,000+115.1%$195/sqft |
Source: CRMLS #IV26116550 Report a problem | ||
| 2/27/2014 | Sold | $338,500$91/sqft |
Source: Public Record Report a problem | ||
| 12/13/2013 | Listed for sale | $338,500+39.9%$91/sqft |
Source: RE/MAX All Stars Realty #IG13246557 Report a problem | ||
| 10/15/2010 | Sold | $242,000+27.4%$65/sqft |
Source: Public Record Report a problem | ||
| 5/7/2010 | Sold | $190,000-36.7%$51/sqft |
Source: Public Record Report a problem | ||
| 11/6/2002 | Sold | $300,000+24.4%$80/sqft |
Source: Public Record Report a problem | ||
| 8/15/2002 | Sold | $241,100+7.2%$65/sqft |
Source: Public Record Report a problem | ||
| 3/20/2000 | Sold | $225,000$60/sqft |
Source: Public Record Report a problem | ||
Public tax history
| Year | Property taxes | Tax assessment |
|---|---|---|
| 2025 | $4,953 +2.2% | $414,941 +2% |
| 2024 | $4,846 +1.1% | $406,805 +2% |
| 2023 | $4,793 +2.1% | $398,830 +2% |
| 2022 | $4,695 +1.8% | $391,010 +2% |
| 2021 | $4,613 +1.1% | $383,344 +1% |
| 2020 | $4,562 +6.1% | $379,414 +2% |
| 2019 | $4,301 +1.8% | $371,976 +2% |
| 2018 | $4,224 +2.2% | $364,684 +2% |
| 2017 | $4,135 | $357,534 +2% |
| 2016 | $4,135 +0.6% | $350,525 +1.5% |
| 2015 | $4,109 +35.5% | $345,262 +36.5% |
| 2014 | $3,032 | $252,917 +0.5% |
| 2013 | -- | $251,776 +2% |
| 2012 | -- | $246,840 +2% |
| 2011 | -- | $242,000 -12.3% |
| 2010 | -- | $276,000 -4.8% |
| 2009 | -- | $290,000 -12.3% |
| 2008 | -- | $330,788 +2% |
| 2007 | -- | $324,303 +2% |
| 2006 | -- | $317,945 +2% |
| 2005 | -- | $311,711 +3.9% |
| 2003 | -- | $300,000 +25.7% |
| 2002 | -- | $238,673 +4.2% |
| 2001 | $3,281 +51.8% | $229,092 +90.9% |
| 2000 | $2,161 | $120,000 |
Find assessor info on the county website
Monthly payment
Est. payment
Payment breakdown
Explore the cost of this home by adjusting the details. Changes won't be saved.Climate risks
Neighborhood: Victoriano
Nearby schools
GreatSchools rating
- 6/10Victoriano Elementary SchoolGrades: K-5Distance: 0.3 mi
- 4/10Vista Verde Middle SchoolGrades: 6-8Distance: 1 mi
- 6/10Rancho Verde High SchoolGrades: 9-12Distance: 2.4 mi
- $639,4004 bd4 ba3.3k sqft25860 Karisa Cir, Moreno Valley, CA 92551Off Market
- $603,5005 bd3 ba2.6k sqft25840 Karisa Cir, Moreno Valley, CA 92551Off Market
- $590,5007 bd3 ba2.6k sqft25855 Jumano Dr, Moreno Valley, CA 92551Off Market
- $518,3004 bd2 ba1.4k sqft25865 Jumano Dr, Moreno Valley, CA 92551Off Market

- $50,000-- bd-- ba-- sqft25865 Jumano Dr, Moreno valley, CA 92551Sold
- $552,2004 bd3 ba2.1k sqft15545 La Entrada Dr, Moreno Valley, CA 92551Off Market
- $---- bd-- ba-- sqft25835 Jumano Dr, Moreno Valley, CA 92551Off Market
- $525,7003 bd2 ba1.9k sqft25845 Jumano Dr, Moreno Valley, CA 92551Off Market
A local agent can set up tours, give advice and negotiate with sellers.
Similar homes
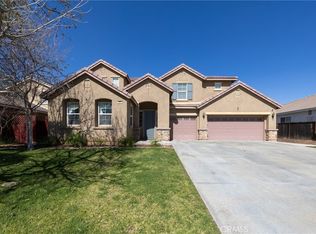
- $699,0005 bd4 ba3.2k sqft26670 Opal St, Moreno Valley, CA 92555For Sale
 MLS ID #CV26053720, Dario Rodriguez, REALTY MASTERS & ASSOCIATES. CRMLS
 - $628,5005 bd3 ba2.2k sqft25975 Avenida Classica, Moreno Valley, CA 92551For Sale
 MLS ID #IV26094788, SHERI COMEAU, REDFIN. CRMLS
 - $775,0005 bd4 ba2.9k sqft23449 Presidio Hills Dr, Moreno Valley, CA 92557For Sale
 MLS ID #SW26107775, Maricarmen Pulido Ruiz, The Real Estate Firm. CRMLS
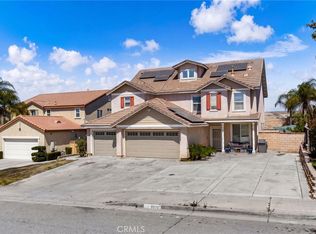
 - $800,0005 bd3 ba3.3k sqft8028 La Crosse Way, Riverside, CA 92508For Sale
 MLS ID #IV26147359, JENNIFER GOULD, WESTCOE REALTORS INC. CRMLS
 - $675,0005 bd3 ba2.5k sqft10062 Deville Dr, Moreno Valley, CA 92557For SaleMLS ID #IV26148368, ARACELY GOMEZ, KELLER WILLIAMS RIVERSIDE CENT. CRMLS
- $730,0004 bd3 ba2.2k sqft21040 Lord Murphy Ct, Moreno Valley, CA 92557For SaleMLS ID #IV26114566, STACI GUEVARA, KELLER WILLIAMS RIVERSIDE CENT. CRMLS
- $760,0005 bd4 ba3.6k sqft27 Ponte Brava, Lake Elsinore, CA 92532For SaleMLS ID #SW26125195, James Lavin, LPT Realty, Inc. CRMLS
- $625,0004 bd4 ba2.8k sqft1180 Reisling Dr, Perris, CA 92571For SaleMLS ID #IV26142486, CHRISTOPHER NAKAHARA, BERKSHIRE HATHAWAY HOMESERVICES CALIFORNIA REALTY. CRMLS
- $749,9005 bd3 ba3.3k sqft29949 Fox Creek Dr, Menifee, CA 92586For SaleMLS ID #SW26106807, Sandra Porto, LPT Realty, Inc. CRMLS
- $775,0004 bd3 ba2.6k sqft6727 Hawkley Dr, Riverside, CA 92506For SaleMLS ID #IV26128411, VERONICA FOSTER, TRUST PROPERTIES USA, INC. CRMLS
- $559,9955 bd3 ba2.6k sqft3693 Solandra St, Perris, CA 92571For SaleMLS ID #SW26143938, Misty Cochren, Abundance Real Estate. CRMLS
- $765,0005 bd3 ba2.9k sqft7908 Zona Ct, Riverside, CA 92507For SaleMLS ID #IV26119152, LIAN SERGEANT, KELLER WILLIAMS RIVERSIDE CENT. CRMLS
- $709,9504 bd3 ba2.9k sqft25887 Balsam Fir Cir, Menifee, CA 92585For SaleMLS ID #SW26141022, Jill Hardy, Real Brokerage Technologies. CRMLS
- $769,9004 bd2 ba2.9k sqft12232 Brianwood Dr, Riverside, CA 92503For SaleMLS ID #OC26136944, Justin Tye, Real Broker. CRMLS
- $849,0005 bd3 ba3.3k sqft33665 Wild Horse Way, Yucaipa, CA 92399For SaleMLS ID #IG26158136, ERIN WELLS, COLDWELL BANKER KIVETT-TEETERS. CRMLS
- $649,0004 bd3 ba3.3k sqft35464 Byron Trl, Beaumont, CA 92223For SaleMLS ID #IG26138646, Krystle Roth, KELLER WILLIAMS REALTY. CRMLS
- $610,0005 bd3 ba2.7k sqft1957 Murrieta Rd, Perris, CA 92571For SaleMLS ID #CV26137095, Gael Mojica Ramirez, ROA California Inc. CRMLS
- $538,0003 bd3 ba2k sqft14707 Grandview Dr, Moreno Valley, CA 92555For SaleMLS ID #IV26056816, LAURA LEWIN, BERKSHIRE HATHAWAY HOMESERVICES CALIFORNIA REALTY. CRMLS
- $849,0005 bd4 ba3k sqft11855 Beverly Ct, Loma Linda, CA 92354For SaleMLS ID #IV26078815, MICHAEL STOFFEL, TOWER AGENCY. CRMLS
- $835,0004 bd4 ba2.8k sqft11610 Cornell Ave, Riverside, CA 92507For SaleMLS ID #IV26131195, COLLEEN GRIGGS, COMPASS. CRMLS
Local buyer's agents are ready to help
