Tour 6 homes in Tuscany Hills this Saturday from 11:00 to 5:00. Compare all your options in 1 trip!! Welcome to 27 Ponte Brava in the beautiful Tuscany Hills community of Lake Elsinore. This tastefully remodeled, move-in ready home offers the perfect blend of comfort, upgrades, privacy, and outdoor living.
Located on a quiet cul-de-sac with no neighbors directly across or behind, this property offers a peaceful setting with beautiful landscaping and great curb appeal. Inside, you’ll find a thoughtfully updated interior with stylish finishes and a warm, inviting layout designed for everyday living and entertaining.
The home features a paid-in-full solar system, newer dual A.C. units, and a 220 hookup ready for an EV charger. The backyard is a true highlight, featuring newer turf, covered patio areas, a pass-through window with an outdoor bar, and mature fruit trees including peach, lemon, mandarin, and grape vines.
Enjoy relaxing, entertaining, and taking advantage of the Southern California lifestyle in a backyard that feels private, functional, and beautifully maintained.
Located in desirable Tuscany Hills with no Mello-Roos, this home is close to community amenities, schools, shopping, dining, and freeway access. If you’re looking for a move-in ready home with energy savings, privacy, upgrades, and a great Lake Elsinore location, 27 Ponte Brava is one you won’t want to miss.
For sale
Listed by: LPT Realty, Inc • James Lavin • Contact: 951 233-1522
Price increase: $10.1K (7/21)
$760,000
27 Ponte Brava, Lake Elsinore, CA 92532
5beds
3,662sqft
:
Get pre-qualified$5,254/mo
Single Family Residence
Built in 2001
0.26 Acres Lot
$760,600 Zestimate®
$208/sqft
$203/mo HOA
What's special
- 27 days |
- 646 |
- 50 |
Zillow last checked:
Listing updated:
Listed by:
James Lavin DRE #01954338 951233-1522,
LPT Realty, Inc
Source: CRMLS,MLS#: SW26125195 Originating MLS: California Regional MLS
Originating MLS: California Regional MLSFacts & features
Interior
Bedrooms & bathrooms
- Bedrooms: 5
- Bathrooms: 4
- Full bathrooms: 4
- Main level bathrooms: 1
- Main level bedrooms: 1
Rooms
- Room types: Bonus Room, Bedroom, Den, Entry/Foyer, Family Room, Kitchen, Laundry, Loft, Living Room, Primary Bathroom, Primary Bedroom, Office, Other, Pantry
Primary bedroom
- Features: Multiple Primary Suites
Primary bedroom
- Features: Primary Suite
Bedroom
- Features: Bedroom on Main Level
Kitchen
- Features: Butler's Pantry, Kitchen Island, Quartz Counters, Remodeled, Updated Kitchen, Walk-In Pantry
Kitchen
- Features: Galley Kitchen
Heating
- Central
Cooling
- Central Air, ENERGY STAR Qualified Equipment
Appliances
- Included: Dryer, Washer
- Laundry: Washer Hookup, Electric Dryer Hookup, Gas Dryer Hookup, Inside, Upper Level
Features
- Bedroom on Main Level, Galley Kitchen, Loft, Multiple Primary Suites, Primary Suite, Walk-In Pantry, Walk-In Closet(s)
- Windows: Blinds, Custom Covering(s), Double Pane Windows, Screens, Shutters
- Has fireplace: Yes
- Fireplace features: Family Room, Gas
- Common walls with other units/homes: No Common Walls
Interior area
- Total interior livable area: 3,662 sqft
Property
Parking
- Total spaces: 2
- Parking features: Driveway
- Attached garage spaces: 2
Accessibility
- Accessibility features: Accessible Doors, Accessible Hallway(s)
Features
- Levels: Two
- Stories: 2
- Entry location: 1
- Patio & porch: Concrete
- Exterior features: Awning(s)
- Pool features: Association
- Spa features: None
- Fencing: Wood,Wrought Iron
- Has view: Yes
- View description: Bluff, Hills
Lot
- Size: 0.26 Acres
- Features: 0-1 Unit/Acre, Drip Irrigation/Bubblers, Sprinklers In Rear, Sprinklers In Front, Sprinklers Timer, Sprinkler System, Yard
Details
- Additional structures: Gazebo
- Parcel number: 349493004
- Special conditions: Standard
- Horse amenities: Riding Trail
Construction
Type & style
- Home type: SingleFamily
- Property subtype: Single Family Residence
Materials
- Foundation: Slab
- Roof: Tile
Condition
- Turnkey
- New construction: No
- Year built: 2001
Utilities & green energy
- Electric: 220 Volts in Garage
- Sewer: Public Sewer
- Water: Public
- Utilities for property: Cable Connected, Electricity Connected, Natural Gas Connected, Phone Available, Sewer Connected, Water Connected
Community & HOA
Community
- Features: Biking, Curbs, Foothills, Fishing, Gutter(s), Hiking, Horse Trails, Lake, Mountainous, Near National Forest, Park, Storm Drain(s), Street Lights, Suburban, Sidewalks
- Security: 24 Hour Security, Smoke Detector(s)
HOA
- Has HOA: Yes
- Amenities included: Clubhouse, Fitness Center, Horse Trail(s), Barbecue, Pickleball, Pool, Trail(s)
- HOA fee: $203 monthly
- HOA name: Tuscany Hills
- HOA phone: 951-245-9102
Location
- Region: Lake Elsinore
Financial & listing details
- Price per square foot: $208/sqft
- Tax assessed value: $611,572
- Annual tax amount: $6,711
- Date on market: 6/11/2026
- Cumulative days on market: 28 days
- Listing terms: Cash,Conventional,Cal Vet Loan,1031 Exchange,FHA 203(k),FHA,Fannie Mae,Freddie Mac,Owner May Carry,Subject To Other,Submit,USDA Loan,VA Loan
Estimated market value
$760,600
$723,000 - $799,000
$3,800/mo
Price history
| Date | Event | Price |
|---|---|---|
| 7/21/2026 | Price change | $760,000+1.3%$208/sqft |
Source:  CRMLS #SW26125195 Report a problem CRMLS #SW26125195 Report a problem | ||
| 7/3/2026 | Pending sale | $749,900$205/sqft |
Source: CRMLS #SW26125195 Report a problem | ||
| 6/12/2026 | Listed for sale | $749,900+32.7%$205/sqft |
Source: CRMLS #SW26125195 Report a problem | ||
| 9/2/2020 | Sold | $565,000-0.9%$154/sqft |
Source: Public Record Report a problem | ||
| 7/11/2020 | Pending sale | $569,888$156/sqft |
Source: Coldwell Banker Assoc.Brks-CL #SW20094436 Report a problem | ||
| 6/4/2020 | Price change | $569,888+3.6%$156/sqft |
Source: Coldwell Banker Assoc.Brks-CL #SW20094436 Report a problem | ||
| 5/18/2020 | Listed for sale | $549,888+6%$150/sqft |
Source: Coldwell Banker Assoc.Brks-CL #SW20094436 Report a problem | ||
| 6/7/2019 | Listing removed | $2,900$1/sqft |
Source: Owner Report a problem | ||
| 5/4/2019 | Price change | $2,900-1.7%$1/sqft |
Source: Owner Report a problem | ||
| 4/25/2019 | Listed for rent | $2,950+11.3%$1/sqft |
Source: Owner Report a problem | ||
| 5/4/2018 | Listing removed | $2,650$1/sqft |
Source: Owner Report a problem | ||
| 4/20/2018 | Price change | $2,650+1.9%$1/sqft |
Source: Owner Report a problem | ||
| 4/16/2018 | Listed for rent | $2,600+4%$1/sqft |
Source: Owner Report a problem | ||
| 4/11/2017 | Listing removed | $519,000$142/sqft |
Source: Home Pros #SW17021422 Report a problem | ||
| 3/6/2017 | Listing removed | $2,500$1/sqft |
Source: Home Pros #SW16769219 Report a problem | ||
| 2/12/2017 | Price change | $519,000-1.9%$142/sqft |
Source: Home Pros #SW17021422 Report a problem | ||
| 2/11/2017 | Listed for rent | $2,500+8.7%$1/sqft |
Source: Home Pros #SW16769219 Report a problem | ||
| 2/1/2017 | Listed for sale | $529,000+22900%$144/sqft |
Source: Home Pros #SW17021422 Report a problem | ||
| 2/14/2015 | Listing removed | $2,300$1/sqft |
Source: HomePro's Real Estate Services #SW14205653 Report a problem | ||
| 2/11/2015 | Listed for sale | $2,300-99.3%$1/sqft |
Source: HomePro's Real Estate Services #SW14205653 Report a problem | ||
| 11/4/2014 | Listing removed | $2,300$1/sqft |
Source: Home Pros #SW14205653 Report a problem | ||
| 9/25/2014 | Listed for rent | $2,300$1/sqft |
Source: Home Pros #SW14205653 Report a problem | ||
| 8/25/2014 | Sold | $325,000-11%$89/sqft |
Source: Public Record Report a problem | ||
| 7/23/2014 | Price change | $365,000-6.2%$100/sqft |
Source: Realty ONE Group, Inc. #OC14137134 Report a problem | ||
| 7/18/2014 | Listed for sale | $389,000+3.7%$106/sqft |
Source: Realty ONE Group, Inc. #OC14137134 Report a problem | ||
| 1/16/2013 | Sold | $375,000+15.4%$102/sqft |
Source: Public Record Report a problem | ||
| 12/7/2001 | Sold | $325,000$89/sqft |
Source: Public Record Report a problem | ||
Public tax history
| Year | Property taxes | Tax assessment |
|---|---|---|
| 2025 | $6,711 -22.9% | $611,572 +2% |
| 2024 | $8,705 +1.5% | $599,581 +2% |
| 2023 | $8,580 +1.9% | $587,826 +2% |
| 2022 | $8,416 +1.5% | $576,300 +2% |
| 2021 | $8,289 +21% | $565,000 +33.8% |
| 2020 | $6,851 +0.7% | $422,246 +2% |
| 2019 | $6,800 +1.3% | $413,967 +2% |
| 2018 | $6,716 +1.3% | $405,851 +2% |
| 2017 | $6,632 | $397,894 +2% |
| 2016 | $6,632 +2.6% | $390,093 +1.5% |
| 2015 | $6,463 +2.2% | $384,235 +2% |
| 2014 | $6,325 | $376,702 +0.5% |
| 2013 | -- | $375,000 +14.7% |
| 2012 | -- | $327,000 +2.8% |
| 2011 | -- | $318,000 +2.9% |
| 2010 | -- | $309,000 +1.3% |
| 2009 | -- | $305,000 -20.5% |
| 2008 | -- | $383,852 +2% |
| 2007 | -- | $376,327 +2% |
| 2006 | -- | $368,949 +2% |
| 2005 | -- | $361,716 +3.9% |
| 2003 | -- | $348,126 +4.2% |
| 2002 | -- | $334,000 +2960.9% |
| 2001 | $1,619 -2.1% | $10,912 +2% |
| 2000 | $1,654 | $10,699 |
Find assessor info on the county website
Monthly payment
Est. payment
Payment breakdown
Explore the cost of this home by adjusting the details. Changes won't be saved.Climate risks
Neighborhood: 92532
Nearby schools
GreatSchools rating
- 5/10Tuscany Hills Elementary SchoolGrades: K-5Distance: 0.1 mi
- 5/10Canyon Lake Middle SchoolGrades: 6-8Distance: 2.8 mi
- 7/10Temescal Canyon High SchoolGrades: 9-12Distance: 3.5 mi
Schools provided by the listing agent
- Elementary: Tuscany Hills
- Middle: Canyon Hills
- High: Temescal Canyon
Source: CRMLS. This data may not be complete. We recommend contacting the local school district to confirm school assignments for this home.
- $529,500-- bd1 ba600 sqft25 Ponte Brava, Lake Elsinore, CA 92532Off Market
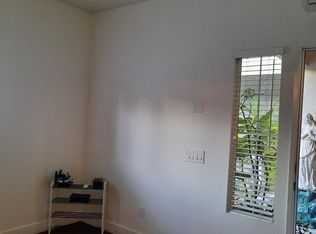
- $808,2003 bd4 ba3.2k sqft29 Ponte Brava, Lake Elsinore, CA 92532Off Market
- $754,4004 bd3 ba3.2k sqft23 Ponte Brava, Lake Elsinore, CA 92532Off Market

- $754,7004 bd2 ba3.6k sqft31 Ponte Brava, Lake Elsinore, CA 92532Off Market

- $778,8005 bd3 ba3.5k sqft21 Ponte Brava, Lake Elsinore, CA 92532Off Market
- $617,1004 bd2 ba2.5k sqft7 Ponte Loren, Lake Elsinore, CA 92532Off Market
- $652,9004 bd3 ba3.2k sqft5 Ponte Loren, Lake Elsinore, CA 92532Off Market
- $665,3004 bd3 ba3.2k sqft9 Ponte Loren, Lake Elsinore, CA 92532Off Market
A local agent can set up tours, give advice and negotiate with sellers.
Similar homes
- $787,0004 bd3 ba3.3k sqft25 Volta Del Tintori St, Lake Elsinore, CA 92532For Sale
 MLS ID #IG26053423, Kelly McLaren, Keller Williams Realty. CRMLS
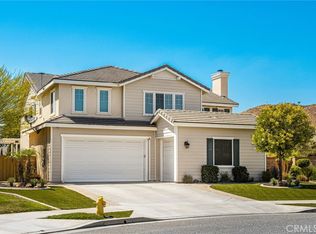
 - $869,0004 bd3 ba3.4k sqft32024 Ironbark Ct, Lake Elsinore, CA 92532For Sale
 MLS ID #LG26146825, Ashton Gardner, Arbor Real Estate. CRMLS
 - $715,0005 bd4 ba2.9k sqft29261 Southerness, Lake Elsinore, CA 92530For Sale
 MLS ID #PW26135261, Guadalupe Munoz, Prestige Investments Group Inc. CRMLS
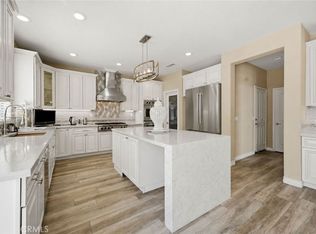
 - $645,0004 bd3 ba3k sqft35314 Trailside Dr, Lake Elsinore, CA 92532For Sale
 MLS ID #IV26148236, KAMESHA KEESEE, Kamesha Keesee Realty. CRMLS
 - $644,9995 bd3 ba2.4k sqft34229 Larksburg Ct, Lake Elsinore, CA 92532For SaleMLS ID #SW26027946, Melody Carswell, Coldwell Banker Realty. CRMLS
- $735,0005 bd3 ba2.6k sqft30154 Old Mill Rd, Menifee, CA 92584For SaleMLS ID #SW26117508, Jordona Hertz, The Hertz Group. CRMLS
- $709,9504 bd3 ba2.9k sqft25887 Balsam Fir Cir, Menifee, CA 92585For SaleMLS ID #SW26141022, Jill Hardy, Real Brokerage Technologies. CRMLS
- $849,0005 bd5 ba3.3k sqft36348 Trail Ride Ln, Wildomar, CA 92595For SaleMLS ID #SW26136952, Leif Hansen, Coldwell Banker Assoc.Brkr-Mur. CRMLS
- $649,9995 bd3 ba2.6k sqft35968 Frederick St, Wildomar, CA 92595For SaleMLS ID #SW26144604, Kendra Harlan, eXp Realty of California, Inc.. CRMLS
- $840,0006 bd5 ba4.1k sqft23347 Crystal Way, Wildomar, CA 92595For SaleMLS ID #SW26133400, Lydia Routt, Y Realty. CRMLS
- $839,0005 bd3 ba2.3k sqft27210 Arrow Point Trl, Corona, CA 92883For SaleMLS ID #IV26117242, DAN TOVAR, LEGACY HOMES REAL ESTATE. CRMLS
- $718,0004 bd3 ba2.4k sqft22982 Teil Glen Rd, Wildomar, CA 92595For SaleMLS ID #SW26128563, Ana Dittamo, Redfin Corporation. CRMLS
- $659,0003 bd2 ba2.1k sqft22995 Pheasant Dr, Canyon Lake, CA 92587For SaleMLS ID #SW26114932, Toni Skane, Coldwell Banker Assoc.Brks-CL. CRMLS
- $799,9994 bd4 ba3.1k sqft28552 Rustic Glen St, Menifee, CA 92584For SaleMLS ID #SW26047739, Alicia Ives, Redfin Corporation. CRMLS
- $660,0005 bd3 ba2.2k sqft29113 Fall River Ln, Menifee, CA 92584For SaleMLS ID #CV26149414, Raeline Lascano, TDR REAL ESTATE GROUP. CRMLS
- $779,0005 bd4 ba3k sqft25227 Coral Canyon Rd, Corona, CA 92883For SaleMLS ID #SW26115565, Susan Johnson, LPT Realty, Inc. CRMLS
- $919,9903 bd2 ba1.8k sqft21815 Strawberry Ln, Canyon Lake, CA 92587For SaleMLS ID #IG26123585, Jeff Kack, KELLER WILLIAMS REALTY. CRMLS
- $800,0005 bd3 ba3.3k sqft27488 Murrieta Oaks Ave, Murrieta, CA 92562For SaleMLS ID #SW26146823, Matthew Schaeffer, Arrive Real Estate. CRMLS
- $999,0004 bd4 ba3.1k sqft24061 Deputy Way, Menifee, CA 92584For SaleMLS ID #SW26113747, Jordona Hertz, The Hertz Group. CRMLS
- $725,0005 bd3 ba3.4k sqft33756 Salvia Ln, Murrieta, CA 92563For SaleMLS ID #SW26143068, Shishana Hogg, Mogul Real Estate. CRMLS
Local buyer's agents are ready to help
