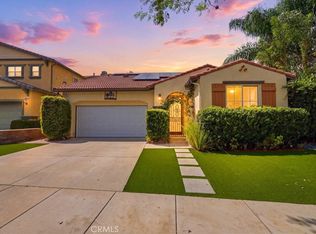
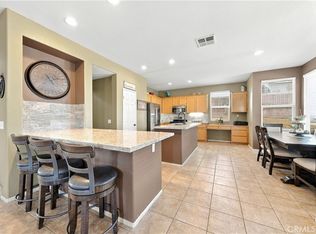
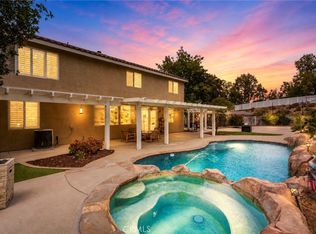
Nestled within the highly sought after Sycamore Creek community, 25227 Coral Canyon Road offers the rare combination of space, versatility, and functionality that today’s buyers are searching for. With over 3,000 square feet, this exceptional home lives like a single story while still offering the flexibility of an expansive upstairs retreat. Designed with multigenerational living in mind, the main level features FOUR full bedrooms downstairs, including TWO PRIMARY SUITES on the first floor. The spacious main primary bedroom is privately situated and serves as a true retreat, complete with French doors leading to the backyard, a large walk in closet, and a spa inspired ensuite bathroom featuring dual vanities, a soaking tub, separate shower, and abundant space to unwind. The second downstairs ensuite bedroom functions beautifully as an additional primary suite with its own private full bathroom, ideal for extended family, guests, or a home office setup. Also on the main level are two additional generously sized bedrooms and another full bathroom, creating a highly functional floor plan. At the heart of the home, the expansive open concept kitchen, dining, and family room create the perfect gathering space for entertaining. Upgraded ceramic tile flooring, plantation shutters, granite countertops, stainless steel appliances, built in range, oversized center island with breakfast bar seating, walk in pantry, and abundant cabinetry combine both style and practicality. Upstairs, the home continues to impress with a HUGE BONUS ROOM offering endless possibilities for a media room, game room, retreat, or second living area. The upper level also includes Bedroom 5 and yet another FULL bathroom, creating the perfect private upstairs guest suite or separate living quarters. Step outside into your beautifully landscaped backyard featuring stamped concrete, lush greenery, stacked stone accents, and inviting spaces designed for relaxing or entertaining year round. Living in Sycamore Creek means enjoying resort style amenities at a low HOA cost, including pools, splash pads, clubhouse, fitness center, parks, sports courts, trails, dog park, and more. Conveniently located near Tom's Farms, Glen Ivy Hot Springs, Dos Lagos, shopping, dining, and freeway access. A rare opportunity to own a spacious 5 bedroom home plus a huge bonus room with a highly coveted single story feel in one of Corona’s most desirable communities.
Under contract
Listed by: LPT Realty, Inc • Susan Johnson • 951-667-0737
Price cut: $14.9K (9/14)
$750,000
25227 Coral Canyon Rd, Corona, CA 92883
5beds
3,087sqft
Single Family Residence
Built in 2005
6,534 Square Feet Lot
$745,700 Zestimate®
$243/sqft
$85/mo HOA
What's special
Beautifully landscaped backyardFour full bedrooms downstairsLarge walk in closetSpa inspired ensuite bathroomBuilt in rangeStainless steel appliancesSeparate shower
- 147 days
- 123
- 1
Zillow last checked:
Listing updated:
Listed by:
Susan Johnson DRE #01262069 951-667-0737,
LPT Realty, Inc
Source: CRMLS,MLS#: SW26115565 Originating MLS: California Regional MLS
Facts & features
Interior
Bedrooms & bathrooms
- Bedrooms: 5
- Bathrooms: 4
- Full bathrooms: 4
- Main level bathrooms: 3
- Main level bedrooms: 4
Rooms
- Room types: Bonus Room, Bedroom, Family Room, Kitchen, Laundry, Loft, Primary Bathroom, Primary Bedroom, Pantry, Dining Room
Primary bedroom
- Features: Primary Suite
Primary bedroom
- Features: Main Level Primary
Bedroom
- Features: Bedroom on Main Level
Kitchen
- Features: Granite Counters, Kitchen Island, Kitchen/Family Room Combo, Walk-In Pantry
Pantry
- Features: Walk-In Pantry
Heating
- Central
Cooling
- Central Air
Appliances
- Included: Dishwasher
- Laundry: Laundry Room
Features
- Breakfast Bar, Ceiling Fan(s), Crown Molding, Separate/Formal Dining Room, Eat-in Kitchen, Granite Counters, Bedroom on Main Level, Loft, Main Level Primary, Primary Suite, Walk-In Pantry
- Has fireplace: Yes
- Fireplace features: Family Room
- Common walls with other units/homes: No Common Walls
Interior area
- Total interior livable area: 3,087 sqft
Video & virtual tour
Property
Parking
- Total spaces: 2
- Parking features: Direct Access, Driveway, Garage
- Attached garage spaces: 2
Features
- Levels: Two
- Stories: 2
- Entry location: 1
- Patio & porch: Concrete
- Pool features: Association
- Has spa: Yes
- Spa features: Association
- Has view: Yes
- View description: Neighborhood
Lot
- Size: 6,534 Square Feet
Details
- Additional structures: Gazebo
- Parcel number: 290562031
- Special conditions: Standard
Construction
Type & style
- Home type: SingleFamily
- Property subtype: Single Family Residence
Condition
- New construction: No
- Year built: 2005
Utilities & green energy
- Sewer: Public Sewer
- Water: Public
Community & HOA
Community
- Features: Curbs, Hiking, Park, Street Lights, Sidewalks
- Subdivision: Horsethief Canyon
HOA
- Has HOA: Yes
- Amenities included: Clubhouse, Fitness Center, Barbecue, Playground, Pool, Spa/Hot Tub
- HOA fee: $85 monthly
- HOA name: Sycamore Creek
- HOA phone: 951-277-3257
Location
- Region: Corona
Financial & listing details
- Price per square foot: $243/sqft
- Tax assessed value: $585,643
- Date on market: 5/28/2026
- Cumulative days on market: 147 days
- Listing terms: Submit
- Exclusions: Security Cameras
Estimated market value
$745,700
$708,000 - $783,000
$3,933/mo
Price history
| Date | Event | Price |
|---|---|---|
| 9/17/2026 | Contingent | $750,000$243/sqft |
Source:  CRMLS #SW26115565 Report a problem | ||
| 9/14/2026 | Price change | $750,000-1.9%$243/sqft |
Source: CRMLS #SW26115565 Report a problem | ||
| 8/28/2026 | Price change | $764,900-1.8%$248/sqft |
Source: CRMLS #SW26115565 Report a problem | ||
| 7/22/2026 | Price change | $779,000-1.4%$252/sqft |
Source: CRMLS #SW26115565 Report a problem | ||
| 6/24/2026 | Listed for sale | $789,900$256/sqft |
Source: CRMLS #SW26115565 Report a problem | ||
| 6/23/2026 | Pending sale | $789,900$256/sqft |
Source: CRMLS #SW26115565 Report a problem | ||
| 5/28/2026 | Listed for sale | $789,900+50.5%$256/sqft |
Source: CRMLS #SW26115565 Report a problem | ||
| 10/8/2019 | Sold | $525,000-1.9%$170/sqft |
Source:  CRMLS #IG19145169 Report a problem | ||
| 9/16/2019 | Pending sale | $535,000$173/sqft |
Source: Keller Williams Realty #IG19145169 Report a problem | ||
| 6/22/2019 | Listed for sale | $535,000-4.3%$173/sqft |
Source: Keller Williams Realty #IG19145169 Report a problem | ||
| 9/29/2018 | Listing removed | $559,000$181/sqft |
Source: CENTURY 21 McDaniel & Associates #SW18156519 Report a problem | ||
| 6/29/2018 | Listed for sale | $559,000+1.8%$181/sqft |
Source: Century 21 McDaniel & Assoc. #SW18156519 Report a problem | ||
| 12/15/2005 | Sold | $549,000$178/sqft |
Source: Public Record Report a problem | ||
Public tax history
| Year | Property taxes | Tax assessment |
|---|---|---|
| 2026 | -- | $585,643 +2% |
| 2025 | $10,735 +1.5% | $574,161 +2% |
| 2024 | $10,573 +1.4% | $562,904 +2% |
| 2023 | $10,427 +1.2% | $551,867 +2% |
| 2022 | $10,307 +1.5% | $541,047 +2% |
| 2021 | $10,158 +0.8% | $530,439 +1% |
| 2020 | $10,075 +3.7% | $525,000 +6.7% |
| 2019 | $9,712 +0.9% | $491,920 +4% |
| 2018 | $9,630 +3.7% | $473,000 +5.8% |
| 2017 | $9,286 | $447,000 +5.9% |
| 2016 | $9,286 +2.1% | $422,000 +2.2% |
| 2015 | $9,094 +2.5% | $413,000 +7.6% |
| 2014 | $8,871 | $384,000 +19.3% |
| 2013 | -- | $322,000 +8.1% |
| 2012 | -- | $298,000 -8.6% |
| 2011 | -- | $326,000 -0.3% |
| 2010 | -- | $327,000 +3.5% |
| 2009 | -- | $316,000 -37.2% |
| 2008 | -- | $503,000 -10.2% |
| 2007 | -- | $559,980 +2% |
| 2006 | -- | $549,000 |
Find assessor info on the county website
Monthly payment
Est. payment
Payment breakdown
Explore the cost of this home by adjusting the details. Changes won't be saved.Climate risks
Neighborhood: Sycamore Creek

Similar homes
- $749,9004 bd3 ba2.6k sqft11416 Magnolia St, Corona, CA 92883For Sale
 MLS ID #IG26162092, Danyell Gill, Realty ONE Group West. CRMLS
- $850,0004 bd4 ba2.8k sqft25241 Pacific Crest St, Corona, CA 92883For Sale
 MLS ID #IG26198564, Raquel Flower, Keller Williams Realty. CRMLS
- $749,0005 bd3 ba2.4k sqft27447 Coyote Mesa Dr, Corona, CA 92883For Sale
 MLS ID #SW26204404, Goran Forss, Team Forss Realty Group. CRMLS
- $799,0005 bd3 ba2.3k sqft27210 Arrow Point Trl, Corona, CA 92883For Sale
 MLS ID #IV26117242, DAN TOVAR, LEGACY HOMES REAL ESTATE. CRMLS
Local buyer's agents are ready to help
