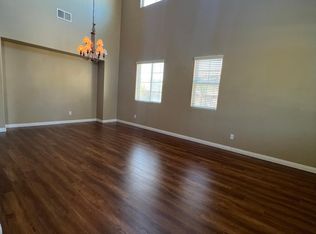
Welcome to 17133 Spring Canyon Place—a spacious single-story Riverside home with Spectacular Views & offering 3 bedrooms, 2.5 bathrooms and 2,489 square feet of comfortable living space. Step inside to an open, inviting floor plan designed for both everyday living and entertaining. The kitchen sits at the heart of the home with granite countertops, a large center island and an easy flow into the family room. Whether you're hosting friends, gathering for dinner or enjoying a quiet night by the fireplace, this home has the space to do it comfortably. All three bedrooms are conveniently located on one level, along with indoor laundry and plenty of storage. The backyard gives you room to entertain, relax and enjoy Southern California living year-round.
Located in an established Riverside community with access to an association pool and spa, this home delivers the space, layout and location buyers are looking for. Spacious, single-story and ready for its next chapter—17133 Spring Canyon Place is a home you'll want to see in person.
For sale
Listed by: LEGACY HOMES REAL ESTATE • DAN TOVAR • Contact: 951-316-2159
$790,000
17133 Spring Canyon Pl, Riverside, CA 92503
3beds
2,489sqft
Single Family Residence
Built in 2006
8,712 Square Feet Lot
$783,500 Zestimate®
$317/sqft
$195/mo HOA
What's special
- 23 days
- 998
- 72
Likely to sell faster than
Zillow last checked:
Listing updated:
Listed by:
DAN TOVAR DRE #01349752 951-316-2159,
LEGACY HOMES REAL ESTATE
Source: CRMLS,MLS#: IV26183859 Originating MLS: California Regional MLS
Originating MLS: California Regional MLSFacts & features
Interior
Bedrooms & bathrooms
- Bedrooms: 3
- Bathrooms: 3
- Full bathrooms: 2
- 1/2 bathrooms: 1
- Main level bathrooms: 3
- Main level bedrooms: 3
Rooms
- Room types: Bedroom, Family Room, Kitchen, Laundry, Living Room, Primary Bedroom
Primary bedroom
- Features: Main Level Primary
Bedroom
- Features: All Bedrooms Down
Bedroom
- Features: Bedroom on Main Level
Bathroom
- Features: Bathtub, Dual Sinks, Full Bath on Main Level, Separate Shower
Kitchen
- Features: Kitchen Island, Kitchen/Family Room Combo
Heating
- Central
Cooling
- Central Air
Appliances
- Laundry: Inside, Laundry Room
Features
- Open Floorplan, All Bedrooms Down, Bedroom on Main Level, Main Level Primary
- Has fireplace: Yes
- Fireplace features: Family Room
- Common walls with other units/homes: No Common Walls
Interior area
- Total interior livable area: 2,489 sqft
Video & virtual tour
Property
Parking
- Total spaces: 2
- Parking features: Garage - Attached
- Attached garage spaces: 2
Features
- Levels: One
- Stories: 1
- Entry location: 1
- Pool features: Association
- Has view: Yes
- View description: Hills, Mountain(s), Neighborhood
Lot
- Size: 8,712 Square Feet
- Features: Front Yard, Landscaped
Details
- Parcel number: 135570021
- Special conditions: Standard
Construction
Type & style
- Home type: SingleFamily
- Architectural style: Patio Home
- Property subtype: Single Family Residence
Condition
- New construction: No
- Year built: 2006
Utilities & green energy
- Sewer: Public Sewer
- Water: Public
Community & HOA
Community
- Features: Curbs, Gutter(s), Street Lights, Suburban, Sidewalks
HOA
- Has HOA: Yes
- Amenities included: Maintenance Grounds, Barbecue, Picnic Area, Playground, Pool, Spa/Hot Tub, Security
- HOA fee: $195 monthly
- HOA name: Lake Hills Reserve Homeowners Association
- HOA phone: 951-244-0048
Location
- Region: Riverside
Financial & listing details
- Price per square foot: $317/sqft
- Tax assessed value: $525,144
- Date on market: 8/22/2026
- Cumulative days on market: 23 days
- Listing terms: Cash,Conventional,Contract,FHA,Submit,VA Loan
Estimated market value
$783,500
$744,000 - $823,000
$3,738/mo
Price history
| Date | Event | Price |
|---|---|---|
| 8/23/2026 | Listed for sale | $790,000+88.1%$317/sqft |
Source:  CRMLS #IV26183859 Report a problem CRMLS #IV26183859 Report a problem | ||
| 6/17/2014 | Sold | $420,000-6.6%$169/sqft |
Source: Public Record Report a problem | ||
| 5/16/2014 | Pending sale | $449,900$181/sqft |
Source: 1st Trend Real Estate Inc #RS14029537 Report a problem | ||
| 2/13/2014 | Listed for sale | $449,900-2.2%$181/sqft |
Source: 1st Trend Real Estate Inc #RS14029537 Report a problem | ||
| 12/20/2013 | Listing removed | $459,900$185/sqft |
Source: Rhein Real Estate #RS13150401 Report a problem | ||
| 7/31/2013 | Listed for sale | $459,900+24.3%$185/sqft |
Source: Rhein Real Estate #RS13150401 Report a problem | ||
| 7/24/2012 | Listing removed | $369,900$149/sqft |
Source: 1st Trend Real Estate Inc #R1203141 Report a problem | ||
| 7/3/2012 | Price change | $369,900-2.7%$149/sqft |
Source: 1st Trend Real Estate Inc #R1203141 Report a problem | ||
| 6/18/2012 | Listed for sale | $380,000+43.4%$153/sqft |
Source: 1st Trend Real Estate Inc #R1203141 Report a problem | ||
| 6/2/2011 | Sold | $265,000-5.3%$106/sqft |
Source: Public Record Report a problem | ||
| 4/10/2011 | Price change | $279,900-9.1%$112/sqft |
Source: foreclosure.com Report a problem | ||
| 4/2/2011 | Listed for sale | -- |
Source: foreclosure.com Report a problem | ||
| 2/22/2011 | Sold | $308,000-44.2%$124/sqft |
Source: Public Record Report a problem | ||
| 4/13/2007 | Sold | $552,000$222/sqft |
Source: Public Record Report a problem | ||
Public tax history
| Year | Property taxes | Tax assessment |
|---|---|---|
| 2026 | -- | $525,144 +2% |
| 2025 | $8,319 +2.7% | $514,848 +2% |
| 2024 | $8,104 -1.7% | $504,754 +2% |
| 2023 | $8,245 +4.4% | $494,858 +2% |
| 2022 | $7,898 +1.8% | $485,156 +2% |
| 2021 | $7,758 +1% | $475,644 +1% |
| 2020 | $7,683 +0.9% | $470,768 +2% |
| 2019 | $7,611 +1% | $461,538 +2% |
| 2018 | $7,536 +1.4% | $452,489 +2% |
| 2017 | $7,432 | $443,618 +2% |
| 2016 | $7,432 +1.1% | $434,921 +1.5% |
| 2015 | $7,348 +25% | $428,391 +43.8% |
| 2014 | $5,876 | $297,857 +0.5% |
| 2013 | -- | $296,514 +2% |
| 2012 | -- | $290,700 -37.1% |
| 2011 | -- | $461,836 +34.3% |
| 2010 | -- | $344,000 -2.8% |
| 2009 | -- | $354,000 -34.6% |
| 2008 | -- | $541,000 +304.9% |
| 2007 | -- | $133,600 +345.3% |
| 2006 | -- | $30,000 +357.3% |
| 2005 | -- | $6,560 |
Find assessor info on the county website
Monthly payment
Est. payment
Payment breakdown
Explore the cost of this home by adjusting the details. Changes won't be saved.Climate risks
Neighborhood: El Sobrante
- $859,4003 bd2 ba3.2k sqft17145 Spring Canyon Pl, Riverside, CA 92503Off Market
- $921,4004 bd5 ba3.4k sqft17121 Spring Canyon Pl, Riverside, CA 92503Off Market

- $785,0003 bd2 ba3k sqft17157 Spring Canyon Pl, Riverside, CA 92503Off Market
- $863,0004 bd3 ba2.6k sqft17109 Spring Canyon Pl, Riverside, CA 92503Off Market
Similar homes
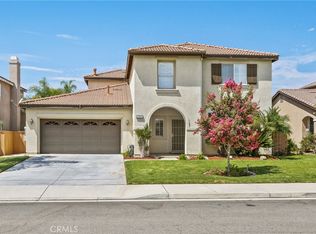
- $830,0004 bd3 ba3k sqft17073 Spring Canyon Pl, Riverside, CA 92503For Sale
 MLS ID #OC26043753, Leo Betancourt, RE/MAX TerraSol. CRMLS
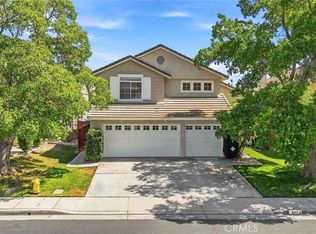
 - $778,0004 bd3 ba2.6k sqft17927 Boxwood Dr, Riverside, CA 92503For Sale
 MLS ID #IV26066947, PAUL SPARTOS, BALBOA REAL ESTATE, INC.. CRMLS
 - $815,0004 bd3 ba2.5k sqft2000 Citrus Wood Ln, Riverside, CA 92503For Sale
 MLS ID #IV26160461, ALICE BECHTEL, KELLER WILLIAMS RIVERSIDE CENT. CRMLS
 - $774,9004 bd3 ba2k sqft637 Avondale Dr, Corona, CA 92879For Sale
 MLS ID #IV26198439, MARIA PULIDO, FIRST TEAM REAL ESTATE. CRMLS
Local buyer's agents are ready to help
