Welcome to 17073 Spring Canyon Place in the highly desirable Lake Hills Reserve community of Riverside. This beautifully designed two-story home offers approximately 3,045 square feet of living space on a 6,534 square foot lot, showcasing breathtaking hill, valley, and sparkling city light views from both the primary suite balcony and the private backyard retreat. Step inside to a spacious and functional floor plan featuring 4 bedrooms and 3 bathrooms, including a convenient downstairs bedroom and full bath—perfect for guests, multigenerational living, or a private office. The home offers multiple living areas including a formal living room, family room with fireplace, formal dining room, and a large upstairs bonus family room/loft, giving you flexibility for entertaining, relaxing, or working from home. The expansive kitchen is the heart of the home, complete with a large center island, granite countertops, walk-in pantry, breakfast counter, and a separate dining area overlooking the family room, making it ideal for gatherings and everyday living. Upstairs, the primary suite is a true retreat, featuring a private balcony to take in sunsets and twinkling city lights, generous space, and a peaceful atmosphere. Additional highlights include solar, an inside laundry room, central air conditioning, and a 3-car tandem garage offering plenty of storage and parking. Step outside to your private backyard oasis, complete with a relaxing jacuzzi spa and elevated vantage point to enjoy the surrounding natural beauty and evening views. Located within the Lake Hills Reserve, residents enjoy access to resort-style HOA amenities including a community pool, spa, park areas, playgrounds, walking trails, and scenic open spaces—all while being conveniently close to shopping, dining, schools, and freeway access. This home perfectly blends space, comfort, and view-oriented living in one of Riverside’s most sought-after communities. A must-see property that truly captures Southern California living at its finest.
For sale
Listed by: RE/MAX TerraSol • Leo Betancourt • Contact: 714-308-7838
Price cut: $19K (7/12)
$830,000
17073 Spring Canyon Pl, Riverside, CA 92503
4beds
3,045sqft
Single Family Residence
Built in 2007
6,534 Square Feet Lot
$830,000 Zestimate®
$273/sqft
$195/mo HOA
What's special
Family room with fireplaceInside laundry roomCentral air conditioning
- 182 days
- 575
- 22
Zillow last checked:
Listing updated:
Listed by:
Leo Betancourt DRE #01241497 714-308-7838,
RE/MAX TerraSol
Source: CRMLS,MLS#: OC26043753 Originating MLS: California Regional MLS
Originating MLS: California Regional MLSFacts & features
Interior
Bedrooms & bathrooms
- Bedrooms: 4
- Bathrooms: 3
- Full bathrooms: 2
- 1/2 bathrooms: 1
- Main level bathrooms: 1
- Main level bedrooms: 1
Rooms
- Room types: Bedroom, Entry/Foyer, Family Room, Great Room, Laundry, Living Room, Primary Bathroom, Primary Bedroom, Other, Pantry, Dining Room
Bedroom
- Features: Bedroom on Main Level
Bathroom
- Features: Bathtub, Closet, Granite Counters
Family room
- Features: Separate Family Room
Kitchen
- Features: Granite Counters, Kitchen Island, Walk-In Pantry
Other
- Features: Walk-In Closet(s)
Pantry
- Features: Walk-In Pantry
Heating
- Central
Cooling
- Central Air
Appliances
- Laundry: Washer Hookup, Gas Dryer Hookup, Inside, Laundry Room
Features
- Balcony, Separate/Formal Dining Room, Granite Counters, High Ceilings, Open Floorplan, Pantry, Recessed Lighting, Tandem, Two Story Ceilings, Bedroom on Main Level, Primary Suite, Walk-In Pantry, Walk-In Closet(s)
- Flooring: Carpet, Wood
- Windows: Double Pane Windows
- Has fireplace: Yes
- Fireplace features: Family Room
- Common walls with other units/homes: No Common Walls
Interior area
- Total interior livable area: 3,045 sqft
Property
Parking
- Total spaces: 3
- Parking features: Direct Access, Driveway, Garage Faces Front, Garage, Side By Side, Tandem
- Attached garage spaces: 3
Features
- Levels: Two
- Stories: 2
- Entry location: 1
- Pool features: Community, Association
- Has spa: Yes
- Spa features: Above Ground, Community, Private
- Fencing: Block
- Has view: Yes
- View description: Canyon, Hills, Panoramic, Valley
Lot
- Size: 6,534 Square Feet
- Features: 0-1 Unit/Acre
Details
- Parcel number: 135570016
- Special conditions: Standard
Construction
Type & style
- Home type: SingleFamily
- Property subtype: Single Family Residence
Materials
- Copper Plumbing
Condition
- Turnkey
- New construction: No
- Year built: 2007
Utilities & green energy
- Electric: 220 Volts in Garage
- Sewer: Public Sewer
- Water: Public
- Utilities for property: Sewer Connected
Green energy
- Energy generation: Solar
Community & HOA
Community
- Features: Foothills, Pool
- Security: Carbon Monoxide Detector(s), Smoke Detector(s)
HOA
- Has HOA: Yes
- Amenities included: Outdoor Cooking Area, Barbecue, Picnic Area, Playground, Pool, Spa/Hot Tub, Trail(s)
- HOA fee: $195 monthly
- HOA name: Lake Hills Reserve
- HOA phone: 951-244-0048
Location
- Region: Riverside
Financial & listing details
- Price per square foot: $273/sqft
- Tax assessed value: $646,995
- Date on market: 2/27/2026
- Cumulative days on market: 182 days
- Listing terms: Cash,Cash to New Loan,Conventional,FHA,Fannie Mae,VA Loan,VA No Loan,VA No No Loan
Estimated market value
$830,000
$789,000 - $872,000
$4,187/mo
Price history
| Date | Event | Price |
|---|---|---|
| 7/12/2026 | Price change | $830,000-2.2%$273/sqft |
Source:  CRMLS #OC26043753 Report a problem CRMLS #OC26043753 Report a problem | ||
| 6/16/2026 | Listed for sale | $849,000$279/sqft |
Source: CRMLS #OC26043753 Report a problem | ||
| 6/5/2026 | Pending sale | $849,000$279/sqft |
Source: CRMLS #OC26043753 Report a problem | ||
| 5/16/2026 | Price change | $849,000-3%$279/sqft |
Source: CRMLS #OC26043753 Report a problem | ||
| 3/30/2026 | Price change | $875,000-2.7%$287/sqft |
Source: CRMLS #OC26043753 Report a problem | ||
| 2/27/2026 | Listed for sale | $899,000+75.6%$295/sqft |
Source: CRMLS #OC26043753 Report a problem | ||
| 5/30/2008 | Sold | $512,000$168/sqft |
Source: Public Record Report a problem | ||
Public tax history
| Year | Property taxes | Tax assessment |
|---|---|---|
| 2026 | -- | $646,995 +2% |
| 2025 | $10,184 +2.7% | $634,310 +2% |
| 2024 | $9,919 -1.5% | $621,874 +2% |
| 2023 | $10,074 +4.5% | $609,681 +2% |
| 2022 | $9,641 +1.8% | $597,727 +2% |
| 2021 | $9,472 +1% | $586,008 +1% |
| 2020 | $9,378 -0.4% | $580,000 +0.1% |
| 2019 | $9,414 +2.4% | $579,280 +4% |
| 2018 | $9,193 +4.2% | $557,000 +6.1% |
| 2017 | $8,818 | $525,000 +5.8% |
| 2016 | $8,818 +12% | $496,000 +14% |
| 2015 | $7,873 +3.4% | $435,000 +7.1% |
| 2014 | $7,616 | $406,000 +4.9% |
| 2013 | -- | $387,000 +12.5% |
| 2012 | -- | $344,000 -0.6% |
| 2011 | -- | $346,000 -2.5% |
| 2010 | -- | $355,000 -10.6% |
| 2009 | -- | $397,000 -3.7% |
| 2008 | -- | $412,126 +803.8% |
| 2007 | -- | $45,600 +52% |
| 2006 | -- | $30,000 +357.3% |
| 2005 | -- | $6,560 |
Find assessor info on the county website
Monthly payment
Est. payment
Payment breakdown
Explore the cost of this home by adjusting the details. Changes won't be saved.Climate risks
Neighborhood: El Sobrante
Nearby schools
Schools provided by the listing agent
- Elementary: Lake Hills
- Middle: Yucaipa
- High: Hillcrest
Source: CRMLS. This data may not be complete. We recommend contacting the local school district to confirm school assignments for this home.
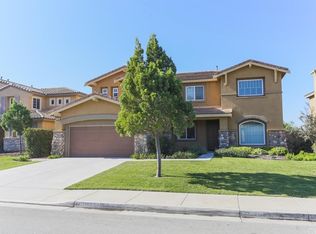
- $941,4004 bd4 ba3.4k sqft17085 Spring Canyon Pl, Riverside, CA 92503Off Market
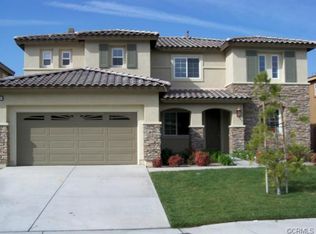
- $878,7004 bd5 ba3.4k sqft17061 Spring Canyon Pl, Riverside, CA 92503Off Market
- $834,6004 bd3 ba3k sqft17097 Spring Canyon Pl, Riverside, CA 92503Off Market
- $939,5005 bd3 ba3.2k sqft17049 Spring Canyon Pl, Riverside, CA 92503Off Market
Similar homes
- $790,0003 bd3 ba2.4k sqft17133 Spring Canyon Pl, Riverside, CA 92503For Sale
 MLS ID #IV26183859, DAN TOVAR, LEGACY HOMES REAL ESTATE. CRMLS
 - $979,0004 bd4 ba2.8k sqft13536 Carista Blvd, Riverside, CA 92503For Sale
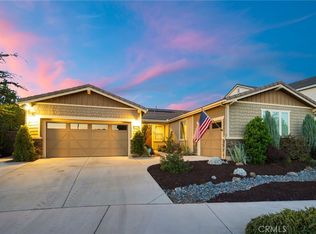 MLS ID #IV26189590, COLLEEN GRIGGS, COMPASS. CRMLS
 - $995,0005 bd4 ba3.5k sqft17565 Cedarwood Dr, Riverside, CA 92503For Sale
 MLS ID #IV26190656, KATHERINE JANKOWSKI, LEKASA. CRMLS
 - $889,0004 bd3 ba2.5k sqft18551 Warren Rd, Riverside, CA 92508For Sale
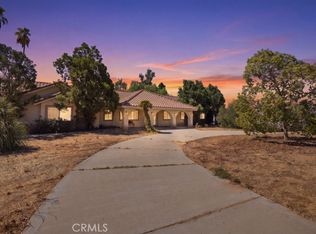 MLS ID #IV26185747, JOSEPH HAMILTON, COMPASS. CRMLS
Local buyer's agents are ready to help
