PAID OFF SOLAR! Tired of paying high electric bills? Sellers receive money back every year. This home has the BEST OF BOTH WORLDS--Horse Property and accommodations for independent living. Sitting on a prime cul-de-sac lot with Paid-off-Solar and security system, this 2619 square foot home boasts 2 primary suites one downstairs and one up. 4 bedrooms, 3 downstairs with a primary suite with separate shower and mirrored wardrobe closet. Upstairs is set up to accommodate independent (next gen) living with a large room consisting of an electric fireplace to enjoy in the winter, granite counter with a sink and refrigerator. plus a view of city lights and mountains. There is another primary suite with mirrored walk-in closet, bath with double sinks and jetted tub.The upstairs also has a walk-in attic for extra storage. Downstairs has a large living room with wood burning fireplace, dining room and kitchen /family room with another fireplace for those family get-togethers. House has double-pane windows.Outside is an alumiwood patio cover that is insulated and double layered to accommodate walking on top (could have sliding doors from upstairs to your own balcony.), built-in gas BBQ. There are horse stalls with waterers and electricity and an approximate 12x24 foot tack room. All just waiting for your horses. Long driveway area for RV parking. PAID OFF SOLAR and NO HOA! What more could you want?
For sale
Listed by: Re/Max Partners • Sandy Klein • Contact: 951-314-2256
Price cut: $19K (9/23)
$1,059,999
2383 Hialeah Cir, Norco, CA 92860
4beds
2,619sqft
Single Family Residence
Built in 1976
0.45 Acres Lot
$1,054,900 Zestimate®
$405/sqft
$-- HOA
What's special
- 88 days
- 787
- 35
Likely to sell faster than
Zillow last checked:
Listing updated:
Listed by:
Sandy Klein DRE #00960075 951-314-2256,
Re/Max Partners
Source: CRMLS,MLS#: IG26156755 Originating MLS: California Regional MLS
Originating MLS: California Regional MLSFacts & features
Interior
Bedrooms & bathrooms
- Bedrooms: 4
- Bathrooms: 3
- Full bathrooms: 3
- Main level bathrooms: 2
- Main level bedrooms: 3
Rooms
- Room types: Bonus Room, Bedroom, Family Room, Kitchen, Living Room, Primary Bathroom, Primary Bedroom, Other, Dining Room
Primary bedroom
- Features: Primary Suite
Primary bedroom
- Features: Main Level Primary
Primary bedroom
- Features: Multiple Primary Suites
Bedroom
- Features: Bedroom on Main Level
Bathroom
- Features: Bathtub, Dual Sinks, Full Bath on Main Level, Granite Counters, Jetted Tub, Separate Shower, Walk-In Shower
Kitchen
- Features: Granite Counters, Kitchen/Family Room Combo
Heating
- Central
Cooling
- Central Air
Appliances
- Included: Built-In Range, Dishwasher, Electric Range, Disposal, Microwave, Water Softener, Warming Drawer, Water Purifier
- Laundry: In Garage
Features
- Ceiling Fan(s), Cathedral Ceiling(s), Separate/Formal Dining Room, Eat-in Kitchen, Granite Counters, High Ceilings, Intercom, In-Law Floorplan, Two Story Ceilings, Bedroom on Main Level, Main Level Primary, Multiple Primary Suites, Primary Suite, Walk-In Closet(s)
- Flooring: Carpet, Tile, Wood
- Doors: Mirrored Closet Door(s)
- Windows: Double Pane Windows, Garden Window(s)
- Has fireplace: Yes
- Fireplace features: Bonus Room, Family Room, Living Room
- Common walls with other units/homes: No Common Walls
Interior area
- Total interior livable area: 2,619 sqft
Property
Parking
- Total spaces: 2
- Parking features: Door-Multi, Direct Access, Driveway, Garage Faces Front, Garage, Paved, RV Access/Parking
- Attached garage spaces: 2
Features
- Levels: Two
- Stories: 2
- Entry location: ground floor
- Patio & porch: Covered, Front Porch, Patio
- Exterior features: Barbecue, Lighting
- Pool features: None
- Has view: Yes
- View description: City Lights, Mountain(s)
Lot
- Size: 0.45 Acres
- Features: 0-1 Unit/Acre, Back Yard, Cul-De-Sac, Front Yard, Horse Property, Lawn, Landscaped, Sprinkler System
Details
- Additional structures: Shed(s)
- Parcel number: 121281012
- Special conditions: Trust
- Other equipment: Intercom
- Horses can be raised: Yes
- Horse amenities: Riding Trail
Construction
Type & style
- Home type: SingleFamily
- Property subtype: Single Family Residence
Materials
- Roof: Composition
Condition
- New construction: No
- Year built: 1976
Utilities & green energy
- Sewer: Public Sewer
- Water: Public
Community & HOA
Community
- Features: Curbs, Hiking, Horse Trails, Park, Street Lights
- Security: Security System, Carbon Monoxide Detector(s), Smoke Detector(s)
Location
- Region: Norco
Financial & listing details
- Price per square foot: $405/sqft
- Tax assessed value: $583,503
- Date on market: 7/17/2026
- Cumulative days on market: 88 days
- Listing terms: Cash,Conventional,VA Loan
- Inclusions: Paid off Solar
- Road surface type: Paved
Estimated market value
$1,054,900
$1.00M - $1.11M
$4,905/mo
Price history
| Date | Event | Price |
|---|---|---|
| 9/23/2026 | Price change | $1,059,999-1.8%$405/sqft |
Source:  CRMLS #IG26156755 Report a problem CRMLS #IG26156755 Report a problem | ||
| 9/4/2026 | Price change | $1,079,000-1.8%$412/sqft |
Source: CRMLS #IG26156755 Report a problem | ||
| 7/18/2026 | Listed for sale | $1,099,000+178.2%$420/sqft |
Source: CRMLS #IG26156755 Report a problem | ||
| 8/26/2002 | Sold | $395,000$151/sqft |
Source: Public Record Report a problem | ||
Public tax history
| Year | Property taxes | Tax assessment |
|---|---|---|
| 2026 | -- | $583,503 +2% |
| 2025 | $6,380 +3.4% | $572,063 +2% |
| 2024 | $6,169 +1.4% | $560,847 +2% |
| 2023 | $6,083 +1.9% | $549,851 +2% |
| 2022 | $5,970 +2.1% | $539,071 +2% |
| 2021 | $5,850 +1.1% | $528,502 +1% |
| 2020 | $5,785 +2.4% | $523,084 +2% |
| 2019 | $5,649 +2.4% | $512,829 +2% |
| 2018 | $5,518 +2.6% | $502,775 +2% |
| 2017 | $5,379 | $492,917 +2% |
| 2016 | $5,379 +3.3% | $483,253 +1.5% |
| 2015 | $5,207 +5.6% | $475,996 +3.7% |
| 2014 | $4,928 | $459,000 +15.9% |
| 2013 | -- | $396,000 +9.4% |
| 2012 | -- | $362,000 -9.3% |
| 2011 | -- | $399,000 +13.4% |
| 2010 | -- | $352,000 -10.2% |
| 2009 | -- | $392,000 -10% |
| 2008 | -- | $435,538 +2% |
| 2007 | -- | $426,999 +2% |
| 2006 | -- | $418,628 +2% |
| 2005 | -- | $410,421 +3.9% |
| 2003 | -- | $395,000 +285.5% |
| 2002 | -- | $102,452 +2% |
| 2001 | $985 +2% | $100,444 +2% |
| 2000 | $965 | $98,475 |
Find assessor info on the county website
Monthly payment
Est. payment
Payment breakdown
Explore the cost of this home by adjusting the details. Changes won't be saved.Climate risks
Neighborhood: 92860
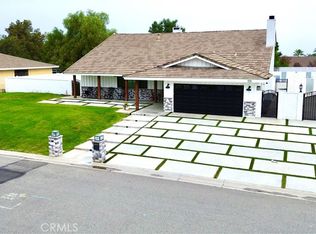
Similar homes
- $969,9994 bd3 ba2.2k sqft3998 Bluff St, Norco, CA 92860For Sale
 MLS ID #IV26219645, LEIGHTON SILVA, Tower Agency. CRMLS
 - $879,8754 bd2 ba2.1k sqft2160 Temescal Ave, Norco, CA 92860For Sale
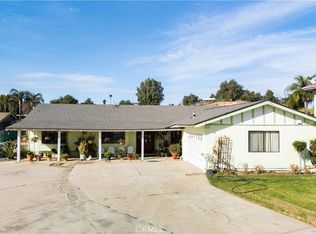 MLS ID #CV26028937, Lawrence Alarcon, RE/MAX INNOVATIONS. CRMLS
 - $859,9993 bd3 ba1.7k sqft8170 Grapewin Rd, Corona, CA 92880For Sale
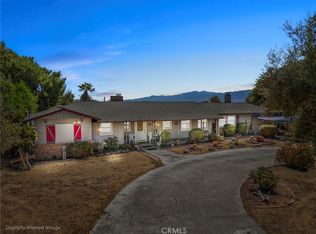 MLS ID #CV26215393, SHANE CHILDS, BERKSHIRE HATH HM SVCS CA PROP. CRMLS
 - $1,075,8886 bd5 ba2.5k sqft4320 Ambs Dr, Riverside, CA 92505For Sale
 MLS ID #CV26167860, Leon Salajan, PACIFIC REALTY CENTER. CRMLS
