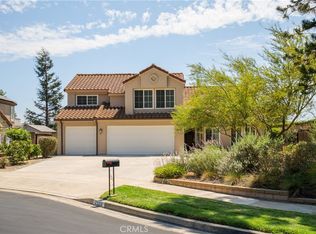
Stately sycamore trees with spreading canopies welcome you into an Alta Loma executive
neighborhood like no other, where large equestrian parcels w/stunning mountain & city
light views are somewhat common. This home has the views, but it also includes huge RV
access not easily found; 18' X 50' behind the gate! Main floor bedroom w/patio access &
adjacent full bath! Formal dining w/dramatic showcase windows. A gorgeous kitchen
bathed in natural light where the valley views are amazing, even if you're just standing at
the kitchen sink! Large breakfast nook, family room w/fireplace & lovely French doors to
patio & backyard. Primary suite with fireplace, double vanity, walk-in cedar lined closet,
big soaking tub & separate shower. Two secondary bedrooms upstairs share a Jack'n Jill bathroom, reminiscent of the Brady Bunch household! SoCal living demands outdoor living space and this is
THE KIND! Fully covered wraparound patio plus Sunsetter retractable awning, and BBQ
grilling island. Energy-saving QuietCool Whole-House Fan, 200 amp electrical panel,
tankless water heater, HVAC replaced 2024, new exterior paint 2026. This equestrian
property is serviced by public sewer - yay! NO septic here! Coveted Alta Loma
School District K-8. Los Osos High School boundaries. Surrounded by miles of Bridle Trails,
awesome views of Cucamonga Peak to the north, and to the south, city lights on the valley
floor! Approx 2,294 sq. ft. per tax rolls, not taped, Buyer(s) to verify.
For sale
Listed by: REALTY WORLD ALL STARS • Sharon Morrow • Contact: 909-815-8827
$1,189,900
9547 Manzanita Dr, Rancho Cucamonga, CA 91737
4beds
2,294sqft
Single Family Residence
Built in 1984
0.46 Acres Lot
$1,169,100 Zestimate®
$519/sqft
$-- HOA
What's special
- 50 days
- 1,019
- 50
Likely to sell faster than
Zillow last checked:
Listing updated:
Listed by:
Sharon Morrow DRE #01176413 909-815-8827,
REALTY WORLD ALL STARS
Source: CRMLS,MLS#: CV26188349 Originating MLS: California Regional MLS
Originating MLS: California Regional MLSFacts & features
Interior
Bedrooms & bathrooms
- Bedrooms: 4
- Bathrooms: 3
- Full bathrooms: 3
- Main level bathrooms: 1
- Main level bedrooms: 1
Rooms
- Room types: Bathroom, Bedroom, Converted Bedroom, Family Room, Foyer, Kitchen, Laundry, Living Room, Primary Bedroom
Primary bedroom
- Features: Primary Suite
Bedroom
- Features: Bedroom on Main Level
Bathroom
- Features: Jack and Jill Bath
Bathroom
- Features: Bathroom Exhaust Fan, Bathtub, Dual Sinks, Enclosed Toilet, Full Bath on Main Level, Hollywood Bath, Soaking Tub, Separate Shower, Tub Shower, Vanity
Kitchen
- Features: Kitchen/Family Room Combo, Solid Surface Counters
Heating
- Central, Forced Air, Fireplace(s)
Cooling
- Central Air, Whole House Fan, Attic Fan
Appliances
- Included: Barbecue, Dishwasher, Free-Standing Range, Disposal, Gas Range, Tankless Water Heater
- Laundry: Inside, Laundry Room
Features
- Breakfast Area, Block Walls, Ceiling Fan(s), Cathedral Ceiling(s), Eat-in Kitchen, Pantry, Paneling/Wainscoting, Recessed Lighting, Storage, Solid Surface Counters, Bedroom on Main Level, Entrance Foyer, Jack and Jill Bath, Primary Suite
- Flooring: Carpet, Tile, Wood
- Doors: Double Door Entry, French Doors, Mirrored Closet Door(s)
- Windows: Double Pane Windows
- Has fireplace: Yes
- Fireplace features: Family Room, Gas Starter, Living Room, Primary Bedroom, Raised Hearth, Wood Burning
- Common walls with other units/homes: No Common Walls
Interior area
- Total interior livable area: 2,294 sqft
Video & virtual tour
Property
Parking
- Total spaces: 11
- Parking features: Boat, Concrete, Direct Access, Driveway Level, Driveway, Garage, Gravel, On Site, RV Access/Parking
- Attached garage spaces: 3
- Uncovered spaces: 8
Accessibility
- Accessibility features: Safe Emergency Egress from Home
Features
- Levels: Two
- Stories: 2
- Entry location: First level
- Patio & porch: Concrete, Covered, Open, Patio, Stone, Wrap Around
- Exterior features: Awning(s), Barbecue
- Pool features: None
- Spa features: None
- Fencing: Block,Chain Link,Cross Fenced
- Has view: Yes
- View description: City Lights, Mountain(s)
Lot
- Size: 0.46 Acres
- Features: Back Yard, Drip Irrigation/Bubblers, Front Yard, Horse Property, Sprinklers In Rear, Sprinklers In Front, Lawn, Landscaped, Sprinkler System
Details
- Additional structures: Shed(s)
- Parcel number: 1062081220000
- Special conditions: Standard
- Horses can be raised: Yes
- Horse amenities: Riding Trail
Construction
Type & style
- Home type: SingleFamily
- Architectural style: Contemporary
- Property subtype: Single Family Residence
Materials
- Frame, Stucco, Copper Plumbing
- Foundation: Slab
- Roof: Tile
Condition
- Turnkey
- New construction: No
- Year built: 1984
Utilities & green energy
- Sewer: Public Sewer
- Water: Public
- Utilities for property: Sewer Connected, Underground Utilities
Community & HOA
Community
- Features: Curbs, Foothills, Horse Trails, Park, Storm Drain(s), Street Lights
Location
- Region: Rancho Cucamonga
- Elevation: 1600 Feet
Financial & listing details
- Price per square foot: $519/sqft
- Tax assessed value: $681,608
- Date on market: 8/28/2026
- Cumulative days on market: 51 days
- Listing terms: Cash,Cash to New Loan
- Road surface type: Paved
Estimated market value
$1,169,100
$1.11M - $1.23M
$4,248/mo
Price history
| Date | Event | Price |
|---|---|---|
| 8/28/2026 | Listed for sale | $1,189,900+153.2%$519/sqft |
Source:  CRMLS #CV26188349 Report a problem CRMLS #CV26188349 Report a problem | ||
| 10/14/2003 | Sold | $470,000+76%$205/sqft |
Source: Public Record Report a problem | ||
| 7/10/1997 | Sold | $267,000$116/sqft |
Source: Public Record Report a problem | ||
Public tax history
| Year | Property taxes | Tax assessment |
|---|---|---|
| 2026 | -- | $681,608 +2% |
| 2025 | $7,480 +2.5% | $668,243 +2% |
| 2024 | $7,294 +2.3% | $655,140 +2% |
| 2023 | $7,131 +0.3% | $642,294 +2% |
| 2022 | $7,113 +0.1% | $629,700 +2% |
| 2021 | $7,109 +4.2% | $617,353 +1% |
| 2020 | $6,821 -1.1% | $611,022 +2% |
| 2019 | $6,896 +2.3% | $599,041 +2% |
| 2018 | $6,743 +4.7% | $587,295 +2% |
| 2017 | $6,440 | $575,780 +2% |
| 2016 | $6,440 +2.8% | $564,491 +1.5% |
| 2015 | $6,268 +0.6% | $556,012 +2% |
| 2014 | $6,228 | $545,121 +0.5% |
| 2013 | -- | $542,658 +19.8% |
| 2012 | -- | $453,000 |
| 2011 | -- | $453,000 |
| 2010 | -- | $453,000 |
| 2009 | -- | $453,000 -11% |
| 2008 | -- | $508,743 +2% |
| 2007 | -- | $498,768 +2% |
| 2006 | -- | $488,988 +2% |
| 2005 | -- | $479,400 +2% |
| 2004 | -- | $470,000 +59.8% |
| 2003 | -- | $294,080 +2% |
| 2002 | -- | $288,314 +2% |
| 2001 | -- | $282,661 +2% |
| 2000 | -- | $277,119 |
Find assessor info on the county website
Monthly payment
Est. payment
Payment breakdown
Explore the cost of this home by adjusting the details. Changes won't be saved.Climate risks
Neighborhood: Trails
Nearby schools
Schools provided by the listing agent
- Elementary: Stork
- Middle: Alta Loma
- High: Los Osos
Source: CRMLS. This data may not be complete. We recommend contacting the local school district to confirm school assignments for this home.
- $1,212,2004 bd2 ba2.8k sqft9527 Manzanita Dr, Rancho Cucamonga, CA 91737Off Market
- $1,143,1004 bd2 ba2.8k sqft9557 Manzanita Dr, Rancho Cucamonga, CA 91737Off Market
- $1,250,0004 bd2 ba2.2k sqft5782 Malachite Ave, Rancho Cucamonga, CA 91737Sold
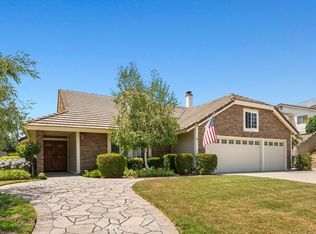
- $1,011,5004 bd3 ba2.4k sqft9517 Manzanita Dr, Rancho Cucamonga, CA 91737Off Market
Similar homes
- $1,075,0004 bd3 ba2.2k sqft6046 Peridot Ave, Alta Loma, CA 91701For Sale
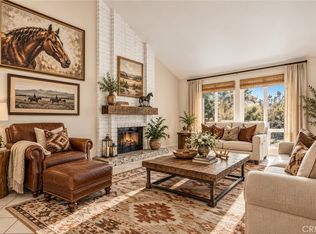 MLS ID #CV26169324, Donald Mowery, EXP REALTY OF CALIFORNIA INC. CRMLS
 - $869,0004 bd3 ba2k sqft7480 Marine Ave, Rancho Cucamonga, CA 91730For Sale
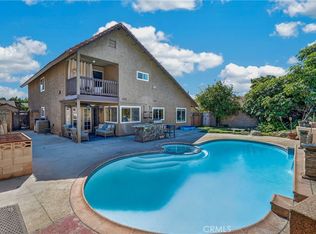 MLS ID #IV26185258, GONZALO SALAZAR, RE/MAX TIME REALTY. CRMLS
 - $849,0004 bd3 ba2k sqft11365 Genova Rd, Rancho Cucamonga, CA 91701For Sale
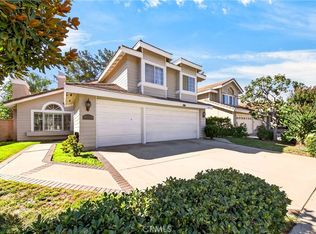 MLS ID #AR26219160, Ying Jiang, CA REAL ESTATE AND FINANCE INC. CRMLS
 - $1,250,0004 bd3 ba2.2k sqft2528 Sloan Dr, La Verne, CA 91750For Sale
 MLS ID #CV26174526, Jill Gutierrez, RE/MAX MASTERS REALTY. CRMLS
