BACK ON THE MARKET! Buyers could not perform.
Welcome to this beautiful North Upland home, tucked into a quiet foothill neighborhood with mountain views and city lights in the distance.
Step inside to warm hardwood floors that flow through the formal living room, where a gas fireplace creates a comfortable place to gather. The adjoining formal dining room features elegant columns and crown molding, adding character to the space.
The kitchen opens directly to the family room and features granite countertops, rich wood cabinetry, and plenty of space for everyday living and entertaining.
With five bedrooms and three bathrooms, the layout offers plenty of flexibility, including a bedroom and full bathroom downstairs. Upstairs, the spacious primary suite feels like its own private retreat, complete with a gas fireplace, large walk-in closet, and spa-inspired bathroom with a soaking tub and separate shower.
The backyard is where this home really stands out. Enjoy your own private pool and spa with a rock waterfall, a stacked-stone outdoor bar with built-in barbecue, and a covered patio made for relaxing and entertaining throughout the year. A built-in gas fire pit adds another inviting place to gather, while an outdoor shower offers added convenience after a day by the pool. A storage shed along the side of the home provides additional space for tools, equipment, and outdoor essentials.
Additional features include dual-pane windows, dual-zone central air conditioning, RV parking, and no HOA. The original third garage bay has been permitted and converted into the downstairs bedroom.
Located near the foothills, hiking trails, and Upland schools, this home offers space, comfort, and an outdoor setting designed to be enjoyed.
For sale
Listed by: RE/MAX TOP PRODUCERS • Joel Camacho • Contact: 626-7361817
$980,000
1150 W Aster St, Upland, CA 91786
5beds
2,379sqft
Single Family Residence
Built in 1976
10,080 Square Feet Lot
$985,700 Zestimate®
$412/sqft
$-- HOA
What's special
- 16 days
- 800
- 78
Zillow last checked:
Listing updated:
Listed by:
Joel Camacho DRE #01972564 626-7361817,
RE/MAX TOP PRODUCERS
Source: CRMLS,MLS#: CV26188308 Originating MLS: California Regional MLS
Facts & features
Interior
Bedrooms & bathrooms
- Bedrooms: 5
- Bathrooms: 3
- Full bathrooms: 3
- Main level bathrooms: 1
- Main level bedrooms: 1
Rooms
- Room types: Bedroom, Converted Bedroom, Family Room, Laundry, Living Room, Primary Bedroom, Other, Dining Room
Primary bedroom
- Features: Primary Suite
Bedroom
- Features: Bedroom on Main Level
Bathroom
- Features: Bathroom Exhaust Fan, Bathtub, Dual Sinks, Full Bath on Main Level, Separate Shower, Tub Shower, Upgraded
Kitchen
- Features: Granite Counters, Kitchen/Family Room Combo, Remodeled, Updated Kitchen
Other
- Features: Walk-In Closet(s)
Heating
- Central
Cooling
- Central Air
Appliances
- Included: Double Oven, Dishwasher, Gas Cooktop, Gas Oven
- Laundry: Washer Hookup, Gas Dryer Hookup, Inside, Laundry Room
Features
- Ceiling Fan(s), Crown Molding, Separate/Formal Dining Room, Eat-in Kitchen, Granite Counters, Open Floorplan, Recessed Lighting, Bedroom on Main Level, Primary Suite, Walk-In Closet(s)
- Flooring: Laminate, Tile, Wood
- Windows: Custom Covering(s), Double Pane Windows, ENERGY STAR Qualified Windows
- Has fireplace: Yes
- Fireplace features: Living Room, Primary Bedroom, Wood Burning
- Common walls with other units/homes: No Common Walls
Interior area
- Total interior livable area: 2,379 sqft
Property
Parking
- Total spaces: 5
- Parking features: Driveway, Garage, RV Access/Parking
- Attached garage spaces: 2
- Uncovered spaces: 3
Features
- Levels: Two
- Stories: 2
- Entry location: Front Door
- Patio & porch: Concrete, Covered, Front Porch, Open, Patio
- Exterior features: Barbecue
- Has private pool: Yes
- Pool features: Gunite, Heated, In Ground, Private, Waterfall
- Has spa: Yes
- Spa features: Gunite, Heated, In Ground, Permits, Private
- Fencing: Block
- Has view: Yes
- View description: Mountain(s), Neighborhood
Lot
- Size: 10,080 Square Feet
- Features: Back Yard, Front Yard, Sprinklers In Rear, Sprinklers In Front, Street Level, Yard
Details
- Additional structures: Shed(s), Storage
- Parcel number: 1006131380000
- Special conditions: Standard
Construction
Type & style
- Home type: SingleFamily
- Property subtype: Single Family Residence
Condition
- New construction: No
- Year built: 1976
Utilities & green energy
- Electric: Photovoltaics Third-Party Owned
- Sewer: Public Sewer
- Water: Public
Community & HOA
Community
- Features: Street Lights, Sidewalks
- Security: Carbon Monoxide Detector(s), Smoke Detector(s)
Location
- Region: Upland
Financial & listing details
- Price per square foot: $412/sqft
- Tax assessed value: $836,342
- Date on market: 9/15/2026
- Cumulative days on market: 17 days
- Listing terms: Submit
Estimated market value
$985,700
$936,000 - $1.03M
$6,357/mo
Price history
| Date | Event | Price |
|---|---|---|
| 10/16/2026 | Listed for sale | $980,000$412/sqft |
Source:  CRMLS #CV26188308 Report a problem | ||
| 9/26/2026 | Pending sale | $980,000$412/sqft |
Source: CRMLS #CV26188308 Report a problem | ||
| 9/15/2026 | Listed for sale | $980,000+29.4%$412/sqft |
Source: CRMLS #CV26188308 Report a problem | ||
| 9/9/2020 | Sold | $757,500+2.5%$318/sqft |
Source:  CRMLS #CV20155919 Report a problem | ||
| 8/12/2020 | Pending sale | $739,000$311/sqft |
Source: UNITED REAL ESTATE LOS ANGELES #CV20155919 Report a problem | ||
| 8/7/2020 | Listed for sale | $739,000+179.9%$311/sqft |
Source: UNITED REAL ESTATE LOS ANGELES #CV20155919 Report a problem | ||
| 6/22/2001 | Sold | $264,000$111/sqft |
Source: Public Record Report a problem | ||
Public tax history
| Year | Property taxes | Tax assessment |
|---|---|---|
| 2026 | -- | $836,342 +2% |
| 2025 | $9,005 +3.3% | $819,943 +2% |
| 2024 | $8,720 +1.5% | $803,866 +2% |
| 2023 | $8,590 +2.2% | $788,104 +2% |
| 2022 | $8,406 +0.1% | $772,651 +2% |
| 2021 | $8,400 +80.3% | $757,500 +77.3% |
| 2020 | $4,659 +0.4% | $427,212 +2% |
| 2019 | $4,642 +2.5% | $418,836 +2% |
| 2018 | $4,528 +3% | $410,624 +2% |
| 2017 | $4,396 | $402,573 +2% |
| 2016 | $4,396 +5.1% | $394,680 +1.5% |
| 2015 | $4,184 +2.4% | $388,751 +2% |
| 2014 | $4,088 | $381,136 +0.5% |
| 2013 | -- | $379,414 +2% |
| 2012 | -- | $371,975 +2% |
| 2011 | -- | $364,681 +0.8% |
| 2010 | -- | $361,956 -0.2% |
| 2009 | -- | $362,816 +2% |
| 2008 | -- | $355,702 +2% |
| 2007 | -- | $348,728 +2% |
| 2006 | -- | $341,890 +2% |
| 2005 | -- | $335,186 +8.1% |
| 2004 | -- | $309,986 +12.9% |
| 2003 | -- | $274,666 +2% |
| 2002 | -- | $269,280 +15.6% |
| 2001 | -- | $233,000 +11.8% |
| 2000 | -- | $208,400 |
Find assessor info on the county website
Monthly payment
Est. payment
Payment breakdown
Explore the cost of this home by adjusting the details. Changes won't be saved.Climate risks
Neighborhood: 91786

Similar homes
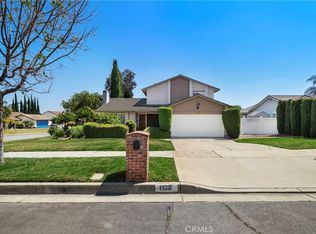
- $879,0004 bd2 ba1.9k sqft1459 Alta Ave, Upland, CA 91786For Sale
 MLS ID #CV26174270, Scott Cheramie, MERIDIAN PROPERTY GROUP. CRMLS
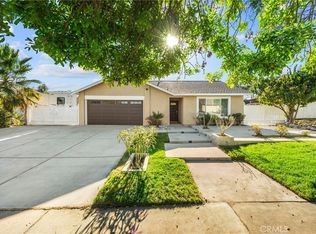
- $1,135,0004 bd3 ba2.2k sqft1830 Vail Way, Upland, CA 91784For Sale
 MLS ID #CV26171784, Marty Rodriguez, CENTURY 21 MASTERS. CRMLS
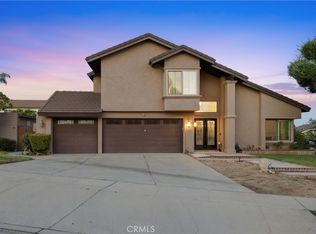
- $999,0004 bd3 ba2.9k sqft1721 Arthur Loop W, Upland, CA 91784For Sale
 MLS ID #CV26202189, Adriana Macedo, BERKSHIRE HATH HM SVCS CA PROP. CRMLS
- $799,9994 bd2 ba2k sqft1215 Dickenson Ct, Upland, CA 91786For Sale
 MLS ID #DW26187240, Narciso Cuevas, Century 21 Allstars. CRMLS
