Skip main navigation
For sale
  • Listed by: ELEMENT RE INC • Jessica Larkey • Contact: 909-368-1842
    $1,195,000

    2485 San Mateo Dr, Upland, CA 91784

    3beds
    2,590sqft
    : 
    $7,822/mo
    Get pre-qualified
    Single Family Residence
    Built in 1977
    0.36 Acres Lot
    $1,179,600 Zestimate®
    $461/sqft
    $-- HOA

    What's special

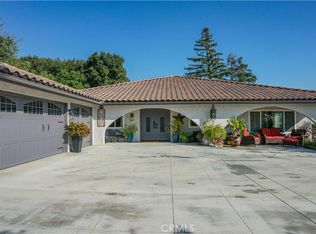
    Welcome to this beautifully updated single-story home in San Antonio Heights, offering beautiful views, thoughtful updates, and an inviting resort-style backyard. Set on a peaceful hilltop, this home blends timeless character with modern comfort and plenty of space to enjoy everyday living. Step inside to a spacious formal entry featuring beautiful archways and open-beam ceilings. Rich hardwood floors, wide hallways, and Spanish plaster walls add warmth and character throughout the home. The comfortable family room flows naturally into the dining area and remodeled kitchen, creating a great space for both everyday living and entertaining. The kitchen features quartz countertops, a farmhouse sink, LED lighting, and stylish finishes. Just beyond the glass doors, the backyard feels like your own private retreat. Lush landscaping surrounds the sparkling pebble-tech pool and spa, while the spacious patio is ready for entertaining with a built-in BBQ, two outdoor TV mounts, and ceiling fans. Whether you're hosting friends or enjoying a quiet afternoon at home, this space is made to be enjoyed. The home features three spacious bedrooms, including a relaxing primary suite with direct pool access, beautiful views, and a remodeled en-suite bathroom with a standalone soaking tub and elegant fixtures. A finished two-car garage with epoxy flooring and built-in storage adds extra functionality and plenty of room for keeping things organized. This home has so much to enjoy—come take a look and make it your own!
    1 day
    700
    53

    Zillow last checked:

    Listing updated:

    Listed by:

    Jessica Larkey DRE #01940346 909-368-1842,

    ELEMENT RE INC

    Source: CRMLS,MLS#: CV26197381MLS LogoOriginating MLS: California Regional MLS

      Facts & features

      Interior

      Bedrooms & bathrooms
      • Bedrooms: 3
      • Bathrooms: 3
      • Full bathrooms: 2
      • 1/2 bathrooms: 1
      • Main level bathrooms: 3
      • Main level bedrooms: 3
      Rooms
      • Room types: Bedroom, Family Room, Kitchen, Laundry, Living Room, Primary Bedroom, Other, Dining Room
      Primary bedroom
      • Features: Main Level Primary
      Primary bedroom
      • Features: Primary Suite
      Bedroom
      • Features: All Bedrooms Down
      Bedroom
      • Features: Bedroom on Main Level
      Bathroom
      • Features: Bathtub
      Kitchen
      • Features: Kitchen Island, Kitchen/Family Room Combo, Remodeled, Updated Kitchen
      Other
      • Features: Walk-In Closet(s)
      Heating
      • Central
      Cooling
      • Central Air
      Appliances
      • Included: Dishwasher
      • Laundry: Washer Hookup, Laundry Room
      Features
      • Separate/Formal Dining Room, All Bedrooms Down, Bedroom on Main Level, Main Level Primary, Primary Suite, Walk-In Closet(s)
      • Has fireplace: Yes
      • Fireplace features: Gas, Living Room
      • Common walls with other units/homes: 2+ Common Walls
      Interior area
      • Total interior livable area: 2,590 sqft

      Property

      Parking
      • Total spaces: 2
      • Parking features: Direct Access, Garage
      • Attached garage spaces: 2
      Accessibility
      • Accessibility features: None
      Features
      • Levels: One
      • Stories: 1
      • Entry location: Front door
      • Has private pool: Yes
      • Pool features: Heated, In Ground, Pebble, Private
      • Has view: Yes
      • View description: City Lights, Mountain(s), Neighborhood, Panoramic
      Lot
      • Size: 0.36 Acres
      • Features: 0-1 Unit/Acre
      Details
      • Parcel number: 1003241290000
      • Special conditions: Standard

      Construction

      Type & style
      • Home type: SingleFamily
      • Property subtype: Single Family Residence
      • Attached to another structure: Yes
      Condition
      • New construction: No
      • Year built: 1977

      Utilities & green energy

      • Sewer: Septic Type Unknown
      • Water: Private, Shared Well

      Community & HOA

      Community
      • Features: Curbs, Street Lights
      Location
      • Region: Upland

      Financial & listing details

      • Price per square foot: $461/sqft
      • Tax assessed value: $614,792
      • Date on market: 9/9/2026
      • Listing terms: Cash,Cash to New Loan,Conventional,1031 Exchange

        Estimated market value

        $1,179,600

        $1.12M - $1.24M

        $4,551/mo

        Price history

        DateEventPrice
        9/9/2026Listed for sale$1,195,000-8%$461/sqft
        Source: CRMLS #CV26197381 Report a problem
        8/17/2025Listing removed$1,299,000-2%$502/sqft
        Source: SDMLS #CV25104182 Report a problem
        6/30/2025Listed for sale$1,325,000+89.3%$512/sqft
        Source: SDMLS #CV25104182 Report a problem
        7/31/2019Sold$700,000+75%$270/sqft
        Source: Public Record Report a problem
        6/1/2001Sold$400,000$154/sqft
        Source: Public Record Report a problem

        Public tax history

        YearProperty taxesTax assessment
        2026-- $614,792 +2%
        2025$6,679 +3.3%$602,737 +2%
        2024$6,468 +1.5%$590,919 +2%
        2023$6,372 +2.2%$579,333 +2%
        2022$6,235 +0.1%$567,973 +2%
        2021$6,229 +2.8%$556,836 +1%
        2020$6,060 +1.6%$551,127 +2%
        2019$5,964 +2.5%$540,321 +2%
        2018$5,817 +3%$529,727 +2%
        2017$5,648 $519,341 +2%
        2016$5,648 +4.2%$509,158 +1.5%
        2015$5,421 +2.3%$501,510 +2%
        2014$5,296 $491,686 +0.5%
        2013-- $489,464 +2%
        2012-- $479,867 +2%
        2011-- $470,458 +0.8%
        2010-- $466,942 -0.2%
        2009-- $468,051 +2%
        2008-- $458,874 +2%
        2007-- $449,877 +2%
        2006-- $441,056 +2%
        2005-- $432,408 +2%
        2004-- $423,929 +1.9%
        2003-- $416,160 +2%
        2002-- $408,000 +145%
        2001-- $166,533 +2%
        2000-- $163,268
        Find assessor info on the county website

        Monthly payment

        Est. payment

        Payment breakdown

        Explore the cost of this home by adjusting the details. Changes won't be saved.
        All calculations are estimates and provided by Zillow, Inc. for informational purposes only. Actual amounts may vary.
        HOA fees may include property taxes on listings classified as Co-Ops. Contact the listing agent and/or owner for fee details.
        See how much you could borrow to make a competitive offer.

        Climate risks

        Neighborhood: 91784

        Getting around

        12 / 100
        Car-Dependent
        0 / 100
        No Nearby Transit
        13 / 100
        Somewhat Bikeable

        Nearby schools

        GreatSchools rating
        Schools provided by the listing agent
        • Elementary: Valencia
        • Middle: Pioneer
        • High: Upland

        Source: CRMLS. This data may not be complete. We recommend contacting the local school district to confirm school assignments for this home.

        A local agent can set up tours, give advice and negotiate with sellers.

        Browse local experts
            • Local buyer's agents are ready to help