PAID OFF SOLAR!!!!
This spacious single-family residence in Rancho Cucamonga's desirable Victoria neighborhood. Built in 1999, the home offers approximately 3,103 square feet of living space, with five bedrooms and three full bathrooms. Its generous floor plan provides flexibility for families, guests, remote work, and entertaining. Previous listings highlight upgrades such as wood-look tile flooring in the main living areas and carpeting in other rooms.
The outdoor spaces add considerably to its appeal. Landscaped yards create an inviting setting, while a heated swimming pool and spa offer opportunities for recreation, relaxation, and warm-weather gatherings. The combination of substantial indoor space and private outdoor amenities makes the residence well suited to an active Southern California lifestyle. The location provides access to Rancho Cucamonga's parks, shopping, dining, schools, and major transportation routes. The property is situated within the highly regarded Etiwanda School District, an important consideration for many households. Nearby community amenities and the established residential surroundings contribute to the neighborhood's appeal. This home combines a large, adaptable interior with resort-inspired backyard features and a convenient location, presenting an attractive residential opportunity in one of the Inland Empire's best-known
Under contract
Listed by: The Agency • Colleen Filkins • Contact: 909-762-5679
Price cut: $25K (9/19)
$1,075,000
11880 Asti Dr, Rancho Cucamonga, CA 91701
5beds
3,103sqft
Single Family Residence
Built in 1999
5,830 Square Feet Lot
$1,067,900 Zestimate®
$346/sqft
$-- HOA
What's special
- 51 days
- 670
- 20
Likely to sell faster than
Zillow last checked:
Listing updated:
Listed by:
Colleen Filkins DRE #01938662 909-762-5679,
The Agency
Source: CRMLS,MLS#: CV26186729 Originating MLS: California Regional MLS
Originating MLS: California Regional MLSFacts & features
Interior
Bedrooms & bathrooms
- Bedrooms: 5
- Bathrooms: 3
- Full bathrooms: 3
- Main level bathrooms: 2
- Main level bedrooms: 4
Rooms
- Room types: Bedroom, Entry/Foyer, Family Room, Kitchen, Laundry, Living Room
Bedroom
- Features: All Bedrooms Up
Kitchen
- Features: Kitchen/Family Room Combo
Heating
- Central
Cooling
- Central Air
Appliances
- Laundry: Inside, Laundry Room, Upper Level
Features
- All Bedrooms Up
- Has fireplace: Yes
- Fireplace features: Family Room
- Common walls with other units/homes: No Common Walls
Interior area
- Total interior livable area: 3,103 sqft
Property
Parking
- Total spaces: 2
- Parking features: Garage - Attached
- Attached garage spaces: 2
Features
- Levels: Two
- Stories: 2
- Entry location: Front Door
- Has private pool: Yes
- Pool features: Private
- Has spa: Yes
- Spa features: Private
- Has view: Yes
- View description: Mountain(s), Neighborhood
Lot
- Size: 5,830 Square Feet
- Features: Back Yard, Front Yard
Details
- Parcel number: 1089231110000
- Special conditions: Standard
Construction
Type & style
- Home type: SingleFamily
- Property subtype: Single Family Residence
Condition
- New construction: No
- Year built: 1999
Utilities & green energy
- Sewer: Public Sewer
- Water: Public
Community & HOA
Community
- Features: Sidewalks
Location
- Region: Rancho Cucamonga
Financial & listing details
- Price per square foot: $346/sqft
- Tax assessed value: $932,950
- Date on market: 8/26/2026
- Cumulative days on market: 51 days
- Listing terms: Conventional,FHA,Submit
Estimated market value
$1,067,900
$1.01M - $1.12M
$4,718/mo
Price history
| Date | Event | Price |
|---|---|---|
| 9/29/2026 | Contingent | $1,075,000$346/sqft |
Source:  CRMLS #CV26186729 Report a problem CRMLS #CV26186729 Report a problem | ||
| 9/19/2026 | Price change | $1,075,000-2.3%$346/sqft |
Source: CRMLS #CV26186729 Report a problem | ||
| 9/8/2026 | Price change | $1,100,000-1.3%$354/sqft |
Source: CRMLS #CV26186729 Report a problem | ||
| 8/26/2026 | Listed for sale | $1,115,000+32%$359/sqft |
Source: CRMLS #CV26186729 Report a problem | ||
| 6/17/2021 | Sold | $845,000+7.2%$272/sqft |
Source: Public Record Report a problem | ||
| 4/23/2021 | Pending sale | $788,000$254/sqft |
Source:  Keller Williams #CV21064182 Report a problem Keller Williams #CV21064182 Report a problem | ||
| 4/17/2021 | Listed for sale | $788,000+19.4%$254/sqft |
Source: Keller Williams #CV21064182 Report a problem | ||
| 8/23/2016 | Listing removed | $659,999$213/sqft |
Source: Good Deal Realty Inc. #475018 Report a problem | ||
| 8/15/2016 | Price change | $659,999-0.8%$213/sqft |
Source: Good Deal Realty Inc. #475018 Report a problem | ||
| 8/11/2016 | Price change | $665,000-1.5%$214/sqft |
Source: Good Deal Realty Inc. #475018 Report a problem | ||
| 7/30/2016 | Listed for sale | $675,000+9.8%$218/sqft |
Source: Good Deal Realty Inc. #475018 Report a problem | ||
| 9/1/2015 | Listing removed | $614,900$198/sqft |
Source: Upland - WEICHERT, REALTORS - 24/7 #CV15121953 Report a problem | ||
| 6/29/2015 | Price change | $614,900-0.8%$198/sqft |
Source: Upland - WEICHERT, REALTORS - 24/7 #CV15121953 Report a problem | ||
| 6/19/2015 | Price change | $619,990-0.8%$200/sqft |
Source: Upland - WEICHERT, REALTORS - 24/7 #CV15121953 Report a problem | ||
| 6/7/2015 | Listed for sale | $625,000+20.2%$201/sqft |
Source: Upland - WEICHERT, REALTORS - 24/7 #CV15121953 Report a problem | ||
| 7/11/2013 | Sold | $520,000+6.1%$168/sqft |
Source: Public Record Report a problem | ||
| 5/24/2013 | Pending sale | $490,000$158/sqft |
Source: Coldwell Banker / Tri-Counties Realty #TR13089242 Report a problem | ||
| 5/15/2013 | Listed for sale | $490,000+79.8%$158/sqft |
Source: Coldwell Banker / Tri-Counties Realty #TR13089242 Report a problem | ||
| 4/17/2000 | Sold | $272,500$88/sqft |
Source: Public Record Report a problem | ||
Public tax history
| Year | Property taxes | Tax assessment |
|---|---|---|
| 2026 | -- | $932,950 +2% |
| 2025 | $10,744 -3.6% | $914,657 +2% |
| 2024 | $11,142 +2.4% | $896,722 +2% |
| 2023 | $10,879 +1.3% | $879,139 +2% |
| 2022 | $10,744 +25.3% | $861,900 +30.5% |
| 2021 | $8,574 +1.1% | $660,561 +1% |
| 2020 | $8,478 +2.4% | $653,788 +2% |
| 2019 | $8,278 +0.2% | $640,969 +2% |
| 2018 | $8,264 +4.3% | $628,401 +2% |
| 2017 | $7,927 | $616,080 +2% |
| 2016 | $7,927 +2.6% | $604,000 +13.9% |
| 2015 | $7,725 +11.7% | $530,389 +2% |
| 2014 | $6,915 | $520,000 +40.7% |
| 2013 | -- | $369,558 +2% |
| 2012 | -- | $362,312 +2% |
| 2011 | -- | $355,208 +0.8% |
| 2010 | -- | $352,553 -0.2% |
| 2009 | -- | $353,391 +2% |
| 2008 | -- | $346,462 +2% |
| 2007 | -- | $339,668 +13.2% |
| 2006 | -- | $299,961 +2% |
| 2005 | -- | $294,080 +2% |
| 2004 | -- | $288,313 +1.9% |
| 2003 | -- | $283,029 +2% |
| 2002 | -- | $277,480 0% |
| 2001 | -- | $277,481 +1357.6% |
| 2000 | -- | $19,037 |
Find assessor info on the county website
Monthly payment
Est. payment
Payment breakdown
Explore the cost of this home by adjusting the details. Changes won't be saved.Climate risks
Neighborhood: Vintage Park
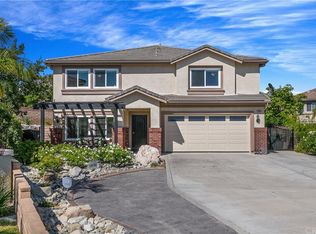
- $870,7004 bd2 ba2.5k sqft11888 Asti Dr, Rancho Cucamonga, CA 91701Off Market
- $1,138,0005 bd3 ba3.1k sqft11872 Asti Dr, Rancho Cucamonga, CA 91701Sold
- $1,088,7005 bd3 ba3.1k sqft11862 Asti Dr, Rancho Cucamonga, CA 91701Off Market
- $1,031,0005 bd4 ba3.1k sqft11892 Asti Dr, Rancho Cucamonga, CA 91701Off Market
Similar homes
- $1,100,0004 bd3 ba2.2k sqft9048 Regency Way, Alta Loma, CA 91701For Sale
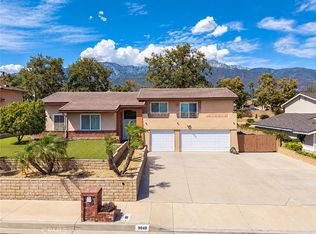 MLS ID #PW26196060, Carolyn Vazquez, Synergy Real Estate. CRMLS
 - $938,0004 bd3 ba2.1k sqft11391 Lugano Dr, Rancho Cucamonga, CA 91701For Sale
 MLS ID #WS26153785, CONG DU, Wetrust Realty. CRMLS
 - $849,0004 bd3 ba2k sqft11365 Genova Rd, Rancho Cucamonga, CA 91701For Sale
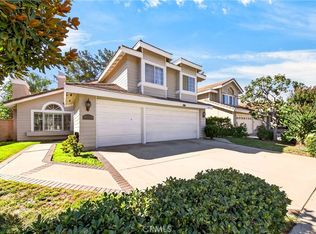 MLS ID #AR26219160, Ying Jiang, CA REAL ESTATE AND FINANCE INC. CRMLS
 - $899,0005 bd3 ba2.8k sqft11695 Annapolis Dr, Rancho Cucamonga, CA 91730For Sale
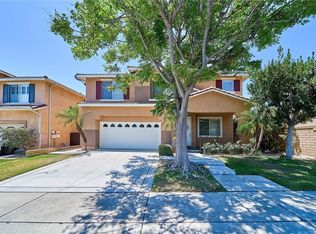 MLS ID #PW26131397, Joanne Kim, Redpoint Realty. CRMLS
Local buyer's agents are ready to help
